
1804 Hollytree Drive Nw, Huntsville, AL 35806
Local realty services provided by:CENTURY 21 J And L Realty
1804 Hollytree Drive Nw,Huntsville, AL 35806
$309,000
- 3 Beds
- 3 Baths
- 1,925 sq. ft.
- Single family
- Active
Upcoming open houses
- Sun, Oct 1807:00 pm - 09:00 pm
Listed by: tracy hitt, terri rotenberger
Office: legend realty
MLS#:21931767
Source:AL_NALMLS
Price summary
- Price:$309,000
- Price per sq. ft.:$160.52
- Monthly HOA dues:$50
About this home
OPEN HOUSE SUNDAY 10/18/26 2-4 pm. Move-in ready and beautifully refreshed, this spacious two-story home offers exceptional value in a desirable Huntsville community! Enjoy fresh interior and exterior paint, smooth ceilings, new light fixtures, new kitchen granite countertops, freshly painted cabinets, new appliances, & new toilets. The new HVAC adds comfort & peace of mind. Relax by the wood-burning fireplace or enjoy extra space of a corner lot tucked away on a quiet cul-de-sac. The neighborhood offers fantastic amenities, including a community pool, tennis courts, clubhouse, playground, & park.Conveniently located just minutes from MidCity’s shopping, dining,& entertainment.
Contact an agent
Home facts
- Year built:1985
- Subdivision & Development:Willow Springs
- Listing ID #:21931767
- Added:1 day(s) ago
- Updated:October 16, 2026 at 04:00 AM
Rooms and interior
- Bedrooms:3
- Total bathrooms:3
- Full bathrooms:3
- Rooms Total:7
- Kitchen Description:Dishwasher, Disposal, Oven, Refrigerator
- Living area:1,925 sq. ft.
Heating and cooling
- Cooling:Central Air, Electric
- Heating:Central Heater, Electric
- Central air:Yes
Structure and exterior
- Year built:1985
- Building area:1,925 sq. ft.
- Architectural Style:Cape Cod
- Construction Materials:Brick
- Foundation Description:Slab
- Levels:2 Story
Schools
- High school:Columbia High
- Middle school:Williams
- Elementary school:Providence Elementary
Utilities
- Water:Public
- Sewer:Public Sewer
Finances and disclosures
- Price:$309,000
- Price per sq. ft.:$160.52
Features and amenities
- Appliances:Dishwasher, Oven, Refrigerator
Parking
- Parking description:Garage Faces Side, On Street

New listings near 1804 Hollytree Drive Nw
- New
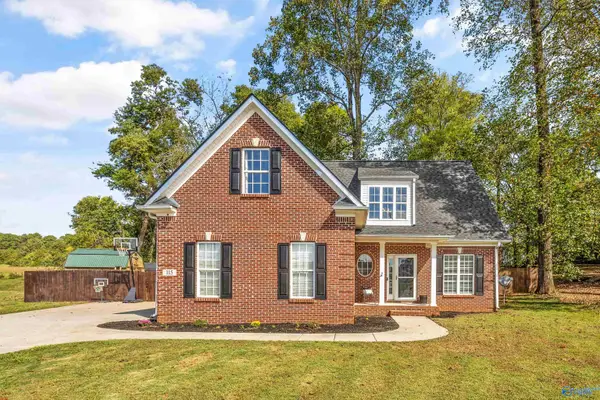 $350,000Active3 beds 3 baths1,917 sq. ft.
115 Hickory Glen Circle, Huntsville, AL 35811
MLS# 21931779Listed by: ROSENBLUM REALTY, INC. - New
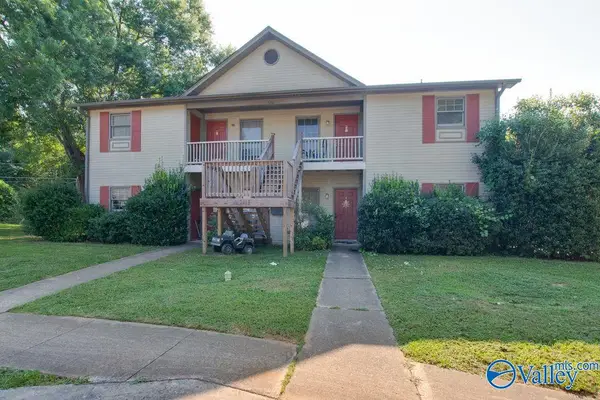 $520,000Active-- beds -- baths3,189 sq. ft.
6201 Friar Tuck Drive, Huntsville, AL 35806
MLS# 21931780Listed by: KELLER WILLIAMS HORIZON - Open Sun, 7 to 9pmNew
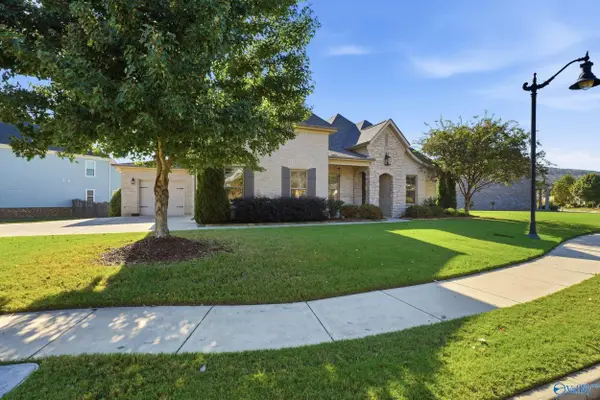 $645,000Active4 beds 3 baths3,037 sq. ft.
17 Astoria Lane, Gurley, AL 35748
MLS# 21931785Listed by: LEGEND REALTY - New
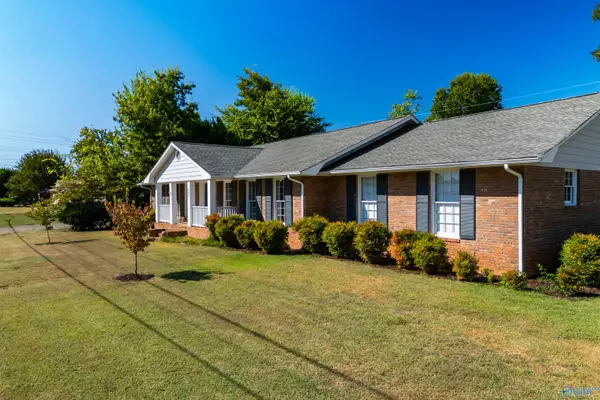 $425,000Active3 beds 2 baths1,989 sq. ft.
400 Drake Avenue Sw, Huntsville, AL 35801
MLS# 21931791Listed by: LEGEND REALTY - New
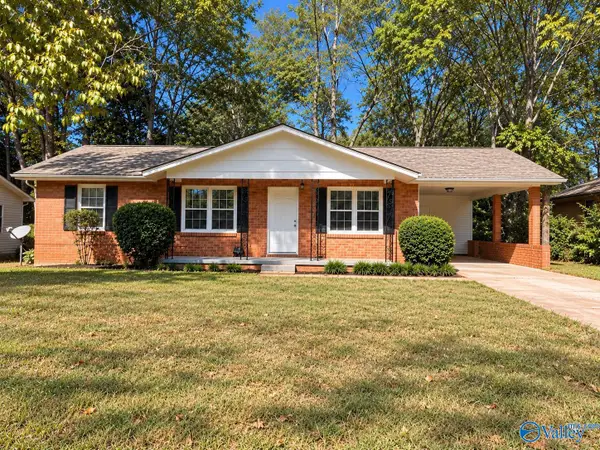 $149,900Active3 beds 2 baths1,190 sq. ft.
612 Kennan Road Nw, Huntsville, AL 35811
MLS# 21931778Listed by: VIRTUOUS REALTY GLOBAL - New
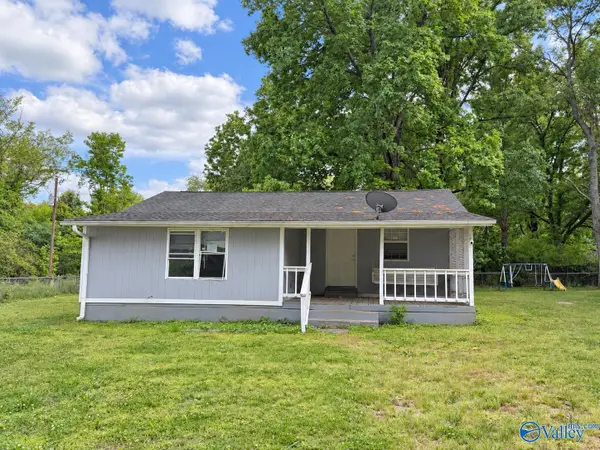 $164,000Active3 beds 1 baths980 sq. ft.
104 A Smith Road, Huntsville, AL 35811
MLS# 21931769Listed by: MARKET GROUP REAL ESTATE - New
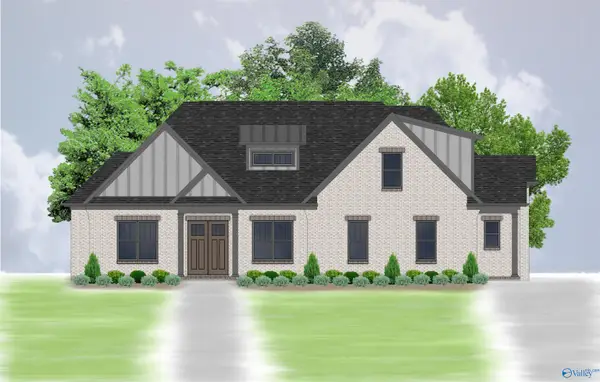 $750,000Active4 beds 4 baths3,001 sq. ft.
100 Mill Springs Lane, Huntsville, AL 35811
MLS# 21931752Listed by: CAPSTONE REALTY LLC HUNTSVILLE - New
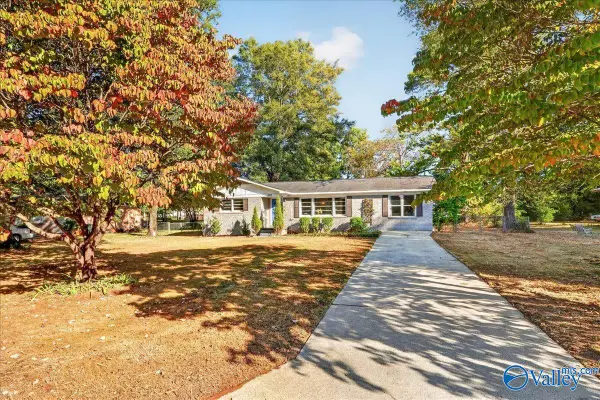 $165,000Active3 beds 2 baths1,512 sq. ft.
3908 Vogel Drive, Huntsville, AL 35810
MLS# 21931764Listed by: CAPSTONE REALTY - New
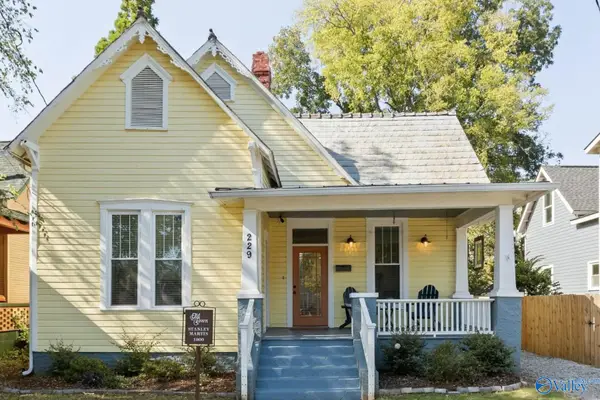 $950,000Active5 beds 4 baths3,522 sq. ft.
229 Walker Avenue Ne, Huntsville, AL 35801
MLS# 21931756Listed by: VAN VALKENBURGH & WILKINSON PR


Protect your home and budget from life's surprises with an Assurant Home Warranty, backed by a partner that supports you through every step of homeownership. Explore Plans.
©2026 Century 21 Real Estate LLC. All rights reserved. CENTURY 21®, the CENTURY 21 Logo and C21® are service marks owned by Century 21 Real Estate LLC. Century 21 Real Estate LLC fully supports the principles of the Fair Housing Act and the Equal Opportunity Act. Each office is independently owned and operated. Listing information is deemed reliable but not guaranteed accurate.