
400 Drake Avenue Sw, Huntsville, AL 35801
Local realty services provided by:CENTURY 21 Clement Realty, Inc.
400 Drake Avenue Sw,Huntsville, AL 35801
$425,000
- 3 Beds
- 2 Baths
- 1,989 sq. ft.
- Single family
- Active
Listed by: susan thome
Office: legend realty
MLS#:21931791
Source:AL_NALMLS
Price summary
- Price:$425,000
- Price per sq. ft.:$213.68
About this home
CHARM,CHARACTER & BEAUTIFUL UPDATES. Wonderfully remodeled 3BR/2B home offers almost 2000 sq ft of comfortable living space--right in the heart of the Medical district-close to downtown Huntsville, Mayfair Park, hospitals, schools & shopping!!! You will appreciate the kitchen & primary bath renovations, beautiful hardwood flooring, & gathering room that is perfect space for home office, den or breakfast rm. Updates include: New insulation, new soffit vents-2026, new roof-2026, new dishwasher-2026, New AC unit-2025, New electric service line, breaker box-2023, Furnace new-2021.Garage has 240 volt elect line for car charger..Great floorplan flow for entertaining between LR/DR & Gathering Room
Contact an agent
Home facts
- Year built:1964
- Subdivision & Development:Thornton Acres
- Listing ID #:21931791
- Added:1 day(s) ago
- Updated:October 17, 2026 at 12:47 AM
Rooms and interior
- Bedrooms:3
- Total bathrooms:2
- Full bathrooms:1
- Rooms Total:7
- Kitchen Description:Dishwasher, Disposal, Microwave, Range, Refrigerator
- Basement Description:Crawl Space
- Living area:1,989 sq. ft.
Heating and cooling
- Cooling:Central Air, Electric
- Heating:Central Heater, Natural Gas
- Central air:Yes
Structure and exterior
- Year built:1964
- Building area:1,989 sq. ft.
- Architectural Style:Ranch/1 Story
- Construction Materials:Brick
- Exterior Features:Deck, Front Porch, Park Near By, Treed Lot
- Foundation Description:Crawl Space
- Levels:1 Story
Schools
- High school:Huntsville
- Middle school:Huntsville
- Elementary school:Jones Valley
Utilities
- Sewer:Public Sewer
Finances and disclosures
- Price:$425,000
- Price per sq. ft.:$213.68
Features and amenities
- Appliances:Dishwasher, Microwave, Range, Refrigerator
Parking
- Parking description:Garage Faces Rear

New listings near 400 Drake Avenue Sw
- New
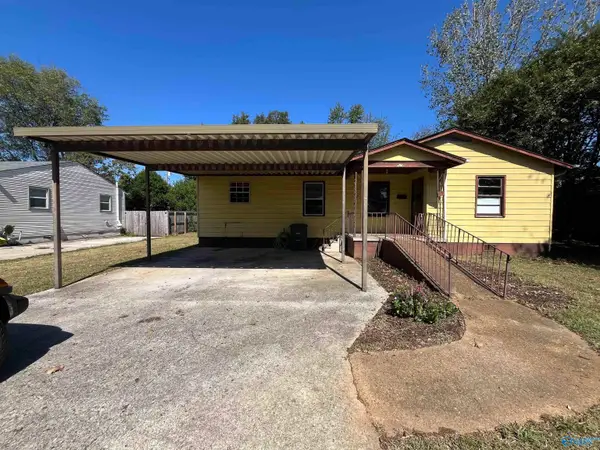 $140,000Active2 beds 1 baths1,104 sq. ft.
1403 Oakwood Avenue, Huntsville, AL 35811
MLS# 21931896Listed by: ZERISS REALTY, LLC - New
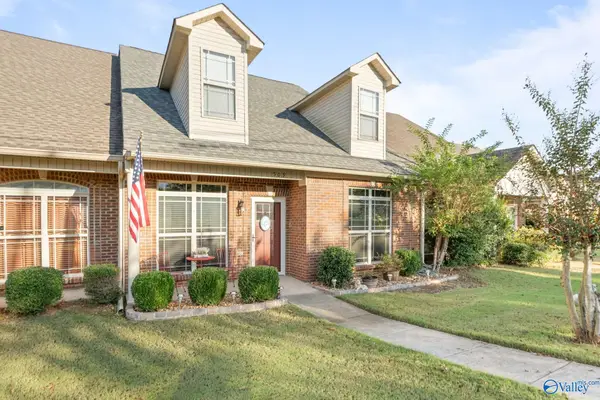 $252,900Active2 beds 2 baths1,383 sq. ft.
509 Wade Road Se, Owens Cross Roads, AL 35763
MLS# 21931897Listed by: KW VALLEY - New
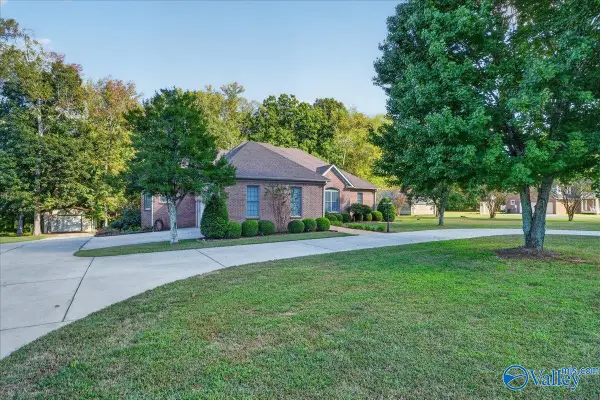 $500,000Active3 beds 4 baths3,137 sq. ft.
217 Nina Pearl Drive, Huntsville, AL 35811
MLS# 21931898Listed by: RE/MAX ALLIANCE - New
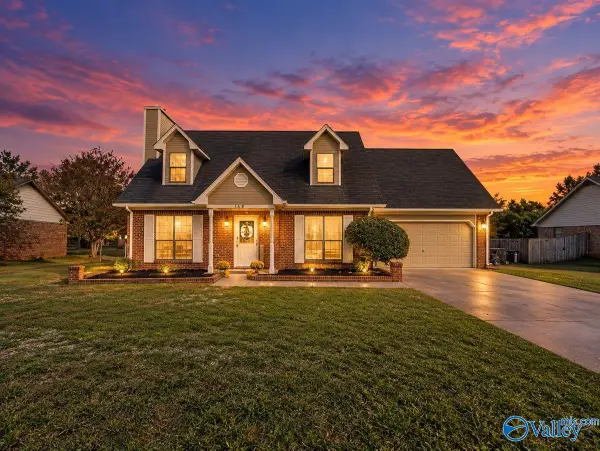 $269,900Active4 beds 2 baths1,535 sq. ft.
159 Chanel Drive, Huntsville, AL 35811
MLS# 21931899Listed by: CAPSTONE REALTY - New
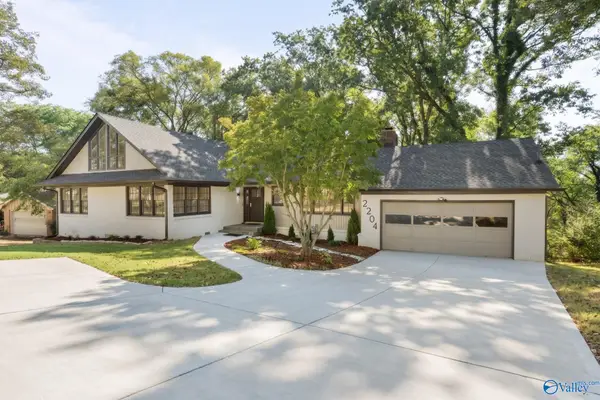 $699,900Active5 beds 5 baths3,117 sq. ft.
2204 Toll Gate Road Se, Huntsville, AL 35801
MLS# 21931883Listed by: KW HUNTSVILLE - New
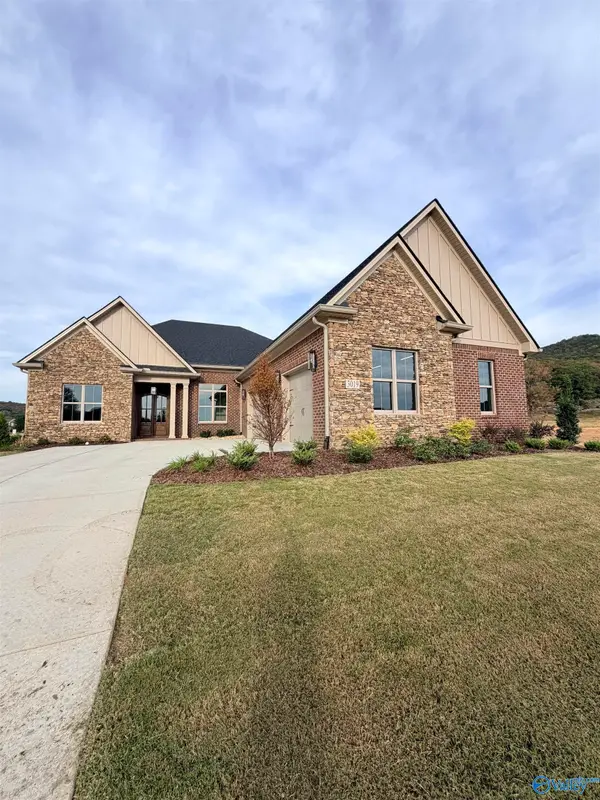 $830,490Active4 beds 4 baths3,088 sq. ft.
3019 Mossy Rock Road, Owens Cross Roads, AL 35763
MLS# 21931885Listed by: RE/MAX ALLIANCE - New
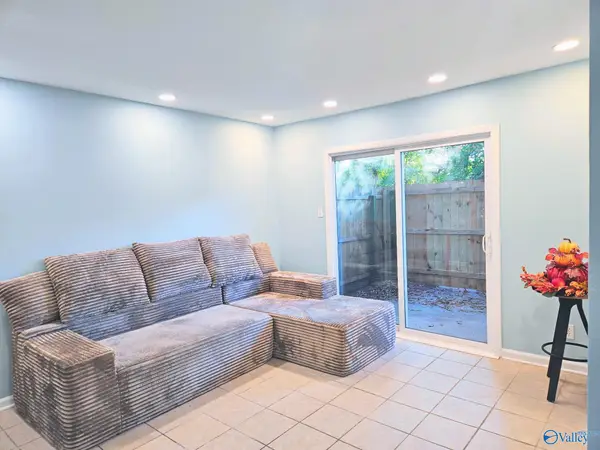 $118,000Active2 beds 1 baths631 sq. ft.
2940 Hood Road Sw #E, Huntsville, AL 35805
MLS# 21931888Listed by: RE/MAX UNLIMITED 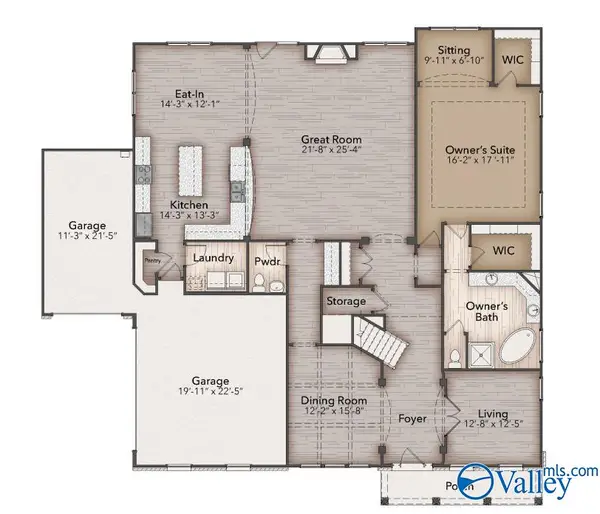 $918,025Pending6 beds 4 baths4,465 sq. ft.
8036 Tupelo Gum Trace, Huntsville, AL 35802
MLS# 21931873Listed by: WATERCRESS PROPERTY GROUP- New
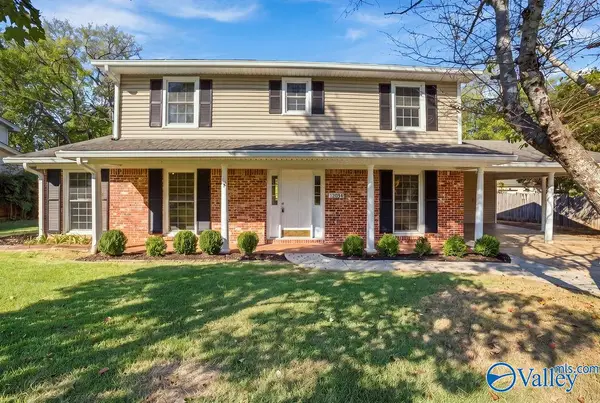 $315,000Active3 beds 3 baths2,130 sq. ft.
12034 Chicamauga Trail Se, Huntsville, AL 35803
MLS# 21931852Listed by: KENDALL JAMES REALTY - New
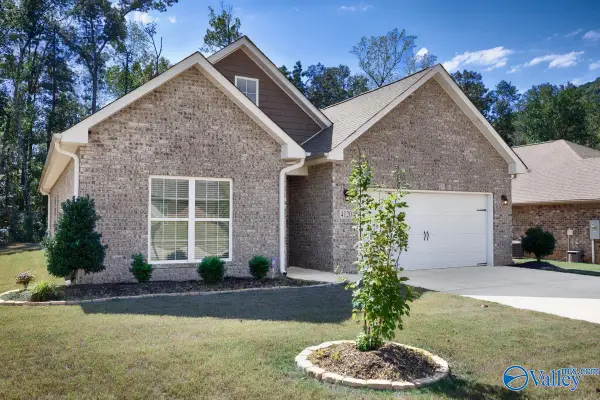 $325,000Active3 beds 2 baths1,623 sq. ft.
4120 Rockland Circle, Owens Cross Roads, AL 35763
MLS# 21931855Listed by: CAPSTONE REALTY LLC HUNTSVILLE


Protect your home and budget from life's surprises with an Assurant Home Warranty, backed by a partner that supports you through every step of homeownership. Explore Plans.
©2026 Century 21 Real Estate LLC. All rights reserved. CENTURY 21®, the CENTURY 21 Logo and C21® are service marks owned by Century 21 Real Estate LLC. Century 21 Real Estate LLC fully supports the principles of the Fair Housing Act and the Equal Opportunity Act. Each office is independently owned and operated. Listing information is deemed reliable but not guaranteed accurate.