
144 Arbery Drive Nw, Huntsville, AL 35806
Local realty services provided by:CENTURY 21 BELLORA
144 Arbery Drive Nw,Huntsville, AL 35806
$460,000
- 4 Beds
- 3 Baths
- 2,419 sq. ft.
- Single family
- Pending
Listed by: austin grace
Office: dorsett group realty
MLS#:21918805
Source:AL_NALMLS
Price summary
- Price:$460,000
- Price per sq. ft.:$190.16
About this home
Fully renovated and move-in ready in desirable Monrovia! Situated on a private wooded 0.7-acre lot, this updated home features new flooring, fresh paint, remodeled bathrooms and kitchen, updated fixtures, a stunning primary suite retreat, and so much more. Flexible floorplan with multiple living spaces, loft, and abundant storage. Rare attached and detached 2-car garages offer ideal space for vehicles, workshop, home gym, or hobbies. Conveniently located near Redstone Arsenal, Research Park, Bridge Street, MidCity, and Village of Providence with easy access to Huntsville and Madison shopping, dining, and entertainment.
Contact an agent
Home facts
- Year built:1988
- Listing ID #:21918805
- Added:1 day(s) ago
- Updated:May 23, 2026 at 08:02 PM
Rooms and interior
- Bedrooms:4
- Total bathrooms:3
- Full bathrooms:2
- Half bathrooms:1
- Rooms Total:9
- Basement Description:Crawl Space
- Living area:2,419 sq. ft.
Heating and cooling
- Cooling:Central Air
- Heating:Central Heater
- Central air:Yes
Structure and exterior
- Year built:1988
- Building area:2,419 sq. ft.
- Construction Materials:Stone
- Exterior Features:Deck, Secluded, Treed Lot
- Foundation Description:Crawl Space
- Levels:2 Story
Schools
- High school:Sparkman
- Middle school:Monrovia
- Elementary school:Monrovia
Utilities
- Water:Public
- Sewer:Septic Tank
Finances and disclosures
- Price:$460,000
- Price per sq. ft.:$190.16
Parking
- Parking description:Garage Faces Side, Workshop in Garage

New listings near 144 Arbery Drive Nw
- New
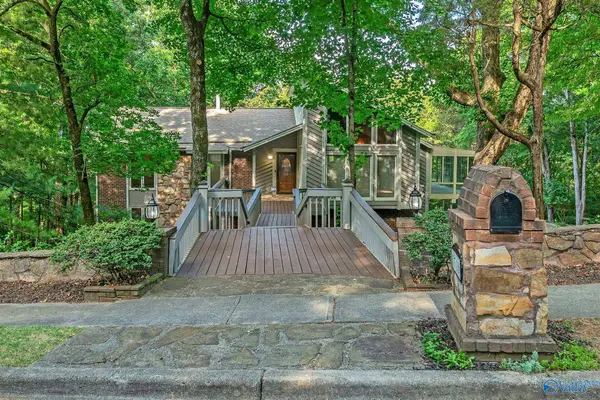 $475,000Active4 beds 3 baths3,514 sq. ft.
7716 Oakridge Drive Se, Huntsville, AL 35802
MLS# 21918964Listed by: CRYE-LEIKE REALTORS - HSV 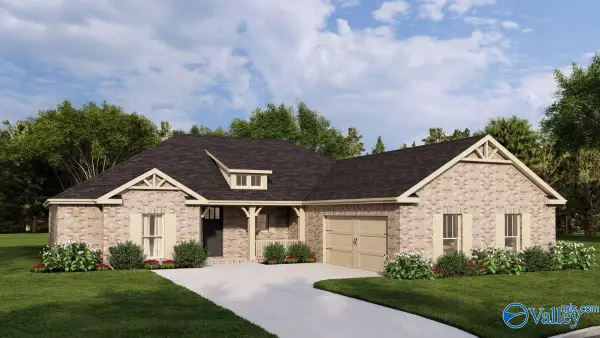 $444,100Pending4 beds 4 baths2,483 sq. ft.
159 Esplanade Court, Huntsville, AL 35824
MLS# 21918963Listed by: BRELAND HOMES LLC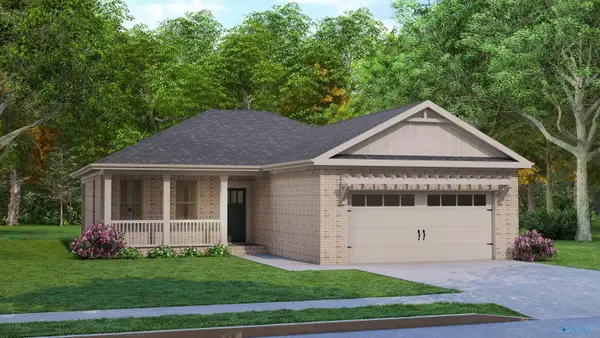 $347,050Pending3 beds 2 baths1,600 sq. ft.
714 Parasol Street, Huntsville, AL 35824
MLS# 21918965Listed by: BRELAND HOMES LLC- New
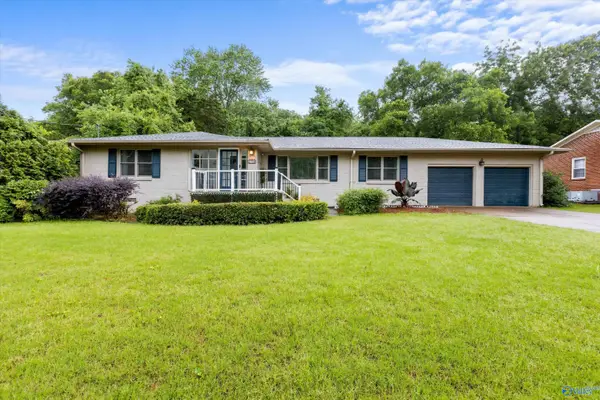 $430,000Active3 beds 2 baths2,000 sq. ft.
2708 Imperial Drive, Huntsville, AL 35801
MLS# 21918953Listed by: RE/MAX UNLIMITED - New
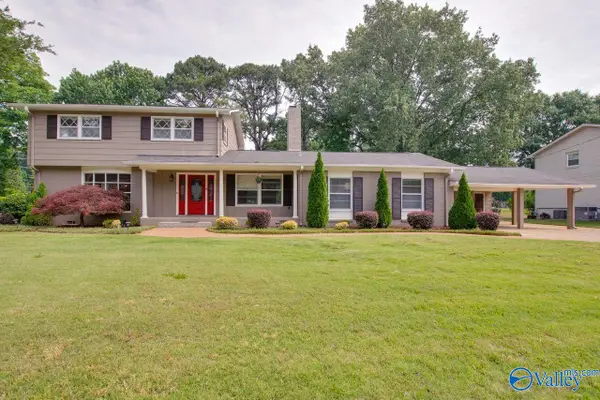 $485,000Active3 beds 3 baths2,538 sq. ft.
705 Lily Flagg Road, Huntsville, AL 35802
MLS# 21918954Listed by: KELLER WILLIAMS HORIZON - New
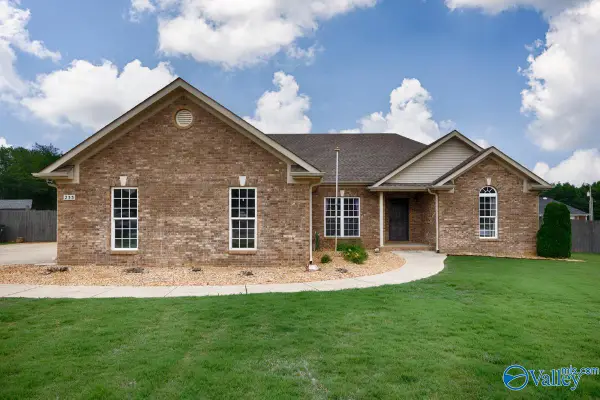 $369,900Active3 beds 2 baths1,653 sq. ft.
233 Bonaire Drive, Huntsville, AL 35811
MLS# 21918656Listed by: LAUNCHPOINT REALTY & CO. - New
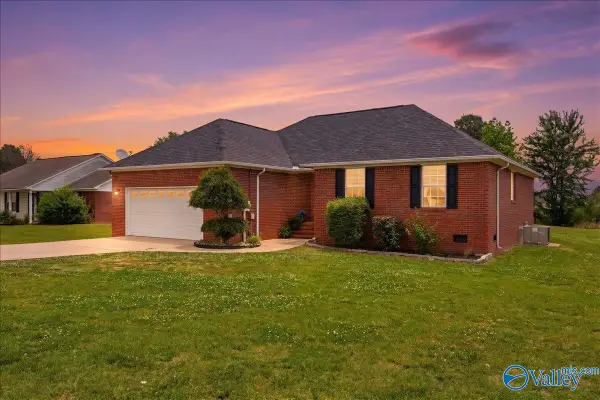 $249,900Active3 beds 2 baths1,420 sq. ft.
6820 Moores Mill Road, Huntsville, AL 35811
MLS# 21918931Listed by: RE/MAX ALLIANCE - Open Sun, 7 to 9pmNew
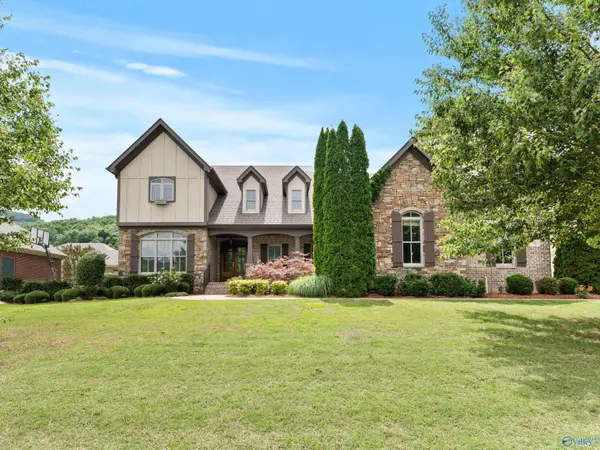 $925,000Active5 beds 5 baths4,460 sq. ft.
9 Braewick Place, Gurley, AL 35748
MLS# 21918917Listed by: RE/MAX TODAY - New
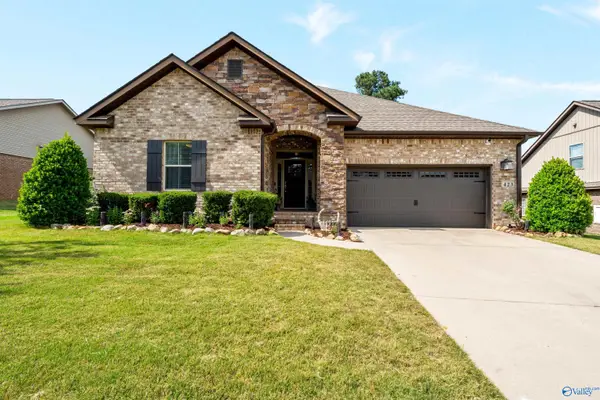 $370,000Active4 beds 2 baths2,300 sq. ft.
423 Fern Terrace Drive, Madison, AL 35757
MLS# 21918925Listed by: LEGEND REALTY - New
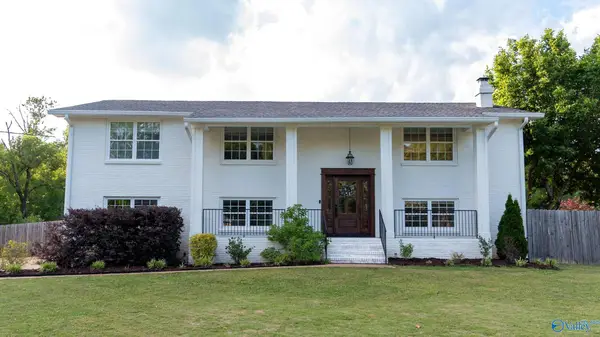 $499,000Active4 beds 3 baths2,400 sq. ft.
8009 SE Navios Drive Se, Huntsville, AL 35802
MLS# 21918903Listed by: FLAT FEE REALTY


Protect your home and budget from life's surprises with an Assurant Home Warranty, backed by a partner that supports you through every step of homeownership. Explore Plans.
©2026 Century 21 Real Estate LLC. All rights reserved. CENTURY 21®, the CENTURY 21 Logo and C21® are service marks owned by Century 21 Real Estate LLC. Century 21 Real Estate LLC fully supports the principles of the Fair Housing Act and the Equal Opportunity Act. Each office is independently owned and operated. Listing information is deemed reliable but not guaranteed accurate.