
315 Mossy Oak Drive, Huntsville, AL 35806
Local realty services provided by:CENTURY 21 Clement Realty, Inc.
315 Mossy Oak Drive,Huntsville, AL 35806
$575,000
- 4 Beds
- 3 Baths
- 3,612 sq. ft.
- Single family
- Active
Upcoming open houses
- Sat, Sep 1905:00 pm - 07:00 pm
- Sun, Sep 2007:00 pm - 09:00 pm
Listed by: taylor brown
Office: crue realty
MLS#:21929407
Source:AL_NALMLS
Price summary
- Price:$575,000
- Price per sq. ft.:$159.19
About this home
All-brick home on a private wooded lot just over half an acre with 4 bedrooms, 3 baths, a 3-car garage and extra parking. Hardwood floors run through the main living areas. The kitchen features a large island, gas stove and opens to the sunroom overlooking the backyard. Front and back porches provide additional outdoor living space. Large laundry room with added storage. The fully finished basement includes a bedroom, full bath, kitchenette and additional living space. Updated bathrooms throughout, including the primary bath with double vanities, two closets, freestanding tub and walk- in shower.
Contact an agent
Home facts
- Year built:1998
- Subdivision & Development:Split Oaks
- Listing ID #:21929407
- Added:1 day(s) ago
- Updated:September 18, 2026 at 02:00 AM
Rooms and interior
- Bedrooms:4
- Total bathrooms:3
- Full bathrooms:3
- Kitchen Description:Gas Cooktop, Gas Oven
- Basement Description:Basement
- Living area:3,612 sq. ft.
Heating and cooling
- Cooling:Central Air
- Heating:Central Heater, Natural Gas
- Central air:Yes
Structure and exterior
- Year built:1998
- Building area:3,612 sq. ft.
- Architectural Style:Basement/Ranch
- Construction Materials:Brick
- Exterior Features:Covered Deck, Covered Porch, Curb/Gutters, Deck, Front Porch, Secluded, Sidewalks, Storm Shelter, Treed Lot
- Foundation Description:Basement, Slab
Schools
- High school:Sparkman
- Middle school:Monrovia
- Elementary school:Monrovia
Utilities
- Water:Public
- Sewer:Septic Tank
Finances and disclosures
- Price:$575,000
- Price per sq. ft.:$159.19
Parking
- Parking description:Garage Faces Side

New listings near 315 Mossy Oak Drive
- New
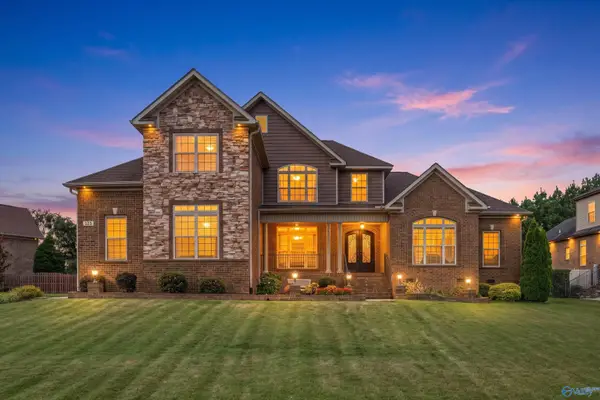 $650,000Active4 beds 5 baths3,723 sq. ft.
123 Forest Ridge Drive, Huntsville, AL 35806
MLS# 21929452Listed by: INTOWN PARTNERS - New
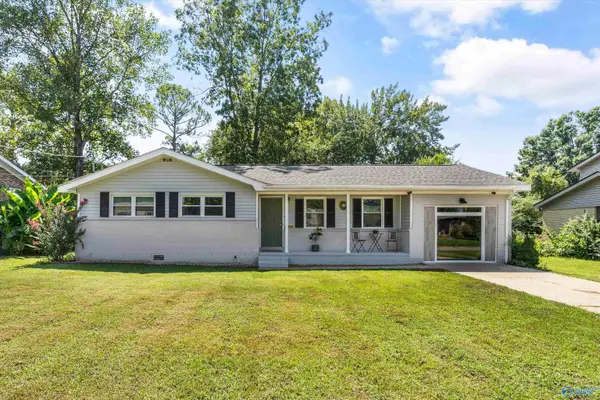 $299,000Active3 beds 2 baths1,863 sq. ft.
11304 Chicamauga Trail Se, Huntsville, AL 35803
MLS# 21929458Listed by: INTOWN PARTNERS - New
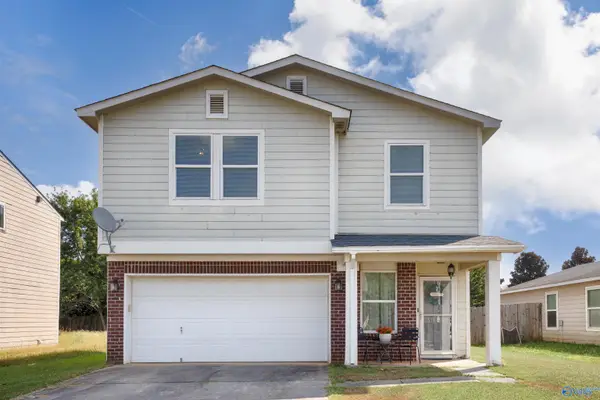 $247,000Active3 beds 3 baths1,675 sq. ft.
3082 Lakeland Drive, Madison, AL 35756
MLS# 21929459Listed by: CAPSTONE REALTY LLC HUNTSVILLE - New
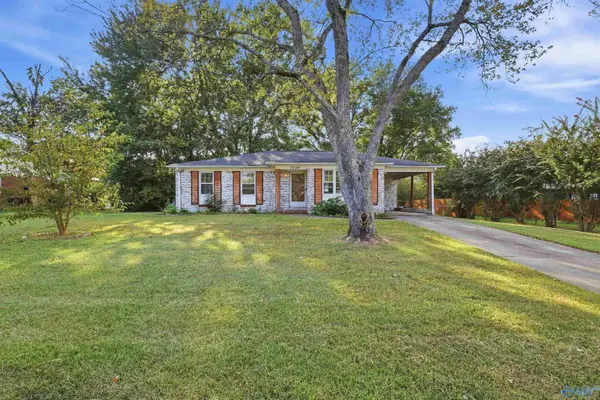 $239,900Active3 beds 2 baths1,487 sq. ft.
3209 Harvey Street, Huntsville, AL 35810
MLS# 21929461Listed by: NORLUXE REALTY HUNTSVILLE - New
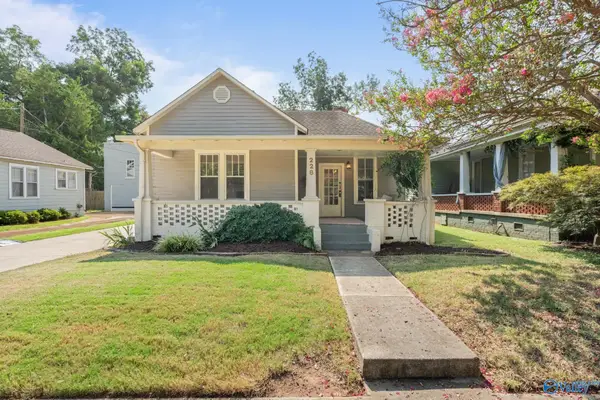 $775,000Active3 beds 2 baths1,968 sq. ft.
228 Walker Avenue, Huntsville, AL 35801
MLS# 21929463Listed by: LEGEND REALTY - New
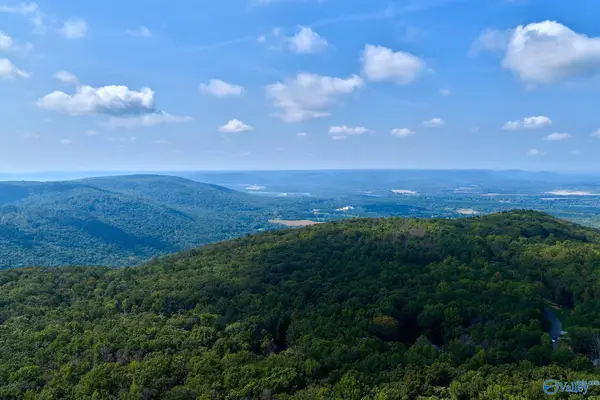 $2,600,000Active0 Acres
100 acres Wade Point Road, Huntsville, AL 35803
MLS# 21929434Listed by: AVERBUCH REALTY 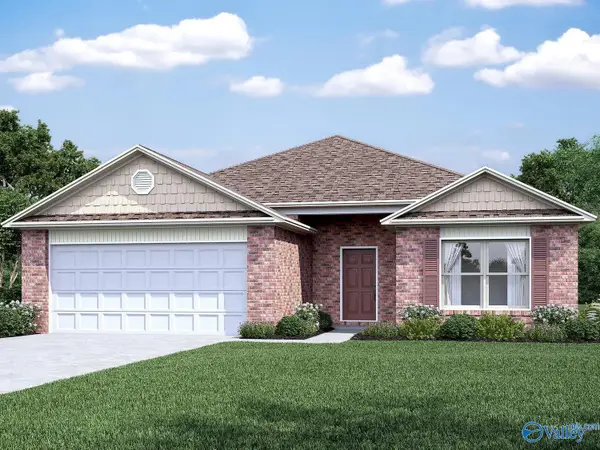 $287,400Pending4 beds 2 baths1,852 sq. ft.
515 Ledesma Lane, Huntsville, AL 35811
MLS# 21929435Listed by: LENNAR HOMES COASTAL REALTY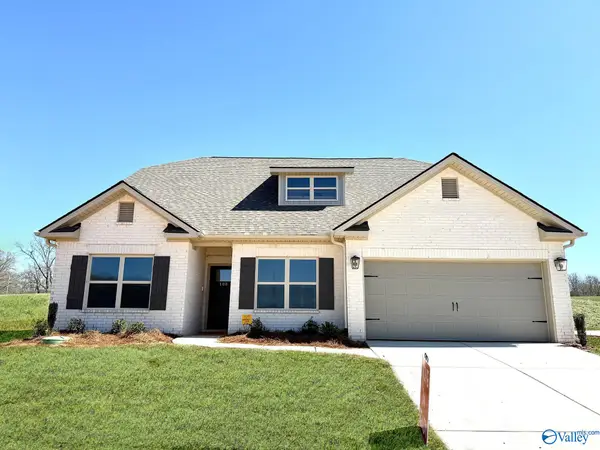 $454,790Pending4 beds 4 baths3,013 sq. ft.
355 Wanto Lane, Huntsville, AL 35811
MLS# 21929437Listed by: CAPSTONE REALTY- New
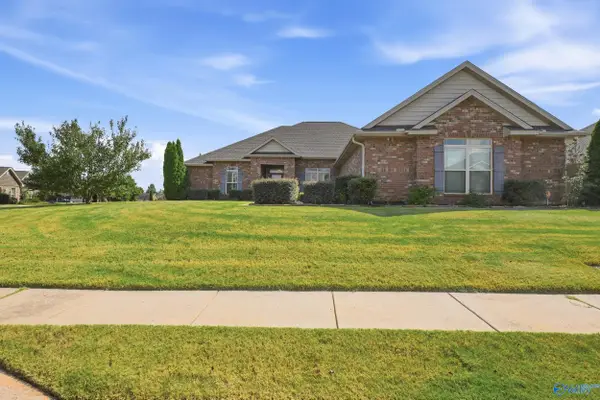 $509,000Active4 beds 4 baths3,069 sq. ft.
201 Summerbranch Road, Huntsville, AL 35756
MLS# 21929440Listed by: LEGEND REALTY - New
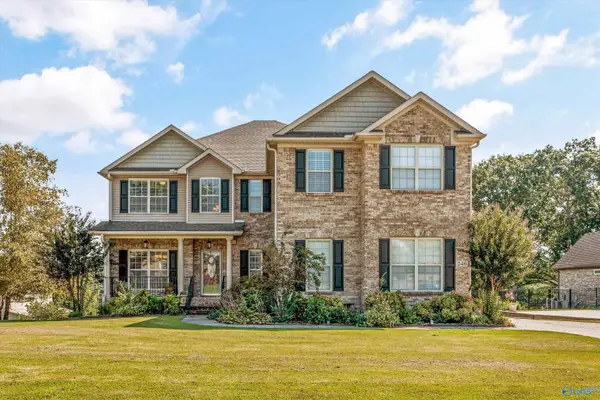 $585,000Active5 beds 4 baths3,997 sq. ft.
246 Brevard Boulevard, Huntsville, AL 35811
MLS# 21928604Listed by: ROSENBLUM REALTY, INC.


Protect your home and budget from life's surprises with an Assurant Home Warranty, backed by a partner that supports you through every step of homeownership. Explore Plans.
©2026 Century 21 Real Estate LLC. All rights reserved. CENTURY 21®, the CENTURY 21 Logo and C21® are service marks owned by Century 21 Real Estate LLC. Century 21 Real Estate LLC fully supports the principles of the Fair Housing Act and the Equal Opportunity Act. Each office is independently owned and operated. Listing information is deemed reliable but not guaranteed accurate.