
7211 Chatfield Way Nw, Huntsville, AL 35806
Local realty services provided by:CENTURY 21 Clement Realty, Inc.
7211 Chatfield Way Nw,Huntsville, AL 35806
$264,900
- 3 Beds
- 3 Baths
- 1,831 sq. ft.
- Single family
- Active
Listed by: alexandria brazelton, sandra brazelton
Office: quali-tech properties
MLS#:21927661
Source:AL_NALMLS
Price summary
- Price:$264,900
- Price per sq. ft.:$144.68
- Monthly HOA dues:$25
About this home
Welcome to your turn key sanctuary! This move in ready 3 bed, 3 bath home blends style and comfort with 2 living areas. The welcoming foyer introduces durable LVP flooring, leading into a light-filled open concept connecting the living room, dining area, and kitchen—complete with granite countertops, stainless steel appliances, and a central island. Upstairs, the family room offers endless possibilities. The primary suite stuns with trey ceilings, a walk-in closet, and a spa-like ensuite featuring a soaking tub, separate shower, and dual vanities. Relax on the backyard patio and privacy fenced yard. Minutes from Redstone Arsenal, Bridge Street, and MidCity! Ask about 100% financing options.
Contact an agent
Home facts
- Year built:2020
- Subdivision & Development:Ashton Springs
- Listing ID #:21927661
- Added:6 day(s) ago
- Updated:September 03, 2026 at 02:43 PM
Rooms and interior
- Bedrooms:3
- Total bathrooms:3
- Full bathrooms:2
- Half bathrooms:1
- Rooms Total:9
- Living area:1,831 sq. ft.
Heating and cooling
- Cooling:Central Air
- Heating:Central Heater
- Central air:Yes
Structure and exterior
- Year built:2020
- Building area:1,831 sq. ft.
- Exterior Features:Patio
- Foundation Description:Slab
- Levels:2 Story
Schools
- High school:Columbia High
- Middle school:Williams
- Elementary school:Providence Elementary
Utilities
- Water:Public
- Sewer:Public Sewer
Finances and disclosures
- Price:$264,900
- Price per sq. ft.:$144.68

New listings near 7211 Chatfield Way Nw
- New
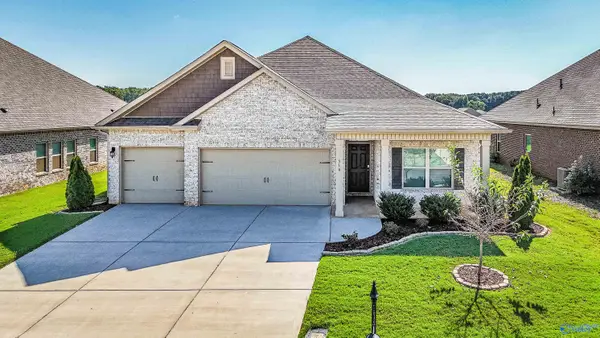 $369,900Active4 beds 3 baths2,019 sq. ft.
514 E River Landing Blvd, Madison, AL 35756
MLS# 21928200Listed by: LEGEND REALTY - New
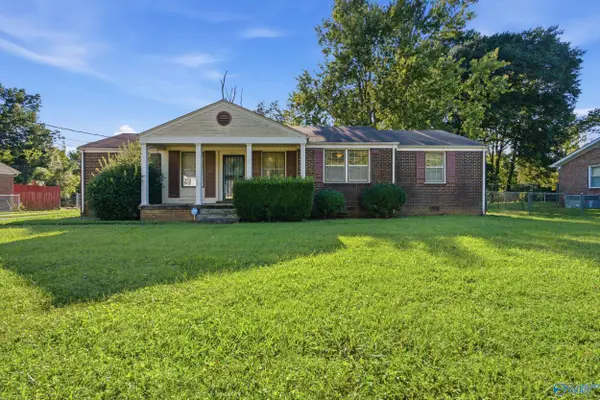 $169,900Active3 beds 2 baths1,465 sq. ft.
3909 Lakeview Drive Nw, Huntsville, AL 35810
MLS# 21928202Listed by: A.H. SOTHEBYS INT. REALTY - New
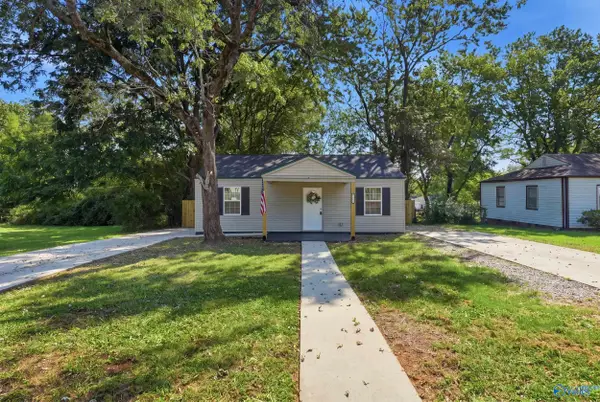 $150,000Active2 beds 1 baths850 sq. ft.
920 Fairway Drive Nw, Huntsville, AL 35816
MLS# 21928187Listed by: DOWN HOME REAL ESTATE - New
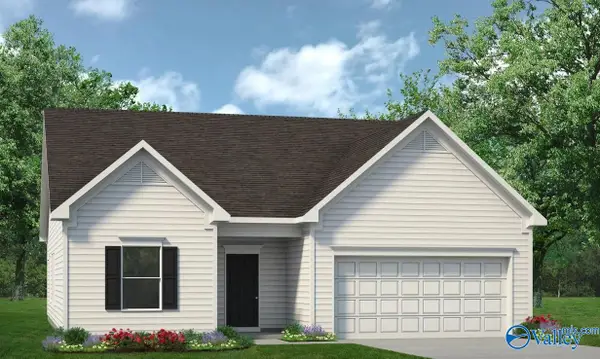 $279,990Active3 beds 2 baths1,535 sq. ft.
The Landen Miller Lane, Owens Cross Roads, AL 35763
MLS# 21927735Listed by: SDH ALABAMA LLC - New
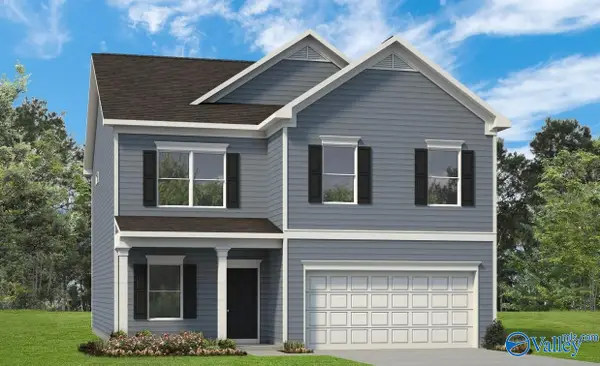 $335,990Active4 beds 3 baths2,565 sq. ft.
The Harrington Miller Lane, Owens Cross Roads, AL 35763
MLS# 21927742Listed by: SDH ALABAMA LLC - Open Sun, 7 to 9pmNew
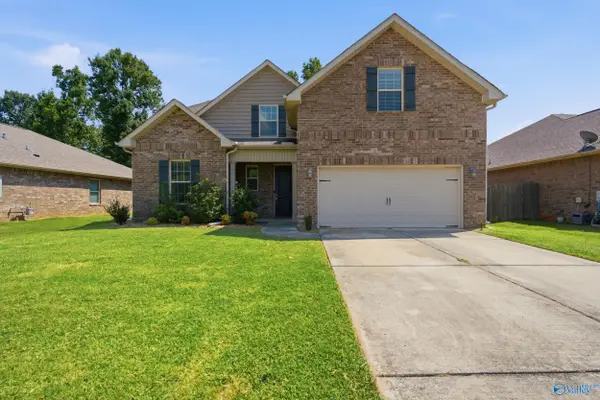 $375,000Active4 beds 3 baths2,895 sq. ft.
132 Summer Pointe Lane Nw, Madison, AL 35757
MLS# 21927848Listed by: CRUE REALTY - New
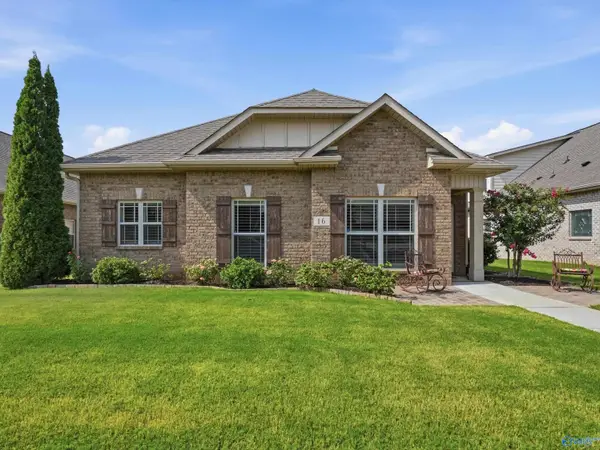 $374,900Active3 beds 3 baths2,534 sq. ft.
16 Cypress Grove Lane, Huntsville, AL 35824
MLS# 21927921Listed by: LEGEND REALTY - New
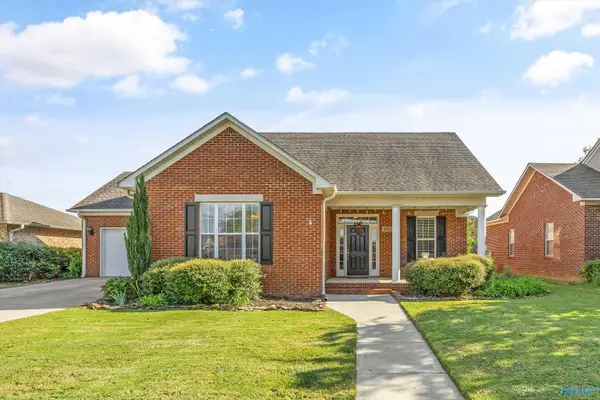 $349,900Active4 beds 3 baths1,940 sq. ft.
5012 SE Frankford Drive, Owens Cross Roads, AL 35763
MLS# 21928184Listed by: KW HUNTSVILLE - New
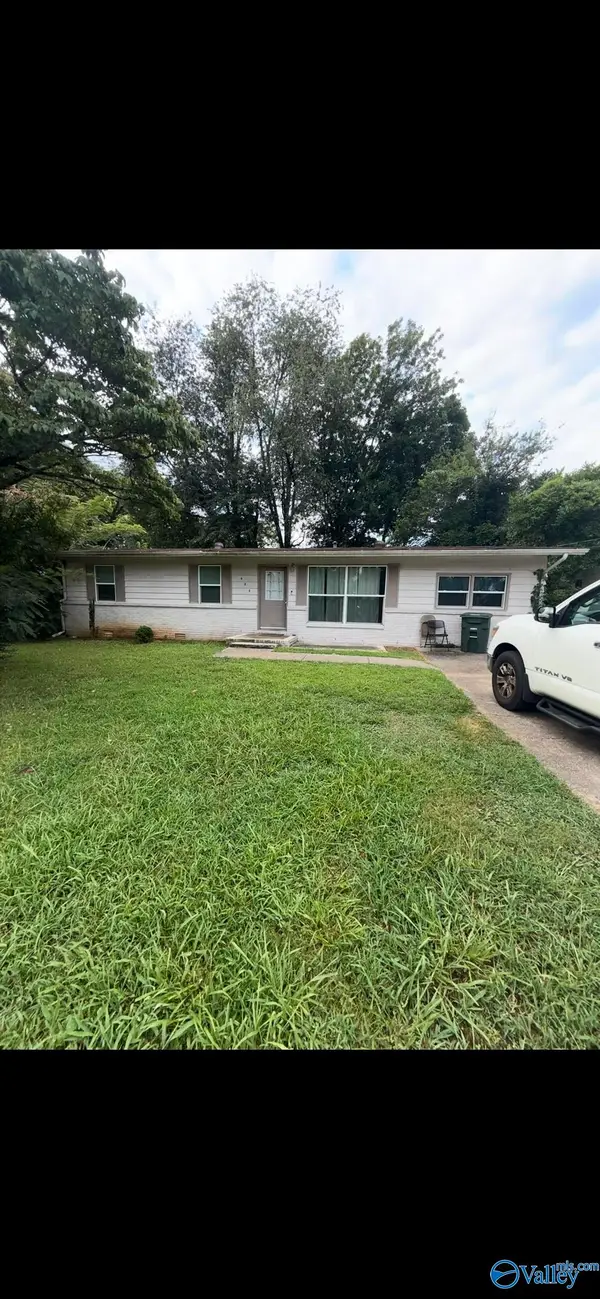 $192,000Active4 beds 2 baths1,331 sq. ft.
625 NW Laurel Drive, Huntsville, AL 35811
MLS# 21928174Listed by: LINDA BLUE REAL ESTATE, LLC - New
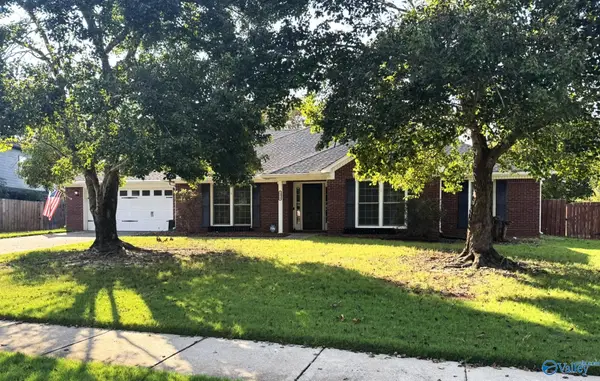 $399,900Active4 beds 3 baths2,735 sq. ft.
2379 Villaret Drive, Huntsville, AL 35803
MLS# 21928175Listed by: PALADIN GROUP


Protect your home and budget from life's surprises with an Assurant Home Warranty, backed by a partner that supports you through every step of homeownership. Explore Plans.
©2026 Century 21 Real Estate LLC. All rights reserved. CENTURY 21®, the CENTURY 21 Logo and C21® are service marks owned by Century 21 Real Estate LLC. Century 21 Real Estate LLC fully supports the principles of the Fair Housing Act and the Equal Opportunity Act. Each office is independently owned and operated. Listing information is deemed reliable but not guaranteed accurate.