
1403 GEORGE DOUTHIT DRIVE SW, Jacksonville, AL 36265
Local realty services provided by:CENTURY 21 Advantage
Listed by: steven lee
Office: smalltown real estate, llc.
MLS#:21464777
Source:AL_BAMLS
Price summary
- Price:$249,900
- Price per sq. ft.:$158.77
About this home
Welcome home to this charming 3-bedroom, 2-bath home, thoughtfully designed with a spacious split-bedroom floor plan for added comfort and privacy. Built in 2010, it offers a comfortable layout with plenty of room to make it your own, along with a fenced backyard perfect for relaxing, playing, or enjoying time with family and friends. Located within walking distance to local schools and conveniently close to everything Jacksonville has to offer! Call today for your private showing!
Contact an agent
Home facts
- Year built:2010
- Listing ID #:21464777
- Added:1 day(s) ago
- Updated:September 11, 2026 at 11:47 PM
Rooms and interior
- Bedrooms:3
- Total bathrooms:2
- Full bathrooms:2
- Flooring:Carpet, Hardwood
- Bathrooms Description:Jetted Tub, Separate Shower, Separate Vanities, Tub/Shower Combo
- Kitchen Description:Cooktop-Electric, Dishwasher Built-In, Microwave Built-In, Refrigerator, Tile Counter
- Bedroom Description:Split Bedrooms, Walk-In Closets
- Living area:1,574 sq. ft.
Heating and cooling
- Cooling:Central
- Heating:Central
Structure and exterior
- Year built:2010
- Building area:1,574 sq. ft.
- Lot area:0.35 Acres
- Construction Materials:1 Side Brick, Siding-Vinyl
- Exterior Features:Fenced Yard, Open Deck
- Foundation Description:Crawl Space
- Levels:1 Story
Schools
- High school:JACKSONVILLE
- Middle school:JACKSONVILLE
- Elementary school:KITTY STONE
Utilities
- Water:Public Water
- Sewer:Sewer Connected
Finances and disclosures
- Price:$249,900
- Price per sq. ft.:$158.77
Features and amenities
- Appliances:Cooktop - Electric, Dishwasher Built-In, Microwave Built-In, Refrigerator
- Laundry features:Dryer-Electric, Laundry in Middle Level, Washer Hookup
- Amenities:Cathedral/Vaulted, Pull-Down Attic, Recess Lighting
Parking
- Parking description:Driveway Parking, Parking (MLVL)
- Garage spaces:2
New listings near 1403 GEORGE DOUTHIT DRIVE SW
- New
 $299,900Active4 beds 3 baths3,395 sq. ft.
786 ADERHOLDT MILL ROAD, Jacksonville, AL 36265
MLS# 21464729Listed by: KW REALTY GROUP-JACKSONVILLE - New
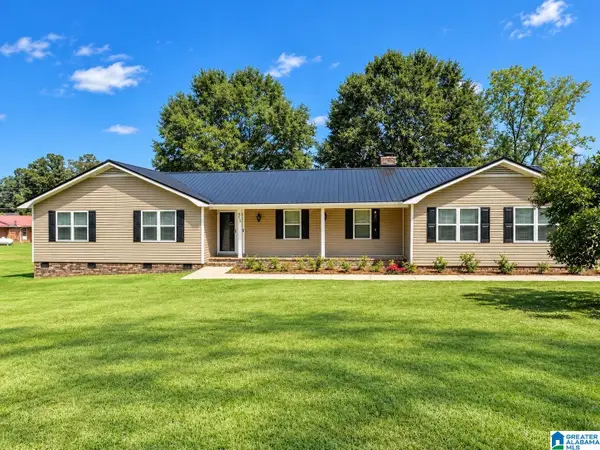 $239,900Active3 beds 2 baths1,795 sq. ft.
55 MOUNTAIN DRIVE, Jacksonville, AL 36265
MLS# 21464665Listed by: POPE REALTY AND APPRAISAL - New
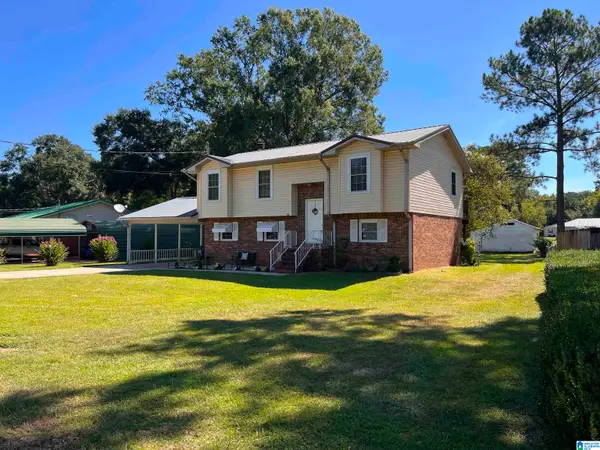 $249,900Active4 beds 2 baths1,959 sq. ft.
910 MITCHELL DRIVE SW, Jacksonville, AL 36265
MLS# 21464648Listed by: KELLY RIGHT REAL ESTATE OF ALA - New
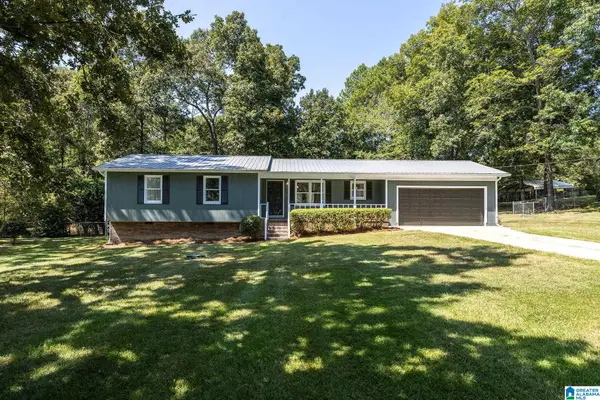 $209,000Active3 beds 2 baths1,256 sq. ft.
182 HICKORY LANE, Jacksonville, AL 36265
MLS# 21464282Listed by: KW REALTY GROUP - New
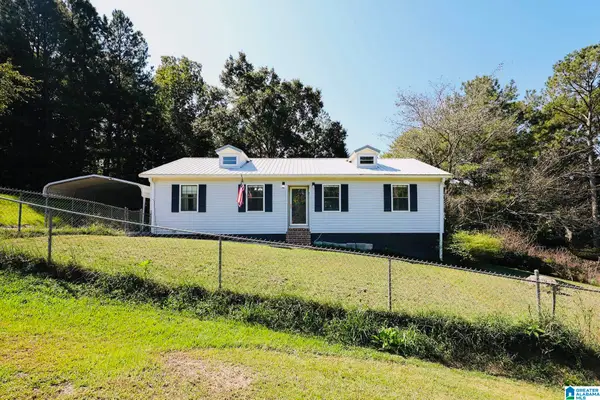 $199,900Active3 beds 2 baths1,648 sq. ft.
70 ADERHOLT LANE, Jacksonville, AL 36265
MLS# 21464249Listed by: KW REALTY GROUP - New
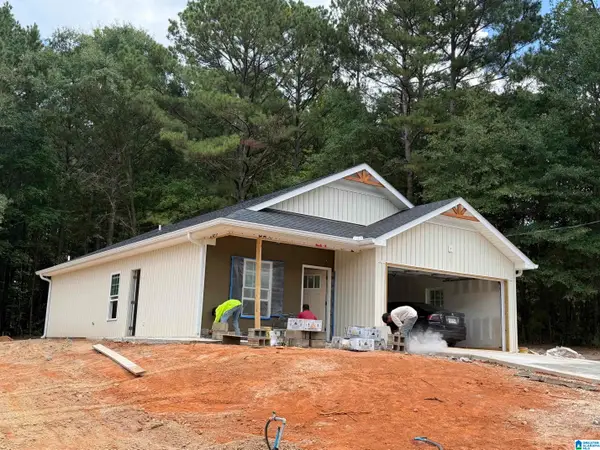 $268,900Active3 beds 2 baths1,200 sq. ft.
591 ROY PARRIS ROAD, Jacksonville, AL 36265
MLS# 21463955Listed by: AP REAL ESTATE, LLC - New
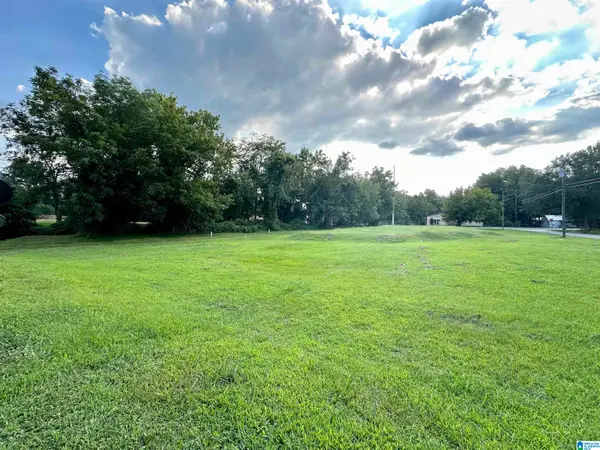 $129,900Active0.91 Acres
620 COLLEGE STREET SW, Jacksonville, AL 36265
MLS# 21463918Listed by: ERA KING REAL ESTATE - New
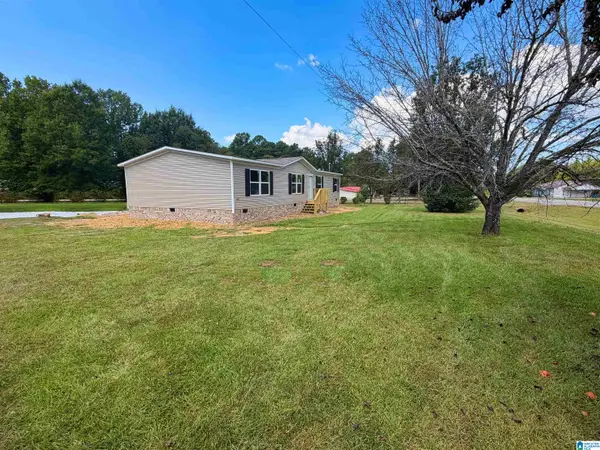 $199,900Active4 beds 2 baths1,568 sq. ft.
1023 WHITES GAP ROAD SE, Jacksonville, AL 36265
MLS# 21463807Listed by: KW REALTY GROUP - New
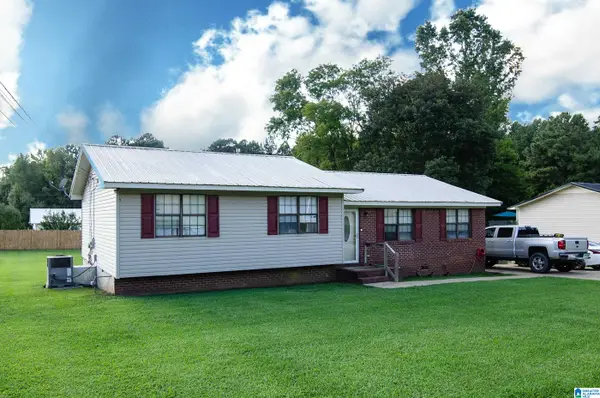 $199,900Active4 beds 2 baths1,430 sq. ft.
50 FAITH AVENUE, Jacksonville, AL 36265
MLS# 21463802Listed by: KELLY RIGHT REAL ESTATE OF ALA


Protect your home and budget from life's surprises with an Assurant Home Warranty, backed by a partner that supports you through every step of homeownership. Explore Plans.
©2026 Century 21 Real Estate LLC. All rights reserved. CENTURY 21®, the CENTURY 21 Logo and C21® are service marks owned by Century 21 Real Estate LLC. Century 21 Real Estate LLC fully supports the principles of the Fair Housing Act and the Equal Opportunity Act. Each office is independently owned and operated. Listing information is deemed reliable but not guaranteed accurate.