
173 RUBY RICHARDSON DRIVE, Killen, AL 35645
Local realty services provided by:CENTURY 21 Clement Realty, Inc.
Listed by: david barnett
Office: elevate re llc.
MLS#:21464359
Source:AL_BAMLS
Price summary
- Price:$265,000
- Price per sq. ft.:$170.97
About this home
Completely remodeled and ready for its next owner! This home has been renovated from top to bottom with everything NEW, including NEW HVAC, NEW water heater, and updated finishes throughout. Sitting on approximately 3 acres, there’s plenty of room to enjoy the outdoors, garden, entertain, or simply have some space to spread out. Inside, you’ll find a fresh, modern feel with all the major updates already taken care of. If you’re looking for a stunning, move in ready home with acreage and nothing left on the renovation list, this one is worth a look. Roof 5 years.
Contact an agent
Home facts
- Year built:1993
- Listing ID #:21464359
- Added:1 day(s) ago
- Updated:September 08, 2026 at 05:46 PM
Rooms and interior
- Bedrooms:3
- Total bathrooms:2
- Full bathrooms:2
- Flooring:Hardwood Laminate
- Dining Description:Dining Room
- Kitchen Description:Dishwasher Built-In, Laminate Counter, Stove-Electric
- Living area:1,550 sq. ft.
Heating and cooling
- Cooling:Central
- Heating:Central
Structure and exterior
- Year built:1993
- Building area:1,550 sq. ft.
- Lot area:3 Acres
- Lot Features:Acreage
- Construction Materials:Siding-Vinyl
- Exterior Features:Covered Patio, Screen Patio
- Foundation Description:Slab
- Levels:1 Story
Schools
- High school:ROGERS
- Middle school:CENTRAL
- Elementary school:UNDERWOOD
Utilities
- Water:Public Water
- Sewer:Septic
Finances and disclosures
- Price:$265,000
- Price per sq. ft.:$170.97
Features and amenities
- Appliances:Dishwasher Built-In, Stove - Electric
- Laundry features:Dryer-Electric, Laundry in Middle Level, Washer Hookup
- Amenities:Pull-Down Attic, Recess Lighting, Smooth Ceilings
Parking
- Parking description:Attached, Driveway Parking, Off Street Parking
- Garage spaces:2
New listings near 173 RUBY RICHARDSON DRIVE
- New
 $339,900Active4 beds 2 baths1,979 sq. ft.
150 Spry Way, Killen, AL 35645
MLS# 531131Listed by: CRC REALTY, INC. - New
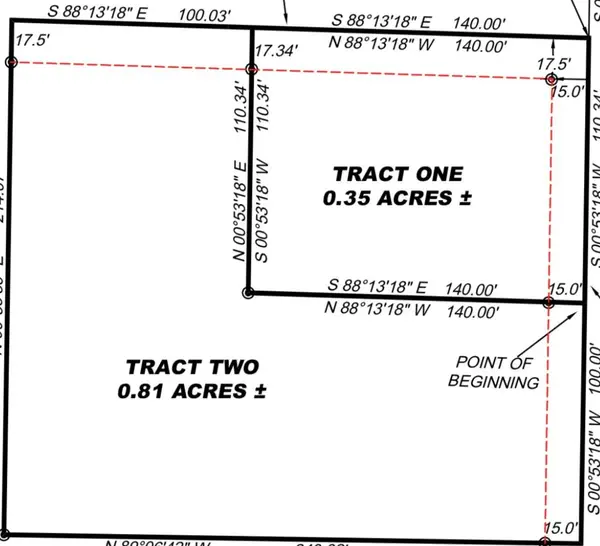 $57,000Active0.81 Acres
0 Jones Ave, Killen, AL 35645
MLS# 531110Listed by: RE/MAX INFINITY - New
 $544,900Active4 beds 3 baths2,799 sq. ft.
367 Co Rd 416, Killen, AL 35645
MLS# 531108Listed by: MODERN MARKET REAL ESTATE - New
 $429,900Active3 beds 3 baths2,648 sq. ft.
286 Plantation Circle, Killen, AL 35645
MLS# 21928465Listed by: BENCHMARK REALTY LLC - New
 $339,900Active3 beds 2 baths1,988 sq. ft.
135 Oldenburg Dr, Killen, AL 35645
MLS# 531099Listed by: RE/MAX INFINITY - New
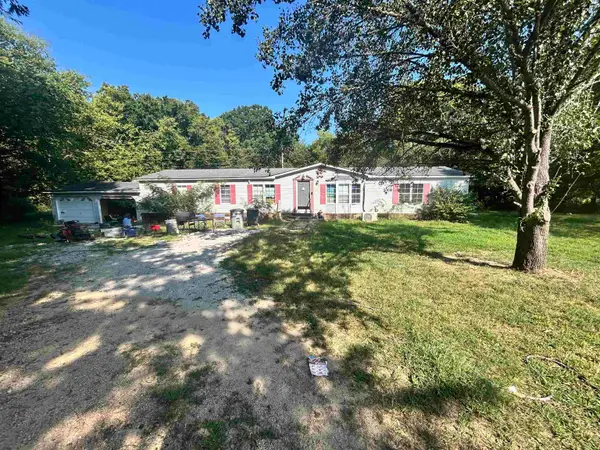 $89,900Active3 beds 2 baths1,986 sq. ft.
140 Youngblood Way, Killen, AL 35645
MLS# 531096Listed by: THE AGENCY ON PINE - New
 $285,000Active3 beds 2 baths1,493 sq. ft.
96 W Blue Heron Dr, Killen, AL 35645
MLS# 531087Listed by: SOUTHERN PREMIER REAL ESTATE - New
 $389,900Active4 beds 2 baths1,890 sq. ft.
510 Cottontail Tr, Killen, AL 35645
MLS# 531065Listed by: RE/MAX INFINITY - New
 $339,900Active3 beds 2 baths1,900 sq. ft.
701 Oakview Cir, Killen, AL 35645
MLS# 531069Listed by: MARMAC REAL ESTATE - ELITE PRO


Protect your home and budget from life's surprises with an Assurant Home Warranty, backed by a partner that supports you through every step of homeownership. Explore Plans.
©2026 Century 21 Real Estate LLC. All rights reserved. CENTURY 21®, the CENTURY 21 Logo and C21® are service marks owned by Century 21 Real Estate LLC. Century 21 Real Estate LLC fully supports the principles of the Fair Housing Act and the Equal Opportunity Act. Each office is independently owned and operated. Listing information is deemed reliable but not guaranteed accurate.