
245 Cloverleaf Cir, Killen, AL 35645
Local realty services provided by:CENTURY 21 Clement Realty, Inc.
245 Cloverleaf Cir,Killen, AL 35645
$230,000
- 3 Beds
- 2 Baths
- 1,550 sq. ft.
- Single family
- Active
Listed by: lydia collins
Office: southern lakes real estate
MLS#:531145
Source:AL_SMLSA
Price summary
- Price:$230,000
- Price per sq. ft.:$148.39
About this home
GREAT OPPORTUNITY IN THE BROOKS SCHOOL DISTRICT! This 3-bedroom, 2-bath home offers approximately 1,550 sq. ft. and is ready for someone to add their own personal touches. Beautiful hardwood floors add warmth and character, while specialty ceilings in the great room and primary bedroom provide an extra touch of style. The spacious great room features a cozy gas fireplace, and the bright sunroom offers additional space to relax while overlooking the large backyard. This home could use a little TLC, but offers great potential for a buyer looking to make it their own. Conveniently located in the desirable Brooks School District with plenty of indoor and outdoor space to enjoy!
Contact an agent
Home facts
- Year built:2001
- Subdivision & Development:East Point Estates
- Listing ID #:531145
- Added:1 day(s) ago
- Updated:September 09, 2026 at 02:00 AM
Rooms and interior
- Bedrooms:3
- Total bathrooms:2
- Full bathrooms:2
- Rooms Total:7
- Flooring:Carpet, Hardwood
- Bathrooms Description:Primary Shower & Tub
- Kitchen Description:Dishwasher, Electric Range
- Bedroom Description:Primary Bedroom Main
- Living area:1,550 sq. ft.
Heating and cooling
- Cooling:Ceiling Fan(s), Central Air
- Heating:Central
Structure and exterior
- Roof:Architectual/Dimensional
- Year built:2001
- Building area:1,550 sq. ft.
- Lot area:0.65 Acres
- Architectural Style:Ranch
- Construction Materials:Brick, Masonite, Vinyl Siding
- Exterior Features:Patio, Rain Gutters
- Foundation Description:Crawl Space
Schools
- High school:Brooks
- Middle school:Brooks
- Elementary school:Brooks
Utilities
- Water:Public
- Sewer:Septic Tank
Finances and disclosures
- Price:$230,000
- Price per sq. ft.:$148.39
- Tax amount:$649 (2025)
Features and amenities
- Appliances:Dishwasher, Electric Range
- Laundry features:Inside
- Amenities:Ceiling - Speciality, Ceiling Fan(s), Laminate Counters, Primary Bedroom Main
Parking
- Garage:Yes
- Garage spaces:2
New listings near 245 Cloverleaf Cir
- New
 $339,900Active4 beds 2 baths1,979 sq. ft.
150 Spry Way, Killen, AL 35645
MLS# 531131Listed by: CRC REALTY, INC. - New
 $265,000Active3 beds 2 baths1,550 sq. ft.
173 RUBY RICHARDSON DRIVE, Killen, AL 35645
MLS# 21464359Listed by: ELEVATE RE LLC - New
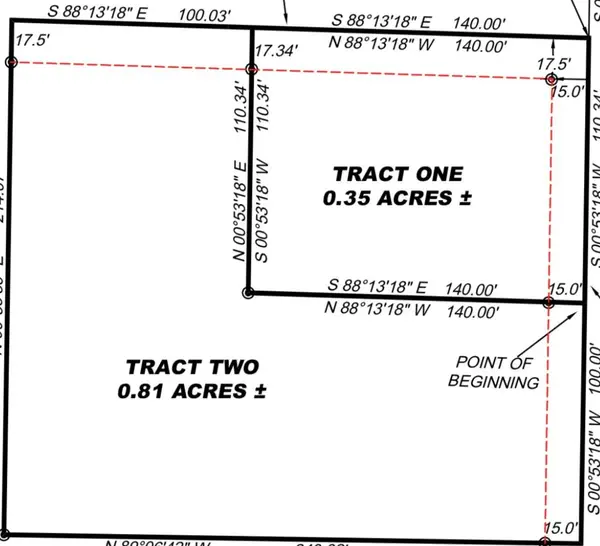 $57,000Active0.81 Acres
0 Jones Ave, Killen, AL 35645
MLS# 531110Listed by: RE/MAX INFINITY - New
 $544,900Active4 beds 3 baths2,799 sq. ft.
367 Co Rd 416, Killen, AL 35645
MLS# 531108Listed by: MODERN MARKET REAL ESTATE - New
 $429,900Active3 beds 3 baths2,648 sq. ft.
286 Plantation Circle, Killen, AL 35645
MLS# 21928465Listed by: BENCHMARK REALTY LLC - New
 $339,900Active3 beds 2 baths1,988 sq. ft.
135 Oldenburg Dr, Killen, AL 35645
MLS# 531099Listed by: RE/MAX INFINITY - New
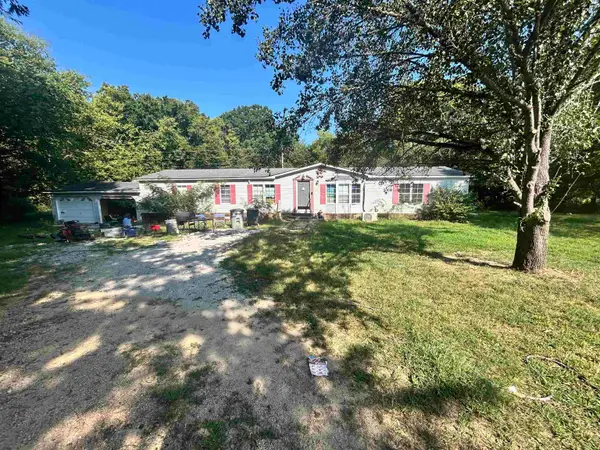 $89,900Active3 beds 2 baths1,986 sq. ft.
140 Youngblood Way, Killen, AL 35645
MLS# 531096Listed by: THE AGENCY ON PINE - New
 $285,000Active3 beds 2 baths1,493 sq. ft.
96 W Blue Heron Dr, Killen, AL 35645
MLS# 531087Listed by: SOUTHERN PREMIER REAL ESTATE - New
 $389,900Active4 beds 2 baths1,890 sq. ft.
510 Cottontail Tr, Killen, AL 35645
MLS# 531065Listed by: RE/MAX INFINITY


Protect your home and budget from life's surprises with an Assurant Home Warranty, backed by a partner that supports you through every step of homeownership. Explore Plans.
©2026 Century 21 Real Estate LLC. All rights reserved. CENTURY 21®, the CENTURY 21 Logo and C21® are service marks owned by Century 21 Real Estate LLC. Century 21 Real Estate LLC fully supports the principles of the Fair Housing Act and the Equal Opportunity Act. Each office is independently owned and operated. Listing information is deemed reliable but not guaranteed accurate.