1251 State Highway 54, Kinston, AL 36453
Local realty services provided by:CENTURY 21 Regency Realty, Inc.
1251 State Highway 54,Kinston, AL 36453
$80,000
- 2 Beds
- 1 Baths
- 840 sq. ft.
- Mobile / Manufactured
- Active
Listed by: angie gannon
Office: simply south realty llc.
MLS#:558817
Source:AL_WGRS
Price summary
- Price:$80,000
- Price per sq. ft.:$95.24
About this home
Your Own Little Piece of Country Paradise is Back On The Market- No Fault of The Seller! If you've been dreaming of slowing down, enjoying a little more privacy, and having room to spread out, this charming 2-bedroom, 1-bath mobile home on 8.93 wooded acres may be exactly what you've been waiting for! Located at 1251 State Highway 54 in Kinston, AL, this home is in great condition and offers the perfect combination of comfortable living and peaceful country surroundings. Tucked among beautiful, wooded acreage, you'll have plenty of space to enjoy the outdoors, create your own little homestead, garden, have recreational space, or simply sit back and enjoy the quiet; And here's the big bonus — NO RESTRICTIONS! That means you have the freedom to make this nearly 9 acre property your own and use the land to fit your lifestyle. Whether you're looking for a full-time home, a weekend getaway, or a place where you can enjoy a simpler way of life, this property offers so much potential.
And while you'll feel tucked away from it all, you're still conveniently located within driving distance of several area communities:
Samson — approximately 6 miles
Opp — approximately 15–20 miles
Enterprise — approximately 30–35 miles
Fort Rucker — approximately 35–40 miles
The location gives you that peaceful country-living feeling without being completely disconnected from the places you need to go.
Call to set up your showing appointment today!
*** Being Sold "AS-IS, WHERE IS" ***...
Contact an agent
Home facts
- Year built:1984
- Subdivision & Development:Rural
- Listing ID #:558817
- Added:29 day(s) ago
- Updated:October 23, 2026 at 01:13 PM
Rooms and interior
- Bedrooms:2
- Total bathrooms:1
- Full bathrooms:1
- Flooring:Plank, laminate, vinyl
- Bathrooms Description:Garden Tub/Roman Tub
- Kitchen Description:Electric Oven, Microwave, Range Hood, Refrigerator
- Living area:840 sq. ft.
Heating and cooling
- Cooling:Central Air, Electric
- Heating:Central, Electric
- Central air:Yes
Structure and exterior
- Year built:1984
- Building area:840 sq. ft.
- Lot area:8.93 Acres
- Lot Features:Level, Mature Trees, Outside City Limits, Wooded
- Architectural Style:One Story
- Construction Materials:MetalSiding
- Levels:1 Story
Schools
- Middle school:,
Finances and disclosures
- Price:$80,000
- Price per sq. ft.:$95.24
Features and amenities
- Appliances:Electric Water Heater, Microwave, Range Hood, Refrigerator, Washer
- Laundry features:Dryer, Washer
- Amenities:Electric Water Heater
Parking
- Parking description:1 Carport Space(s), Attached Carport
- Carport spaces:1
New listings near 1251 State Highway 54
 $245,000Active3 beds 2 baths1,724 sq. ft.
5433 County Road 474, Kinston, AL 36453
MLS# 558879Listed by: IXL REAL ESTATE WIREGRASS $50,000Active2 beds 2 baths1,120 sq. ft.
309 Suzanne Street, Kinston, AL 36453
MLS# 590618Listed by: LIST WITH FREEDOM, INC.
 $137,000Active3 beds 2 baths1,855 sq. ft.
214 Anderson Street, Kinston, AL 36452
MLS# 558701Listed by: CENTURY 21 REGENCY REALTY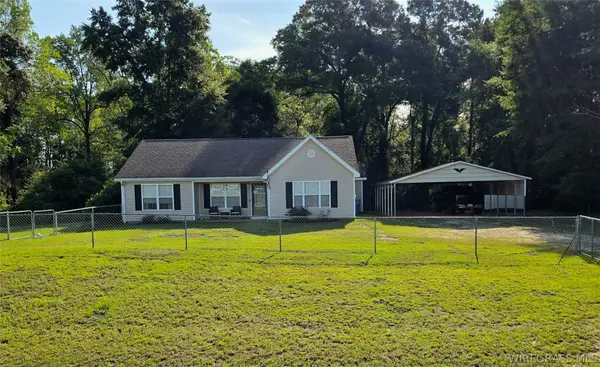 $217,500Active3 beds 2 baths1,492 sq. ft.
1538 County Road 427, Kinston, AL 36453
MLS# 558667Listed by: TEAM LINDA SIMMONS REAL ESTATE $194,500Active3 beds 1 baths1,226 sq. ft.
20389 W State Highway 52, Kinston, AL 36453
MLS# 558200Listed by: TEAM LINDA SIMMONS REAL ESTATE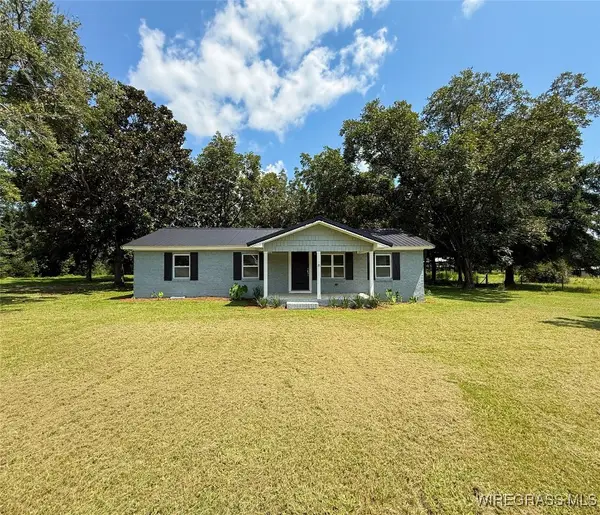 $180,000Active3 beds 2 baths1,432 sq. ft.
16268 W State Highway 52, Kinston, AL 36453
MLS# 554630Listed by: TEAM LINDA SIMMONS REAL ESTATE


Protect your home and budget from life's surprises with an Assurant Home Warranty, backed by a partner that supports you through every step of homeownership. Explore Plans.
©2026 Century 21 Real Estate LLC. All rights reserved. CENTURY 21®, the CENTURY 21 Logo and C21® are service marks owned by Century 21 Real Estate LLC. Century 21 Real Estate LLC fully supports the principles of the Fair Housing Act and the Equal Opportunity Act. Each office is independently owned and operated. Listing information is deemed reliable but not guaranteed accurate.