
1538 County Road 427, Kinston, AL 36453
Local realty services provided by:CENTURY 21 Regency Realty, Inc.
1538 County Road 427,Kinston, AL 36453
$238,500
- 3 Beds
- 2 Baths
- 1,492 sq. ft.
- Single family
- Active
Listed by: monica slawson
Office: team linda simmons real estate
MLS#:558667
Source:AL_WGRS
Price summary
- Price:$238,500
- Price per sq. ft.:$159.85
About this home
Welcome home to this well-designed 3-bedroom, 2-bath home situated on 1.5 acres and located in the Kinston School District! This property offers a functional split floor plan designed to make the most of the space, with the primary suite privately separated from the additional bedrooms.
Outside, the partially fenced acreage provides plenty of room for pets, outdoor activities, gardening, or simply enjoying the extra space that comes with owning acreage. With no restrictions, you have the flexibility to make the most of your property and enjoy the freedom that comes with owning acreage. The combination of a comfortable home and generous lot offers plenty of flexibility for enjoying both indoor and outdoor living.
If you've been looking for a home that offers comfort, functionality, and room to enjoy the outdoors, this one is worth a look!
Contact an agent
Home facts
- Year built:2008
- Subdivision & Development:Rural
- Listing ID #:558667
- Added:7 day(s) ago
- Updated:September 11, 2026 at 02:44 PM
Rooms and interior
- Bedrooms:3
- Total bathrooms:2
- Full bathrooms:2
- Flooring:Plank, carpet, vinyl
- Kitchen Description:Electric Range, Microwave, Refrigerator
- Living area:1,492 sq. ft.
Heating and cooling
- Cooling:Central Air, Electric
- Heating:Central, Electric
- Central air:Yes
Structure and exterior
- Year built:2008
- Building area:1,492 sq. ft.
- Lot area:1.5 Acres
- Lot Features:Outside City Limits
- Architectural Style:One Story
- Construction Materials:VinylSiding
- Exterior Features:Covered, Fence, Patio, Porch
- Foundation Description:Slab
- Levels:1 Story
Schools
- High school:Kinston School
- Middle school:,
- Elementary school:Kinston School
Utilities
- Water:Public Water
Finances and disclosures
- Price:$238,500
- Price per sq. ft.:$159.85
Features and amenities
- Appliances:Electric Range, Electric Water Heater, Microwave, Refrigerator
- Amenities:Electric Water Heater
Parking
- Parking description:2 Carport Space(s), Detached Carport
- Carport spaces:2
New listings near 1538 County Road 427
- New
 $147,000Active3 beds 2 baths1,855 sq. ft.
214 Anderson Street, Kinston, AL 36452
MLS# 558701Listed by: CENTURY 21 REGENCY REALTY  $194,500Active3 beds 1 baths1,226 sq. ft.
20389 W State Highway 52, Kinston, AL 36453
MLS# 558200Listed by: TEAM LINDA SIMMONS REAL ESTATE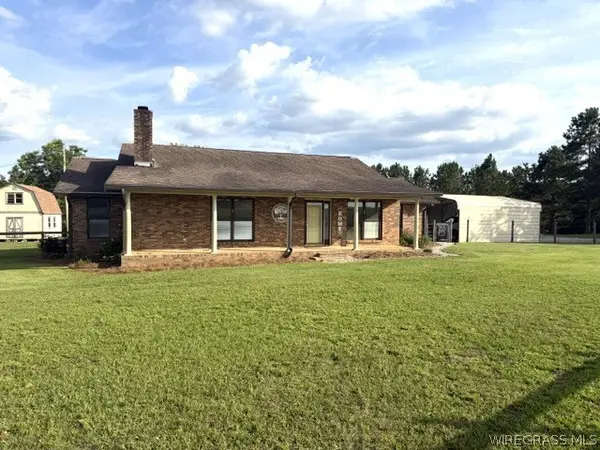 $285,000Active3 beds 2 baths2,000 sq. ft.
325 County Road 471, Kinston, AL 36453
MLS# 557997Listed by: TEAM LINDA SIMMONS REAL ESTATE $149,900Active4 beds 2 baths2,504 sq. ft.
4153 County Road 5, Kinston, AL 36453
MLS# 556719Listed by: UNITED COUNTRY FULFORD REALTY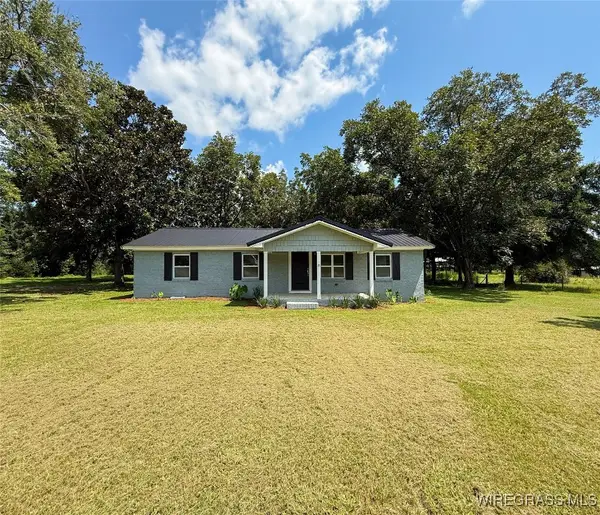 $180,000Active3 beds 2 baths1,432 sq. ft.
16268 W State Highway 52, Kinston, AL 36453
MLS# 554630Listed by: TEAM LINDA SIMMONS REAL ESTATE


Protect your home and budget from life's surprises with an Assurant Home Warranty, backed by a partner that supports you through every step of homeownership. Explore Plans.
©2026 Century 21 Real Estate LLC. All rights reserved. CENTURY 21®, the CENTURY 21 Logo and C21® are service marks owned by Century 21 Real Estate LLC. Century 21 Real Estate LLC fully supports the principles of the Fair Housing Act and the Equal Opportunity Act. Each office is independently owned and operated. Listing information is deemed reliable but not guaranteed accurate.