5433 County Road 474, Kinston, AL 36453
Local realty services provided by:CENTURY 21 Regency Realty, Inc.
5433 County Road 474,Kinston, AL 36453
$245,000
- 3 Beds
- 2 Baths
- 1,724 sq. ft.
- Single family
- Active
Listed by: dee rodriguez
Office: ixl real estate wiregrass
MLS#:558879
Source:AL_WGRS
Price summary
- Price:$245,000
- Price per sq. ft.:$142.11
About this home
Some properties give you a yard. This one gives you room to build the kind of life you have been wanting. Set on 3 acres in the Kinston community, this property offers space for a garden, animals, projects, weekend cookouts and quiet mornings under the trees.
The acreage is ready to be used, not just admired. A large pole barn with concrete floors, electricity and running water gives you serious room for vehicles, equipment, hobbies or a home-based workspace. There is also a smaller pole barn for lawn equipment or a tractor, mature pecan trees, fenced space and a concrete picnic and BBQ area.
Inside, the 3-bedroom, 2-bath brick home gives everyone room to spread out, with a spacious family room featuring a brick fireplace, separate living and dining areas, and a large laundry and pantry room. The kitchen is the heart of the home with cedar resin countertops, stainless appliances and plenty of workspace for the person who actually likes to cook. Updated bathrooms, double-pane windows and newer interior doors add to the appeal. If you have been looking for a home with acreage that gives you options, this one is worth seeing....
Contact an agent
Home facts
- Year built:1980
- Subdivision & Development:Rural
- Listing ID #:558879
- Added:18 day(s) ago
- Updated:October 20, 2026 at 02:49 AM
Rooms and interior
- Bedrooms:3
- Total bathrooms:2
- Full bathrooms:2
- Flooring:laminate, tile
- Kitchen Description:Electric Range, Range Hood
- Living area:1,724 sq. ft.
Heating and cooling
- Cooling:Central Air, Electric
- Heating:Central, Electric
- Central air:Yes
Structure and exterior
- Year built:1980
- Building area:1,724 sq. ft.
- Lot area:3 Acres
- Lot Features:Mature Trees, Outside City Limits
- Architectural Style:One Story
- Construction Materials:brick
- Exterior Features:Deck, Fully Fenced
- Foundation Description:Slab
- Levels:1 Story
Schools
- Middle school:,
Finances and disclosures
- Price:$245,000
- Price per sq. ft.:$142.11
- Tax amount:$493
Features and amenities
- Appliances:Electric Range, Electric Water Heater, Plumbed For Ice Maker, Range Hood
- Laundry features:Dryer Hookup
- Amenities:Electric Water Heater, Plumbed For Ice Maker
Parking
- Parking description:Driveway
New listings near 5433 County Road 474
 $99,900Active2 beds 1 baths840 sq. ft.
1251 State Highway 54, Kinston, AL 36453
MLS# 558817Listed by: SIMPLY SOUTH REALTY LLC $50,000Active2 beds 2 baths1,120 sq. ft.
309 Suzanne Street, Kinston, AL 36453
MLS# 590618Listed by: LIST WITH FREEDOM, INC.
 $137,000Active3 beds 2 baths1,855 sq. ft.
214 Anderson Street, Kinston, AL 36452
MLS# 558701Listed by: CENTURY 21 REGENCY REALTY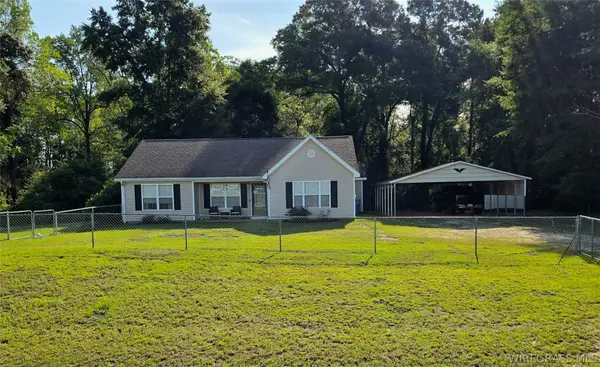 $217,500Active3 beds 2 baths1,492 sq. ft.
1538 County Road 427, Kinston, AL 36453
MLS# 558667Listed by: TEAM LINDA SIMMONS REAL ESTATE $194,500Active3 beds 1 baths1,226 sq. ft.
20389 W State Highway 52, Kinston, AL 36453
MLS# 558200Listed by: TEAM LINDA SIMMONS REAL ESTATE $149,900Active4 beds 2 baths2,504 sq. ft.
4153 County Road 5, Kinston, AL 36453
MLS# 556719Listed by: UNITED COUNTRY FULFORD REALTY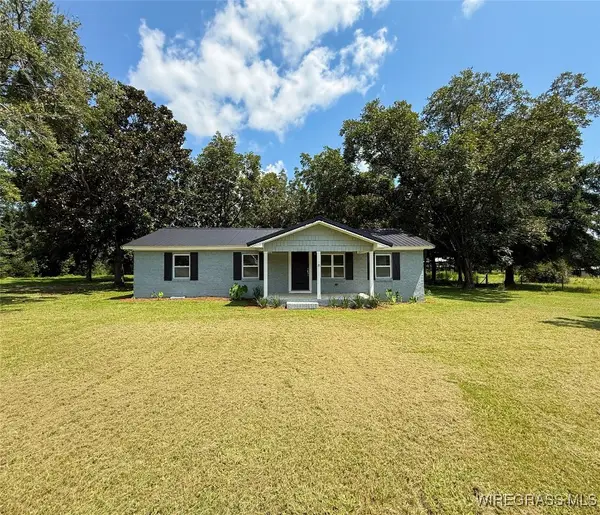 $180,000Active3 beds 2 baths1,432 sq. ft.
16268 W State Highway 52, Kinston, AL 36453
MLS# 554630Listed by: TEAM LINDA SIMMONS REAL ESTATE


Protect your home and budget from life's surprises with an Assurant Home Warranty, backed by a partner that supports you through every step of homeownership. Explore Plans.
©2026 Century 21 Real Estate LLC. All rights reserved. CENTURY 21®, the CENTURY 21 Logo and C21® are service marks owned by Century 21 Real Estate LLC. Century 21 Real Estate LLC fully supports the principles of the Fair Housing Act and the Equal Opportunity Act. Each office is independently owned and operated. Listing information is deemed reliable but not guaranteed accurate.