
20389 W State Highway 52, Kinston, AL 36453
Local realty services provided by:CENTURY 21 Regency Realty, Inc.
20389 W State Highway 52,Kinston, AL 36453
$194,500
- 3 Beds
- 1 Baths
- 1,226 sq. ft.
- Single family
- Active
Listed by: terry winstead
Office: team linda simmons real estate
MLS#:558200
Source:AL_WGRS
Price summary
- Price:$194,500
- Price per sq. ft.:$158.65
About this home
THIS ISN'T A COMPLETELY REMODELED HOME --IT'S A COMPLETE TRANSFORMATION. It offers the charm of an established home with the confidence of new construction, every major component has been replaced, allowing you to move in and enjoy with peace of mind. Rarely do you find a home where both the cosmetic finishes and essential mechanical systems have been completely replaced. This renovation combines the reliability and comfort buyers value. The 0.74-acre lot, with completely renovated 3-bedroom, 1-bath home offers 1,226 sqft. of open living space with quality craftsmanship. Renovated from the ground up, it has new electrical wiring and panel (service), plumbing, roof, HVAC system with all-new ductwork, windows, exterior doors, water heater, insulation, drywall, custom hickory cabinetry, granite countertops, and stainless steel appliances. Step inside to discover warm solid oak flooring, a built-in electric fireplace with a handcrafted live-edge solid walnut mantel, and a split-bedroom floor plan. Every room is wired for high-speed internet, while built-in surround sound speakers and a centralized multimedia control system enhance the home’s entertainment capabilities. Sound barriers between the living area and bedrooms adds a level of quiet and comfort. The beautiful kitchen is the heart of the home, durable tile flooring with walnut bar top. The bathroom offers a spacious vanity with built-in Bluetooth for convenience. While two bedrooms feature carpeting, the third bedroom and laundry room are finished with tile flooring. Outside is a peaceful setting. The 16’ x 32’ rear deck overlooks the above-ground pool and provides space for relaxing or entertaining. A 19’ x 23’ unfinished building offers flexibility for a workshop, hobby area, home gym, or future guest space, and an 8’ x 8’ storage shed adds storage. This countryside has a lifestyle just 1½ hours from the sugar-white beaches of the Emerald Coast. Call for your appointment and Come See!...
Contact an agent
Home facts
- Year built:1974
- Subdivision & Development:Rural
- Listing ID #:558200
- Added:56 day(s) ago
- Updated:September 17, 2026 at 03:51 AM
Rooms and interior
- Bedrooms:3
- Total bathrooms:1
- Full bathrooms:1
- Rooms Total:6
- Flooring:carpet, tile, wood
- Kitchen Description:Electric Range, Microwave, Refrigerator, Self Cleaning Oven, Smooth Cooktop
- Living area:1,226 sq. ft.
Heating and cooling
- Cooling:HeatPump
- Heating:Heat Pump
Structure and exterior
- Roof:Ridge Vents
- Year built:1974
- Building area:1,226 sq. ft.
- Lot area:0.7 Acres
- Lot Features:Level, Mature Trees, Outside City Limits
- Architectural Style:One Story
- Construction Materials:VinylSiding, brick
- Exterior Features:Deck, Porch
- Foundation Description:Slab
- Levels:1 Story
Schools
- High school:Samson High School
- Middle school:Samson Middle School,
- Elementary school:Samson Elementary School
Utilities
- Water:Public Water
Finances and disclosures
- Price:$194,500
- Price per sq. ft.:$158.65
- Tax amount:$620
Features and amenities
- Appliances:Electric Range, Electric Water Heater, Microwave, Plumbed For Ice Maker, Refrigerator, Self Cleaning Oven, Washer
- Laundry features:Dryer, Dryer Hookup, Washer
- Amenities:Double Pane Windows, Electric Water Heater, Plumbed For Ice Maker
- Pool features:Pool
Parking
- Parking description:Driveway
New listings near 20389 W State Highway 52
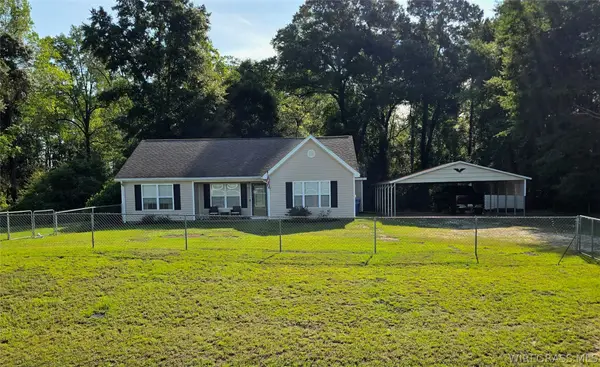 $238,500Active3 beds 2 baths1,492 sq. ft.
1538 County Road 427, Kinston, AL 36453
MLS# 558667Listed by: TEAM LINDA SIMMONS REAL ESTATE $149,900Active4 beds 2 baths2,504 sq. ft.
4153 County Road 5, Kinston, AL 36453
MLS# 556719Listed by: UNITED COUNTRY FULFORD REALTY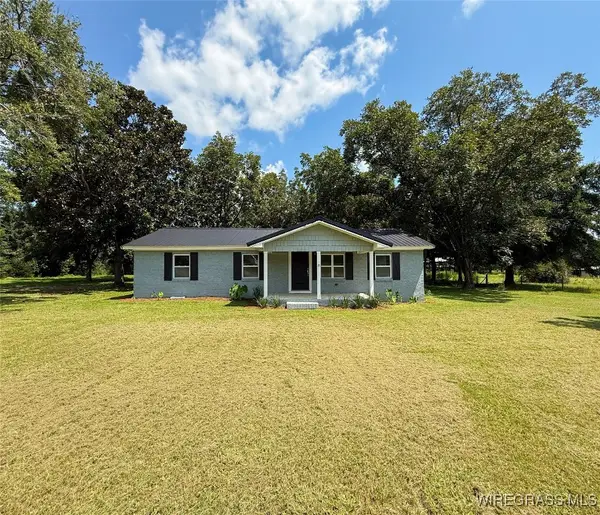 $180,000Active3 beds 2 baths1,432 sq. ft.
16268 W State Highway 52, Kinston, AL 36453
MLS# 554630Listed by: TEAM LINDA SIMMONS REAL ESTATE


Protect your home and budget from life's surprises with an Assurant Home Warranty, backed by a partner that supports you through every step of homeownership. Explore Plans.
©2026 Century 21 Real Estate LLC. All rights reserved. CENTURY 21®, the CENTURY 21 Logo and C21® are service marks owned by Century 21 Real Estate LLC. Century 21 Real Estate LLC fully supports the principles of the Fair Housing Act and the Equal Opportunity Act. Each office is independently owned and operated. Listing information is deemed reliable but not guaranteed accurate.