
1026 KINGS FOREST DRIVE, Leeds, AL 35094
Local realty services provided by:CENTURY 21 Novus
Upcoming open houses
- Sun, Sep 2002:00 pm - 04:00 pm
Listed by: cannon fuqua, isaac mcdow
Office: keller williams realty vestavia
MLS#:21464926
Source:AL_BAMLS
Price summary
- Price:$249,500
- Price per sq. ft.:$180.8
About this home
New to the market! Take a look at this beautiful 3 bedroom, 2 full bathroom house nestled in the heart of Leeds, Alabama. This move-in ready, split level home offers coziness, utility and convenience. Inside you'll find an updated kitchen, independent dining room and great family room perfect for entertaining guests. Downstairs, you are greeted with a fantastic 2 car garage with additional storage space as well as laundry access. As you walk out of your dining room, you'll find a fantastic modern deck overlooking a spacious fenced in yard as well as your own personal garden. Aside from this homes characteristics, you will also have the benefit of being in a convenient location. Within 5 minutes you may find yourself in downtown Leeds, Buccees, Barber motorsports park, the shops at Grand River or public access to the Cahaba river itself!
Contact an agent
Home facts
- Year built:1979
- Listing ID #:21464926
- Added:1 day(s) ago
- Updated:September 15, 2026 at 04:16 PM
Rooms and interior
- Bedrooms:3
- Total bathrooms:2
- Full bathrooms:2
- Flooring:Hardwood Laminate
- Dining Description:Dining Room
- Bathrooms Description:Tub/Shower Combo
- Kitchen Description:Convection Oven, Cooktop-Electric, Dishwasher Built-In, Tile Counter
- Basement Description:All Unfinished, Concrete Block, Partial Basement
- Living area:1,380 sq. ft.
Heating and cooling
- Cooling:Central
- Heating:Central
Structure and exterior
- Year built:1979
- Building area:1,380 sq. ft.
- Lot area:0.37 Acres
- Construction Materials:Siding-Hardiplank
- Exterior Features:Fenced Yard, Open Deck, Open Patio
- Foundation Description:Basement
- Levels:1.5 Stories
Schools
- High school:LEEDS
- Middle school:LEEDS
- Elementary school:LEEDS
Utilities
- Water:Public Water
- Sewer:Septic
Finances and disclosures
- Price:$249,500
- Price per sq. ft.:$180.8
Features and amenities
- Appliances:Cooktop - Electric, Dishwasher Built-In
- Laundry features:Dryer-Electric, Laundry in Basement, Utilities in Garage, Washer Hookup
- Amenities:Pull-Down Attic, Smooth Ceilings
Parking
- Parking description:Driveway Parking
- Garage spaces:2
New listings near 1026 KINGS FOREST DRIVE
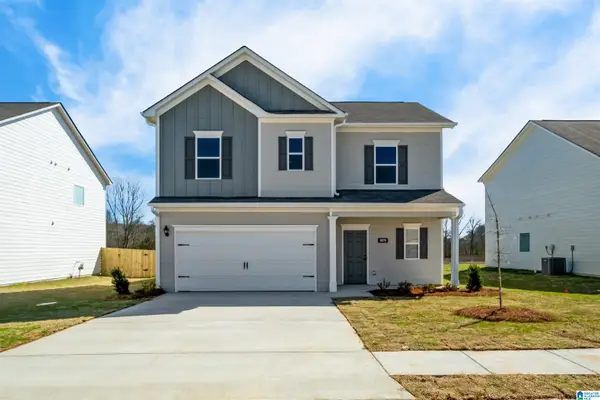 $299,945Pending3 beds 3 baths1,813 sq. ft.
7380 UPLAND LOOP, Leeds, AL 35094
MLS# 21464888Listed by: SDH ALABAMA LLC- New
 $249,900Active3 beds 2 baths1,354 sq. ft.
1540 OLIVER ROAD, Leeds, AL 35094
MLS# 21464834Listed by: SAVVY AVENUE, LLC - New
 $224,000Active3 beds 2 baths1,148 sq. ft.
1043 BRIAN DRIVE, Leeds, AL 35094
MLS# 21464666Listed by: NORLUXE REALTY BIRMINGHAM LLC - New
 $269,900Active3 beds 2 baths1,261 sq. ft.
7489 RODGERS ROAD, Leeds, AL 35094
MLS# 21464593Listed by: REALTYSOUTH-INVERNESS OFFICE - New
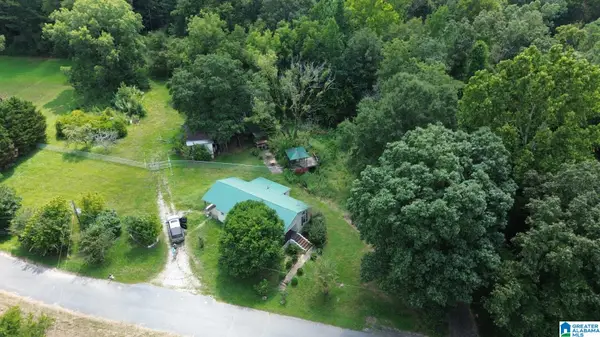 $295,000Active3 beds 1 baths1,282 sq. ft.
9063 BUSH AVENUE, Leeds, AL 35094
MLS# 21464576Listed by: NATIONAL LAND REALTY, LLC  $299,500Active5 beds 3 baths2,027 sq. ft.
8341 1ST AVENUE, Leeds, AL 35094
MLS# 21464016Listed by: RE/MAX ADVANTAGE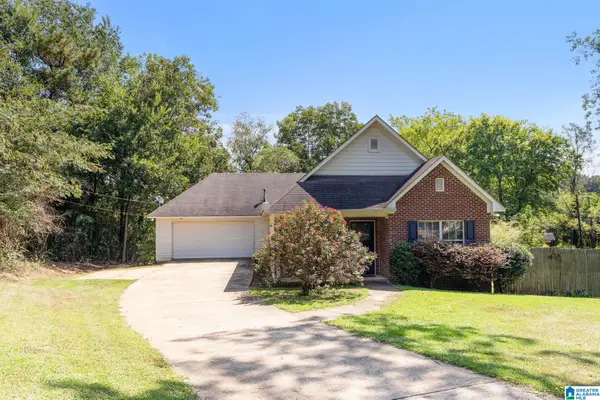 $230,000Active3 beds 2 baths1,392 sq. ft.
1945 LANE DRIVE, Leeds, AL 35094
MLS# 21463963Listed by: KELLER WILLIAMS REALTY HOOVER $19,000Active0.69 Acres
7502 NEW YORK AVENUE, Leeds, AL 35094
MLS# 21463695Listed by: RE/MAX ADVANTAGE $318,770Pending3 beds 3 baths1,933 sq. ft.
7190 UPLAND LOOP, Leeds, AL 35094
MLS# 21463438Listed by: SDH ALABAMA LLC


Protect your home and budget from life's surprises with an Assurant Home Warranty, backed by a partner that supports you through every step of homeownership. Explore Plans.
©2026 Century 21 Real Estate LLC. All rights reserved. CENTURY 21®, the CENTURY 21 Logo and C21® are service marks owned by Century 21 Real Estate LLC. Century 21 Real Estate LLC fully supports the principles of the Fair Housing Act and the Equal Opportunity Act. Each office is independently owned and operated. Listing information is deemed reliable but not guaranteed accurate.