
1043 BRIAN DRIVE, Leeds, AL 35094
Local realty services provided by:CENTURY 21 Clement Realty, Inc.
Listed by: brittney rodgers
Office: norluxe realty birmingham llc.
MLS#:21464666
Source:AL_BAMLS
Price summary
- Price:$224,000
- Price per sq. ft.:$195.12
About this home
Welcome to 1043 Brian Dr in Leeds! This 3-bedroom, 2-bath home offers 1,148 sq ft of inviting living space with fresh neutral paint. The vaulted living area creates an open, spacious feel and flows into the kitchen featuring stainless-steel appliances. Step outside to enjoy the large fenced backyard, patio space and a separate storage building—plenty of room for outdoor living, hobbies, and storage. An attached garage adds everyday convenience. Located just down the road from Leeds High School and approximately 1 mile from I-20 and Buc-ee's, this home combines updates, outdoor space and a convenient Leeds location. Recent improvements include HVAC and water heater in 2023, new windows in 2024, and gutters in 2025. Schedule your showing today!
Contact an agent
Home facts
- Year built:1977
- Listing ID #:21464666
- Added:1 day(s) ago
- Updated:September 13, 2026 at 01:53 AM
Rooms and interior
- Bedrooms:3
- Total bathrooms:2
- Full bathrooms:2
- Flooring:Carpet, Hardwood Laminate, Tile Floor
- Bathrooms Description:Tub/Shower Combo
- Kitchen Description:Dishwasher Built-In, Disposal, Laminate Counter, Oven-Electric, Refrigerator, Some Stainless Appliances, Stove-Electric
- Living area:1,148 sq. ft.
Heating and cooling
- Cooling:Central
- Heating:Central
Structure and exterior
- Year built:1977
- Building area:1,148 sq. ft.
- Lot area:0.23 Acres
- Construction Materials:Siding-Wood
- Exterior Features:Fenced Yard, Open Patio, Storage Building
- Foundation Description:Slab
- Levels:1.5 Stories
Schools
- High school:LEEDS
- Middle school:LEEDS
- Elementary school:LEEDS
Utilities
- Water:Public Water
- Sewer:Sewer Connected
Finances and disclosures
- Price:$224,000
- Price per sq. ft.:$195.12
Features and amenities
- Appliances:Dishwasher Built-In, Disposal, Oven - Electric, Refrigerator, Some Stainless Appliances, Stove - Electric
- Laundry features:Dryer-Electric, Laundry in Garage, Laundry in Middle Level, Utilities in Garage
- Amenities:Cathedral/Vaulted, Storage Building
Parking
- Parking description:Attached, Driveway Parking
- Garage spaces:1
New listings near 1043 BRIAN DRIVE
- New
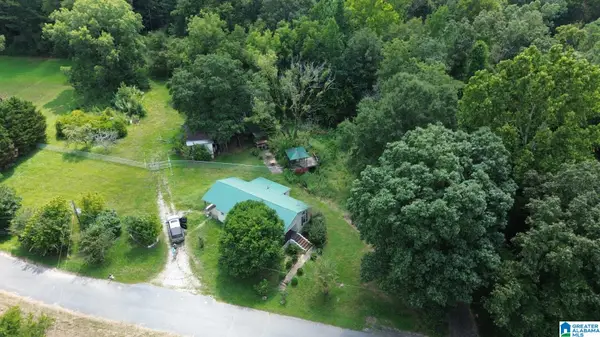
 $249,900Active3 beds 2 baths1,354 sq. ft.
1540 OLIVER ROAD, Leeds, AL 35094
MLS# 21464834Listed by: SAVVY AVENUE, LLC - New
 $269,900Active3 beds 2 baths1,261 sq. ft.
7489 RODGERS ROAD, Leeds, AL 35094
MLS# 21464593Listed by: REALTYSOUTH-INVERNESS OFFICE - New
 $295,000Active3 beds 1 baths1,282 sq. ft.
9063 BUSH AVENUE, Leeds, AL 35094
MLS# 21464576Listed by: NATIONAL LAND REALTY, LLC - New
 $299,500Active5 beds 3 baths2,027 sq. ft.
8341 1ST AVENUE, Leeds, AL 35094
MLS# 21464016Listed by: RE/MAX ADVANTAGE - New
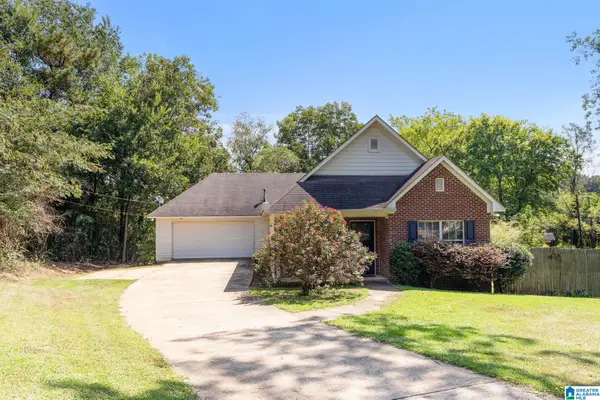 $230,000Active3 beds 2 baths1,392 sq. ft.
1945 LANE DRIVE, Leeds, AL 35094
MLS# 21463963Listed by: KELLER WILLIAMS REALTY HOOVER  $19,000Active0.69 Acres
7502 NEW YORK AVENUE, Leeds, AL 35094
MLS# 21463695Listed by: RE/MAX ADVANTAGE $318,770Pending3 beds 3 baths1,933 sq. ft.
7190 UPLAND LOOP, Leeds, AL 35094
MLS# 21463438Listed by: SDH ALABAMA LLC- $318,770Pending3 beds 3 baths1,933 sq. ft.
7190 UPLAND LOOP, Leeds, AL 35094
MLS# 21463438Listed by: SDH ALABAMA LLC  $499,900Active5 beds 4 baths2,925 sq. ft.
1037 UNALI LANE, Leeds, AL 35094
MLS# 21463276Listed by: WEBB & COMPANY REALTY


Protect your home and budget from life's surprises with an Assurant Home Warranty, backed by a partner that supports you through every step of homeownership. Explore Plans.
©2026 Century 21 Real Estate LLC. All rights reserved. CENTURY 21®, the CENTURY 21 Logo and C21® are service marks owned by Century 21 Real Estate LLC. Century 21 Real Estate LLC fully supports the principles of the Fair Housing Act and the Equal Opportunity Act. Each office is independently owned and operated. Listing information is deemed reliable but not guaranteed accurate.