
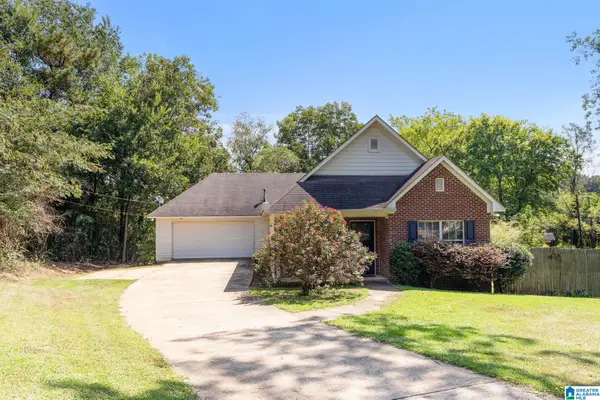
1540 OLIVER ROAD, Leeds, AL 35094
Local realty services provided by:CENTURY 21 Novus
Listed by: moe mossa
Office: savvy avenue, llc.
MLS#:21464834
Source:AL_BAMLS
Price summary
- Price:$249,900
- Price per sq. ft.:$184.56
About this home
PRICED FOR QUICK SALE. No steps to enter the house, main level 2 car garage & no steps out onto the open patio in back. Large kitchen with an eat-in area large enough for a table w/ 6 chairs. The kitchen also has a big opening into the living room so the cook is not left out from the family fun. In the living room there is a nice wood burning fireplace and two locations for flat screen TVs. The master bedroom is a nice size with a walk-in closet large enough to brag about! Nice master bathroom too. The front bedroom features a good sized bay window bringing in natural day light which might make a nice office or arts & crafts room. Level yard with many pretty flowers/bulbs. All kitchen appliances will remain. New 35 year roof installed in 2013 and a new 2.5 ton 14 seer central air system installed in 2019. Association dues are voluntary. Leeds school district.
Contact an agent
Home facts
- Year built:1994
- Listing ID #:21464834
- Added:1 day(s) ago
- Updated:September 12, 2026 at 09:46 PM
Rooms and interior
- Bedrooms:3
- Total bathrooms:2
- Full bathrooms:2
- Flooring:Carpet, Hardwood, Tile Floor, Vinyl
- Bathrooms Description:Linen Closet, Separate Shower
- Kitchen Description:Cooktop-Electric, Dishwasher Built-In, Laminate Counter, Oven-Electric, Refrigerator
- Bedroom Description:Walk-In Closets
- Living area:1,354 sq. ft.
Heating and cooling
- Cooling:Central
- Heating:Central
Structure and exterior
- Year built:1994
- Building area:1,354 sq. ft.
- Lot area:0.16 Acres
- Construction Materials:Siding-Vinyl
- Exterior Features:Open Patio
- Foundation Description:Slab
- Levels:1 Story
Schools
- High school:LEEDS
- Middle school:LEEDS
- Elementary school:LEEDS
Utilities
- Water:Public Water
- Sewer:Sewer Connected
Finances and disclosures
- Price:$249,900
- Price per sq. ft.:$184.56
Features and amenities
- Appliances:Cooktop - Electric, Dishwasher Built-In, Oven - Electric, Refrigerator
- Laundry features:Dryer-Electric, Laundry in Middle Level, Washer Hookup
- Amenities:Bay Window, Crown Molding, Pull-Down Attic, Smooth Ceilings
Parking
- Parking description:Attached, Driveway Parking, Lower Level, Off Street Parking
- Garage spaces:2
New listings near 1540 OLIVER ROAD
- New
 $224,000Active3 beds 2 baths1,148 sq. ft.
1043 BRIAN DRIVE, Leeds, AL 35094
MLS# 21464666Listed by: NORLUXE REALTY BIRMINGHAM LLC - New
 $269,900Active3 beds 2 baths1,261 sq. ft.
7489 RODGERS ROAD, Leeds, AL 35094
MLS# 21464593Listed by: REALTYSOUTH-INVERNESS OFFICE - New
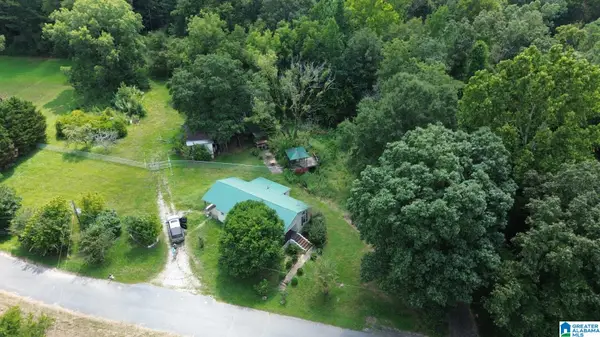 $295,000Active3 beds 1 baths1,282 sq. ft.
9063 BUSH AVENUE, Leeds, AL 35094
MLS# 21464576Listed by: NATIONAL LAND REALTY, LLC - New
 $299,500Active5 beds 3 baths2,027 sq. ft.
8341 1ST AVENUE, Leeds, AL 35094
MLS# 21464016Listed by: RE/MAX ADVANTAGE - New
 $230,000Active3 beds 2 baths1,392 sq. ft.
1945 LANE DRIVE, Leeds, AL 35094
MLS# 21463963Listed by: KELLER WILLIAMS REALTY HOOVER  $19,000Active0.69 Acres
7502 NEW YORK AVENUE, Leeds, AL 35094
MLS# 21463695Listed by: RE/MAX ADVANTAGE $318,770Pending3 beds 3 baths1,933 sq. ft.
7190 UPLAND LOOP, Leeds, AL 35094
MLS# 21463438Listed by: SDH ALABAMA LLC- $318,770Pending3 beds 3 baths1,933 sq. ft.
7190 UPLAND LOOP, Leeds, AL 35094
MLS# 21463438Listed by: SDH ALABAMA LLC  $499,900Active5 beds 4 baths2,925 sq. ft.
1037 UNALI LANE, Leeds, AL 35094
MLS# 21463276Listed by: WEBB & COMPANY REALTY


Protect your home and budget from life's surprises with an Assurant Home Warranty, backed by a partner that supports you through every step of homeownership. Explore Plans.
©2026 Century 21 Real Estate LLC. All rights reserved. CENTURY 21®, the CENTURY 21 Logo and C21® are service marks owned by Century 21 Real Estate LLC. Century 21 Real Estate LLC fully supports the principles of the Fair Housing Act and the Equal Opportunity Act. Each office is independently owned and operated. Listing information is deemed reliable but not guaranteed accurate.