
2076 WOHALI DRIVE, Leeds, AL 35094
Local realty services provided by:CENTURY 21 Advantage
2076 WOHALI DRIVE,Leeds, AL 35094
$495,900
- 4 Beds
- 3 Baths
- 2,219 sq. ft.
- Single family
- Pending
Listed by: desiree maples, petra pryor
Office: ingram homes llc.
MLS#:21460952
Source:AL_BAMLS
Price summary
- Price:$495,900
- Price per sq. ft.:$223.48
About this home
We’re thrilled to introduce the next evolution of single-family living at Grand River with the launch of Wohali—an inspired collection of new home plans designed to expand both our architectural diversity and market reach. With thoughtfully crafted floor plans ranging from cozy three-bedroom cottages to expansive five-bedroom family homes, Wohali offers something for everyone—first-time buyers, move-up families, multigenerational households, and active downsizers alike.
Contact an agent
Home facts
- Year built:2026
- Listing ID #:21460952
- Added:1 day(s) ago
- Updated:August 02, 2026 at 07:50 AM
Rooms and interior
- Bedrooms:4
- Total bathrooms:3
- Full bathrooms:3
- Flooring:Hardwood Laminate
- Bathrooms Description:Garden Tub, Linen Closet, Separate Shower, Separate Vanities
- Kitchen Description:Dishwasher Built-In, Disposal, Microwave Built-In, Oven-Electric, Some Stainless Appliances, Tile Counter
- Bedroom Description:Walk-In Closets
- Living area:2,219 sq. ft.
Heating and cooling
- Cooling:Central
- Heating:Gas Heat
Structure and exterior
- Year built:2026
- Building area:2,219 sq. ft.
- Lot area:0.3 Acres
- Construction Materials:Siding-Hardiplank
- Exterior Features:Covered Patio, Fireplace, Porch, Sprinkler System
- Foundation Description:Slab
- Levels:2 Stories
Schools
- High school:LEEDS
- Middle school:LEEDS
- Elementary school:LEEDS
Utilities
- Water:Public Water
- Sewer:Sewer Connected
Finances and disclosures
- Price:$495,900
- Price per sq. ft.:$223.48
Features and amenities
- Appliances:Dishwasher Built-In, Disposal, Microwave Built-In, Oven - Electric, Some Stainless Appliances
- Laundry features:Dryer-Electric, Laundry in Middle Level, Washer Hookup
- Amenities:Pull-Down Attic, Recess Lighting, Security System, Sprinkler System
Parking
- Parking description:Off Street Parking
- Garage spaces:2
New listings near 2076 WOHALI DRIVE
- New
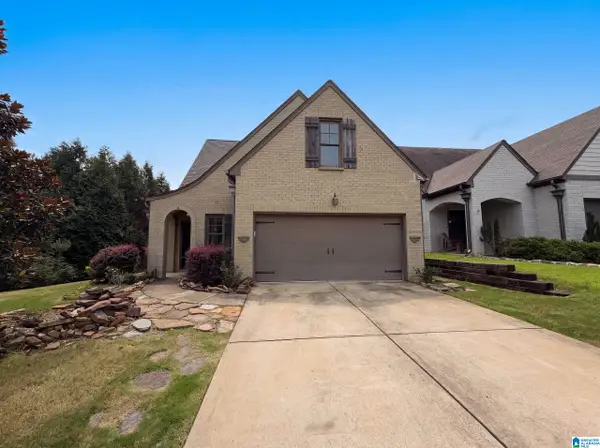 $289,000Active3 beds 3 baths2,080 sq. ft.
602 JOHNNYS COVE, Leeds, AL 35094
MLS# 21460909Listed by: OPENDOOR BROKERAGE LLC - New
 $275,000Active3 beds 3 baths1,754 sq. ft.
8201 COTTAGE LANE, Leeds, AL 35094
MLS# 21460902Listed by: KELLER WILLIAMS REALTY VESTAVIA - Open Sun, 2 to 4pmNew
 $450,000Active5 beds 4 baths2,526 sq. ft.
6650 WOODMERE CROSSING, Leeds, AL 35094
MLS# 21460698Listed by: KELLER WILLIAMS - New
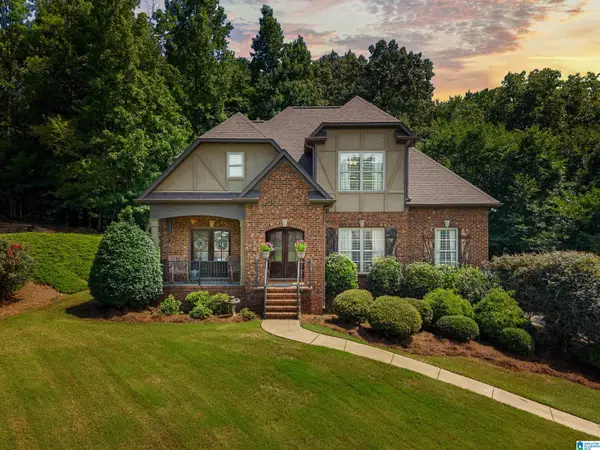 $435,000Active4 beds 5 baths2,869 sq. ft.
569 WOODRUFF PARKWAY, Leeds, AL 35094
MLS# 21460518Listed by: STEEL CITY AT KELLER WILLIAMS REALTY - New
 $345,235Active3 beds 3 baths2,231 sq. ft.
7300 UPLAND LOOP, Leeds, AL 35094
MLS# 21460324Listed by: SDH ALABAMA LLC - New
 $29,900Active1.73 Acres
0 HIGHWAY 25, Leeds, AL 35094
MLS# 21460305Listed by: KELLER WILLIAMS REALTY VESTAVIA  $2,189,000Pending4 beds 4 baths5,041 sq. ft.
1414 WEHAPA CIRCLE, Leeds, AL 35094
MLS# 21459984Listed by: RAY & POYNOR PROPERTIES- New
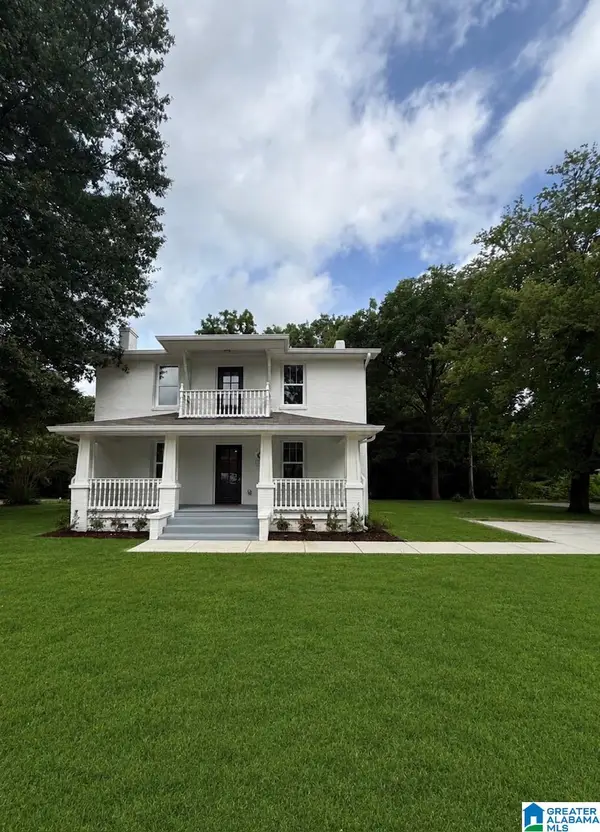 $469,900Active5 beds 4 baths2,478 sq. ft.
978 MONTEVALLO ROAD, Leeds, AL 35094
MLS# 21459860Listed by: WEBB & COMPANY REALTY 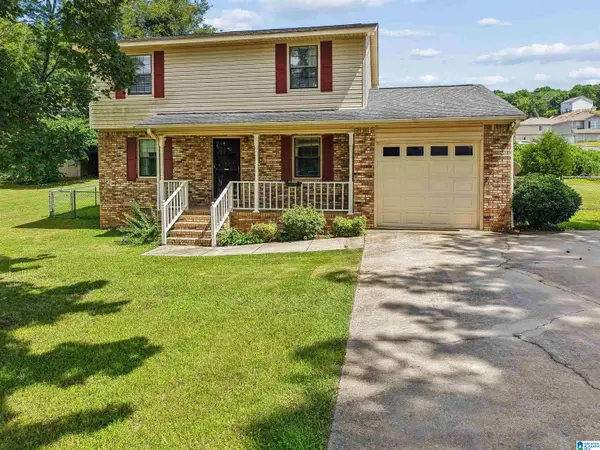 $175,000Active3 beds 3 baths1,602 sq. ft.
8549 ROCKHAMPTON STREET, Leeds, AL 35094
MLS# 21459705Listed by: EXIT LEGACY REALTY


Protect your home and budget from life's surprises with an Assurant Home Warranty, backed by a partner that supports you through every step of homeownership. Explore Plans.
©2026 Century 21 Real Estate LLC. All rights reserved. CENTURY 21®, the CENTURY 21 Logo and C21® are service marks owned by Century 21 Real Estate LLC. Century 21 Real Estate LLC fully supports the principles of the Fair Housing Act and the Equal Opportunity Act. Each office is independently owned and operated. Listing information is deemed reliable but not guaranteed accurate.