
5735 LAKE SIDE ROAD, Leeds, AL 35094
Local realty services provided by:CENTURY 21 Advantage
Listed by: kimberley sewell
Office: 1st choice realty llc.
MLS#:21459510
Source:AL_BAMLS
Price summary
- Price:$685,000
- Price per sq. ft.:$141.15
About this home
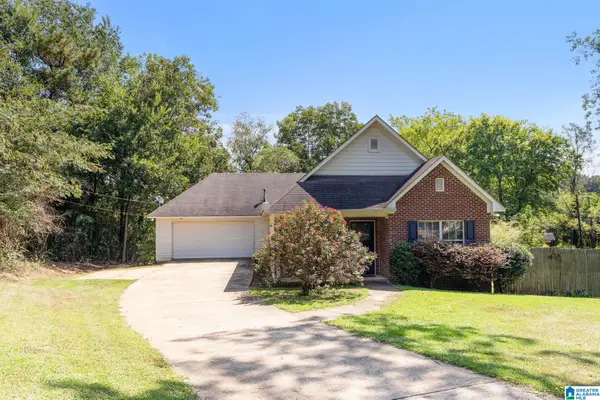
UNBEATABLE VALUE & SETTING | 2.02 PRIVATE ACRES | MOTIVATED SELLER! Tucked away on a quiet, scenic private road right off the Grants Mill Road and I-459 corridor, this custom, steel-frame estate offers the ultimate blend of peaceful seclusion and effortless convenience—. Priced aggressive- the nearly 5,000 sq. ft. interior delivers unmatched quality and versatility. Enjoy executive main-level living with a chef’s kitchen featuring Viking professional appliances, a dedicated home office, and an expansive primary retreat that walks directly into a massive, private four-seasons room with independent climate control. The fully finished daylight terrace level serves as a complete 2nd home, featuring a full second kitchen, living area, and accessible roll-in shower—ideal for multi-generational living/guest housing. Outdoors, the beautiful, 2.02-acre setting boasts complete privacy, a fenced yard, dual driveways, a whole-house backup generator, and 4 climate controlled garage bays. Motivated!
Contact an agent
Home facts
- Year built:1999
- Listing ID #:21459510
- Added:50 day(s) ago
- Updated:September 07, 2026 at 02:43 PM
Rooms and interior
- Bedrooms:5
- Total bathrooms:4
- Full bathrooms:4
- Flooring:Hardwood, Hardwood Laminate, Tile Floor
- Dining Description:Dining Room
- Bathrooms Description:Separate Shower, Separate Vanities
- Kitchen Description:Convection Oven, Cooktop-Electric, Dishwasher Built-In, Eating Area, Island, Microwave Built-In, Oven-Electric, Pantry, Refrigerator, Self-Cleaning, Stone Counter, Tile Counter
- Bedroom Description:Walk-In Closets
- Basement Description:Both finished and unfinished, Daylight Basement, Full Basement
- Living area:4,853 sq. ft.
Heating and cooling
- Cooling:3+ Systems
- Heating:3+ Systems
Structure and exterior
- Year built:1999
- Building area:4,853 sq. ft.
- Lot area:2.02 Acres
- Construction Materials:4 Sides Brick
- Exterior Features:Covered Deck, Covered Patio, Fenced Yard, Open Deck, Porch, Sprinkler System, Storage Building, Workshop
- Foundation Description:Basement
- Levels:1.5 Stories
Schools
- High school:SHADES VALLEY
- Middle school:IRONDALE
- Elementary school:GRANTSWOOD
Utilities
- Water:Public Water
- Sewer:Septic
Finances and disclosures
- Price:$685,000
- Price per sq. ft.:$141.15
Features and amenities
- Appliances:Cooktop - Electric, Dishwasher Built-In, Microwave Built-In, Oven - Electric, Refrigerator
- Laundry features:Dryer-Gas, Laundry in Middle Level, Washer Hookup
- Amenities:Cathedral/Vaulted, Home Theater, Recess Lighting, Security System, Smooth Ceilings, Sound System, Sprinkler System, Storage Building, Trey Ceilings, Walk-In Attic, Workshop
Parking
- Parking description:Attached, Basement Parking, Parking (MLVL)
- Garage spaces:4
New listings near 5735 LAKE SIDE ROAD
- New
 $299,500Active5 beds 3 baths2,027 sq. ft.
8341 1ST AVENUE, Leeds, AL 35094
MLS# 21464016Listed by: RE/MAX ADVANTAGE - New
 $230,000Active3 beds 2 baths1,392 sq. ft.
1945 LANE DRIVE, Leeds, AL 35094
MLS# 21463963Listed by: KELLER WILLIAMS REALTY HOOVER - New
 $19,000Active0.69 Acres
7502 NEW YORK AVENUE, Leeds, AL 35094
MLS# 21463695Listed by: RE/MAX ADVANTAGE  $318,770Pending3 beds 3 baths1,933 sq. ft.
7190 UPLAND LOOP, Leeds, AL 35094
MLS# 21463438Listed by: SDH ALABAMA LLC- $318,770Pending3 beds 3 baths1,933 sq. ft.
7190 UPLAND LOOP, Leeds, AL 35094
MLS# 21463438Listed by: SDH ALABAMA LLC  $499,900Active5 beds 4 baths2,925 sq. ft.
1037 UNALI LANE, Leeds, AL 35094
MLS# 21463276Listed by: WEBB & COMPANY REALTY $409,000Active4 beds 3 baths3,041 sq. ft.
1078 CREST ROAD, Leeds, AL 35094
MLS# 21463170Listed by: REALTYSOUTH-NORTHERN OFFICE $159,900Active2 beds 1 baths1,175 sq. ft.
1868 LANE DRIVE, Leeds, AL 35094
MLS# 21463143Listed by: BLUE HOUSE REALTY $459,000Active3 beds 3 baths3,361 sq. ft.
6467 CROMER CIRCLE, Leeds, AL 35094
MLS# 21463092Listed by: ARC REALTY VESTAVIA $308,820Active3 beds 3 baths1,813 sq. ft.
7340 UPLAND LOOP, Leeds, AL 35094
MLS# 21463032Listed by: SDH ALABAMA LLC


Protect your home and budget from life's surprises with an Assurant Home Warranty, backed by a partner that supports you through every step of homeownership. Explore Plans.
©2026 Century 21 Real Estate LLC. All rights reserved. CENTURY 21®, the CENTURY 21 Logo and C21® are service marks owned by Century 21 Real Estate LLC. Century 21 Real Estate LLC fully supports the principles of the Fair Housing Act and the Equal Opportunity Act. Each office is independently owned and operated. Listing information is deemed reliable but not guaranteed accurate.