
5131 Grace Street, Millbrook, AL 36054
Local realty services provided by:CENTURY 21 Brandt Wright Realty, Inc.
5131 Grace Street,Millbrook, AL 36054
$175,000
- 3 Beds
- 2 Baths
- 1,525 sq. ft.
- Single family
- Active
Listed by: heather oates
Office: realty central
MLS#:589188
Source:AL_MLSM
Price summary
- Price:$175,000
- Price per sq. ft.:$114.75
About this home
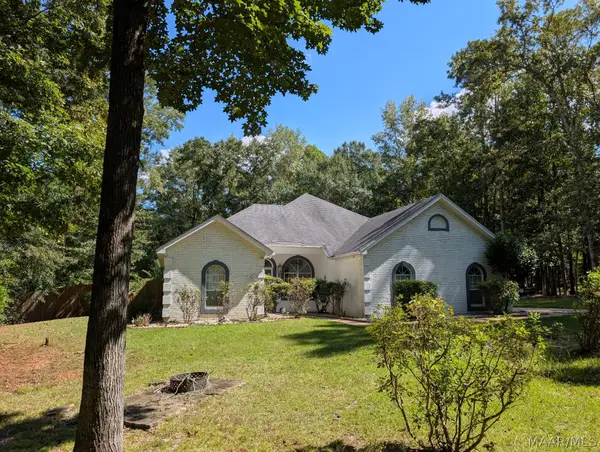
Back on the Market at no fault of the Seller. Welcome to this charming 3-bedroom, 1.5-bath home in the heart of Millbrook! Nestled on a spacious lot with mature shade trees and a fenced backyard, this home offers plenty of space both inside and out. As you step through the front door, you're welcomed into a large dining room that could also serve as a second family room, home office, or flex space to fit your lifestyle. The cozy living room features exposed beams and a fireplace, creating a warm and inviting atmosphere for relaxing or gathering with family and friends.
The kitchen offers a convenient pass-through window through to the family room and comes complete with a refrigerator, dishwasher, and electric stove, all of which will remain with the home. The deep freezer located on the back patio also conveys, providing additional storage for food and entertaining needs. The beautifully updated full bathroom showcases elegant flooring, a tiled shower, an updated vanity, and a stylish light fixture, adding a modern touch to the home. A convenient half bath combined with the laundry area provides additional functionality. Outside you will find the covered back patio overlooking the large, fenced backyard—perfect for entertaining. Conveniently located near schools, parks, shopping, and dining, this home offers comfort, flexibility, and value in a great Millbrook location....
Contact an agent
Home facts
- Year built:1962
- Subdivision & Development:Springdale
- Listing ID #:589188
- Added:45 day(s) ago
- Updated:September 17, 2026 at 06:04 PM
Rooms and interior
- Bedrooms:3
- Total bathrooms:2
- Full bathrooms:1
- Half bathrooms:1
- Rooms Total:9
- Flooring:Carpet, Tile, Wood
- Kitchen Description:Dishwasher, Electric Range, Refrigerator
- Living area:1,525 sq. ft.
Heating and cooling
- Cooling:Central Air, Electric
- Heating:Central, Gas
- Central air:Yes
Structure and exterior
- Year built:1962
- Building area:1,525 sq. ft.
- Lot area:0.46 Acres
- Lot Features:City Lot, Mature Trees
- Architectural Style:One Story
- Construction Materials:Brick, Wood Siding
- Exterior Features:Covered Patio, Fence, Storage
- Foundation Description:Slab
- Levels:1 Story
Schools
- High school:Stanhope Elmore High School
- Elementary school:Coosada Elementary School
Utilities
- Water:Public
- Sewer:Public Sewer
Finances and disclosures
- Price:$175,000
- Price per sq. ft.:$114.75
Features and amenities
- Appliances:Gas Water Heater, Refrigerator
- Laundry features:Dryer Hookup, Washer Hookup
- Amenities:Blinds
Parking
- Parking description:Driveway
New listings near 5131 Grace Street
- New
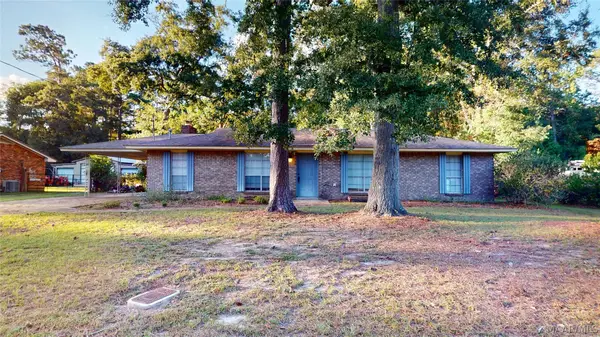 $190,000Active3 beds 2 baths1,378 sq. ft.
3311 Pinebrook Lane, Millbrook, AL 36054
MLS# 590544Listed by: BO EVANS REALTY - New
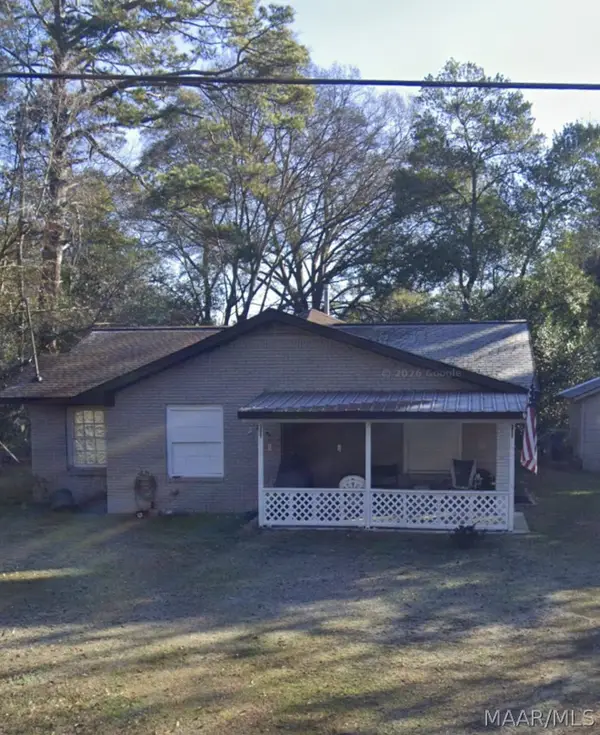 $109,900Active3 beds 2 baths1,147 sq. ft.
3440 Wade Street, Millbrook, AL 36054
MLS# 590543Listed by: A & C REAL ESTATE, LLC. - New
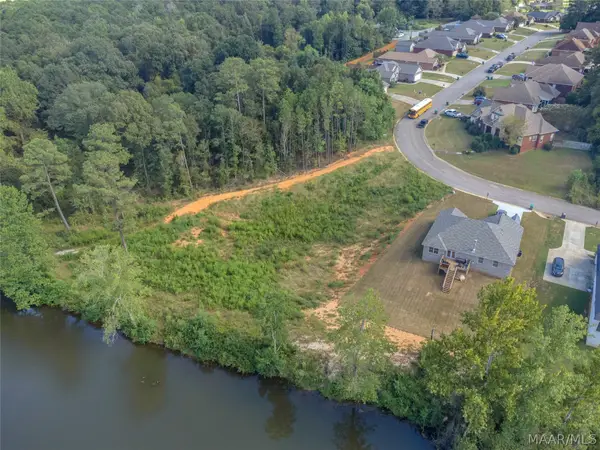 $142,000Active3.13 Acres
345 Brownstone Loop, Millbrook, AL 36054
MLS# 590501Listed by: EXIT GARTH REALTY - New
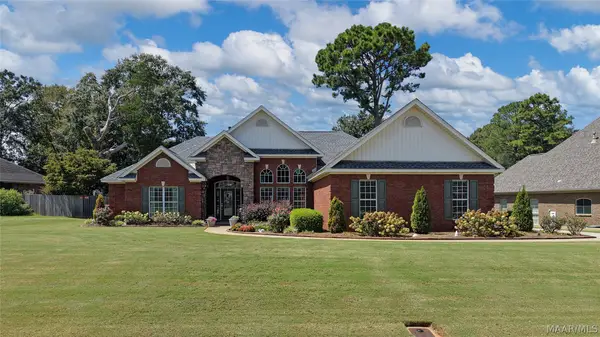 $425,000Active4 beds 3 baths2,672 sq. ft.
339 Plantation Crossing, Millbrook, AL 36054
MLS# 590437Listed by: DL REALTY - New
 $235,000Active3 beds 2 baths1,488 sq. ft.
4611 Main Street, Millbrook, AL 36054
MLS# 589887Listed by: KC REALTY PARTNERS, LLC. - New
 $220,000Active1 beds 2 baths1,456 sq. ft.
222 High Country Road, Millbrook, AL 36054
MLS# 590413Listed by: ELEVAR - New
 $339,900Active3 beds 2 baths2,201 sq. ft.
127 Forest Brook Drive, Deatsville, AL 36022
MLS# 590416Listed by: REALTY CENTRAL - Open Sat, 10am to 12pmNew
 $235,000Active3 beds 2 baths1,511 sq. ft.
99 Turtle Drive, Elmore, AL 36025
MLS# 590313Listed by: RE/MAX CORNERSTONE PLUS - New
 $169,900Active3 beds 1 baths1,125 sq. ft.
3880 Linda Ann Drive, Millbrook, AL 36054
MLS# 589973Listed by: KW MONTGOMERY - New
 $184,900Active3 beds 2 baths1,473 sq. ft.
6820 Spring Valley Drive, Elmore, AL 36025
MLS# 590364Listed by: ERA WEEKS & BROWNING REALTY


Protect your home and budget from life's surprises with an Assurant Home Warranty, backed by a partner that supports you through every step of homeownership. Explore Plans.
©2026 Century 21 Real Estate LLC. All rights reserved. CENTURY 21®, the CENTURY 21 Logo and C21® are service marks owned by Century 21 Real Estate LLC. Century 21 Real Estate LLC fully supports the principles of the Fair Housing Act and the Equal Opportunity Act. Each office is independently owned and operated. Listing information is deemed reliable but not guaranteed accurate.