
402 La Rose Drive, Mobile, AL 36609
Local realty services provided by:CENTURY 21 Busch Realty Group
402 La Rose Drive,Mobile, AL 36609
$98,500
- 50 Beds
- 2 Baths
- 2,207 sq. ft.
- Single family
- Pending
Listed by: ashley martin
Office: exp realty llc. port city north
MLS#:399473
Source:AL_BCAR
Price summary
- Price:$98,500
- Price per sq. ft.:$44.63
About this home
Looking for your next project? Wanting a home with a lot of space? Then this is the house for you! Featuring 5 bedrooms and 2 bathrooms with a split floor plan that has the primary bedroom tucked away on one side of the home and three additional bedrooms on the other. The oversized upstairs bedroom provides endless possibilities as a fifth bedroom, bonus room, office, gym, or playroom. With a functional layout and plenty of square footage, this property is ready for its next owner to update it and make it their own.
Contact an agent
Home facts
- Year built:1987
- Subdivision & Development:Berkshire Hills
- Listing ID #:399473
- Added:55 day(s) ago
- Updated:September 09, 2026 at 08:16 AM
Rooms and interior
- Bedrooms:50
- Total bathrooms:2
- Full bathrooms:2
- Flooring:Tile, Wood
- Living area:2,207 sq. ft.
Structure and exterior
- Roof:Composition Shingle
- Year built:1987
- Building area:2,207 sq. ft.
- Lot Features:Less Than 1 Acre
- Architectural Style:Ranch
- Exterior Features:Patio
- Levels:2 Story
Schools
- High school:W.P. Davidson High
- Middle school:Chastang-Fournier Middle
- Elementary school:Elizabeth Fonde Elementary
Finances and disclosures
- Price:$98,500
- Price per sq. ft.:$44.63
Parking
- Parking description:Single Carport
New listings near 402 La Rose Drive
- New
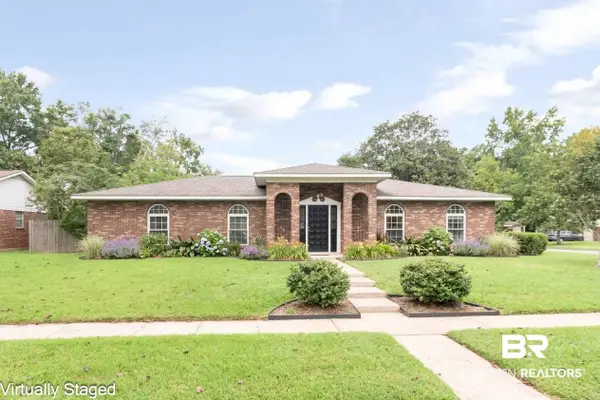 $274,900Active3 beds 2 baths1,816 sq. ft.
2300 E Christopher Drive E, Mobile, AL 36609
MLS# 410400Listed by: ROBERTS BROTHERS WEST - New
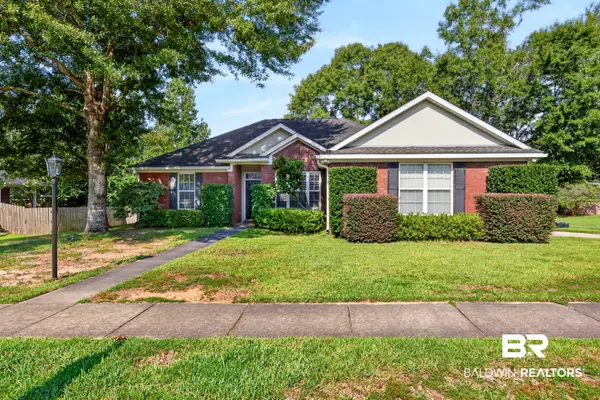 $299,900Active3 beds 2 baths1,942 sq. ft.
1628 Ashmoor Dr, Mobile, AL 36695
MLS# 410413Listed by: BETTER HOMES AND GARDENS REAL ESTATE PLATINUM PROPERTIES SOUTHERN REGION - New
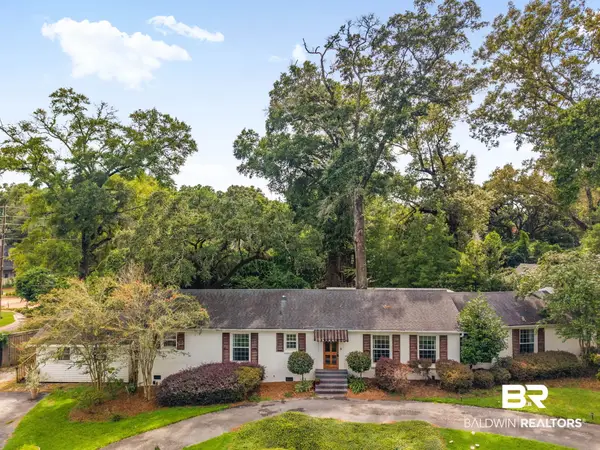 $570,000Active3 beds 3 baths2,225 sq. ft.
4251 Horloesther Court, Mobile, AL 36608
MLS# 410395Listed by: COLDWELL BANKER REEHL PROPERTIES FAIRHOPE - New
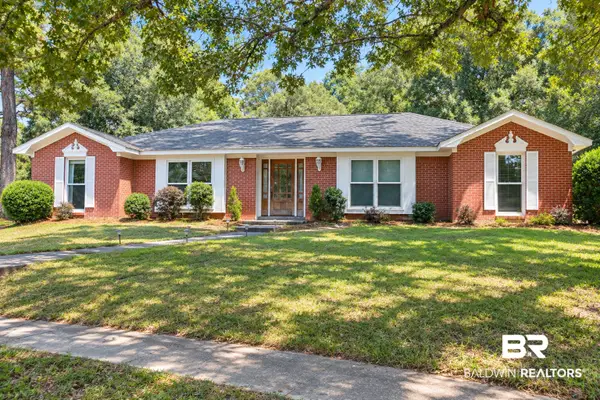 $299,000Active4 beds 2 baths2,252 sq. ft.
2805 Westmoor Court, Mobile, AL 36695
MLS# 410408Listed by: VPR UNITED REAL ESTATE LLC - New
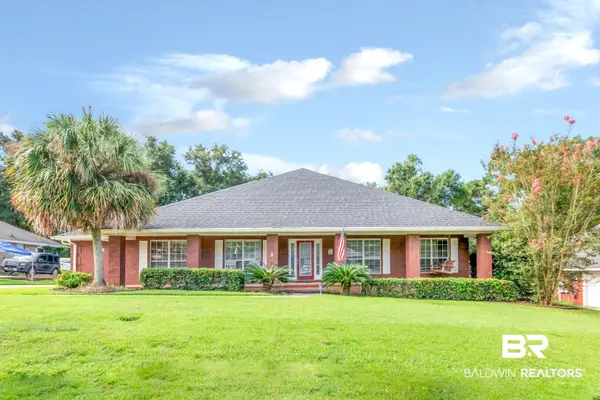 $428,000Active3 beds 3 baths3,117 sq. ft.
10793 Rigby Drive, Mobile, AL 36695
MLS# 410396Listed by: BLUE HERON REALTY MOBILE - New
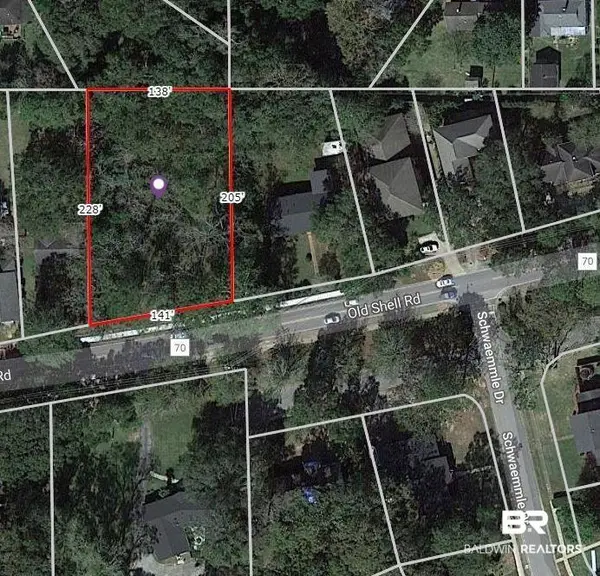 $350,000Active0 Acres
5308 Old Shell Road, Mobile, AL 36608
MLS# 409930Listed by: LLB & B INC. 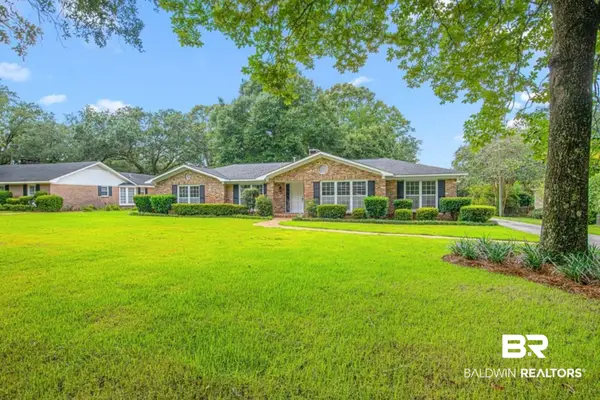 $524,900Pending4 beds 2 baths2,484 sq. ft.
604 E Cumberland Road, Mobile, AL 36608
MLS# 410125Listed by: REZULTS REAL ESTATE SERVICES, LLC- New
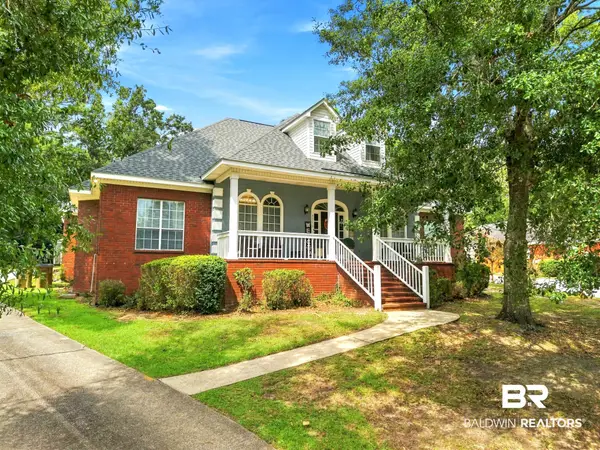 $439,900Active5 beds 3 baths3,373 sq. ft.
7550 Mallard Drive, Mobile, AL 36695
MLS# 410311Listed by: LOCAL REALTY - New
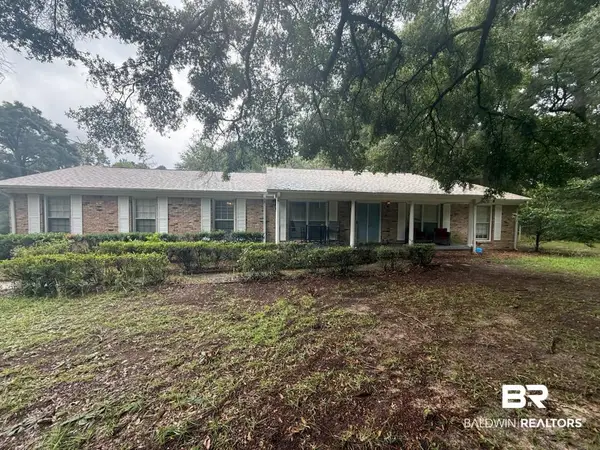 $334,000Active5 beds 4 baths2,673 sq. ft.
2020 Shelton Beach Road Ext, Mobile, AL 36618
MLS# 410318Listed by: KELLER WILLIAMS - MOBILE - New
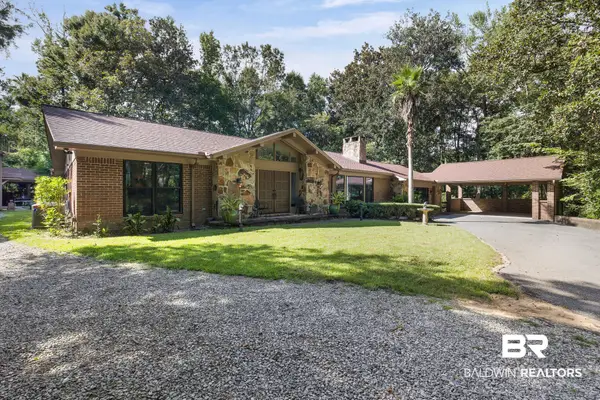 $577,000Active3 beds 3 baths2,990 sq. ft.
3415 N Riviere Du Chien Loop, Mobile, AL 36693
MLS# 410092Listed by: EXIT ALLSTAR REALTY GULF COAST


Protect your home and budget from life's surprises with an Assurant Home Warranty, backed by a partner that supports you through every step of homeownership. Explore Plans.
©2026 Century 21 Real Estate LLC. All rights reserved. CENTURY 21®, the CENTURY 21 Logo and C21® are service marks owned by Century 21 Real Estate LLC. Century 21 Real Estate LLC fully supports the principles of the Fair Housing Act and the Equal Opportunity Act. Each office is independently owned and operated. Listing information is deemed reliable but not guaranteed accurate.