
501 Dauphin St #E, Mobile, AL 36602
Local realty services provided by:CENTURY 21 Busch Realty Group
501 Dauphin St #E,Mobile, AL 36602
$380,000
- 2 Beds
- 3 Baths
- 1,397 sq. ft.
- Single family
- Pending
Listed by: christy gustin
Office: bellator real estate llc. mobile
MLS#:408973
Source:AL_BCAR
Price summary
- Price:$380,000
- Price per sq. ft.:$272.01
- Monthly HOA dues:$366.67
About this home
Experience elegant New Orleans-style downtown living in this circa 1869 warehouse townhome in Mobile’s historic Lower Dauphin Historic District! This spacious 1,397-square-foot corner townhome features 2 bedrooms, 2.5 baths, gated parking for two vehicles, and a private fenced garden courtyard.
Enjoy an exceptional downtown location just steps from popular restaurants, bars, and attractions, including The Insider Collective Eatery, Mo’Bay Beignets, Wintzell’s Oyster House, Cathedral Square, the Haunted Bookshop, and the Mardi Gras parade route.
Historic charm meets modern convenience with original brick walls, exposed rafters, wrought-iron columns, soaring ceilings, hardwood floors, and a beautiful floating wood staircase. The main level offers an open living, dining, and kitchen area perfect for entertaining, with a scored and stained concrete floor and direct access to the courtyard. The kitchen features painted cabinetry, black granite countertops, and a breakfast/bar area. A half bath completes the main level.
Upstairs are two bedrooms, each with an en-suite bath. The primary suite includes a walk-in closet with built-ins and a private balcony overlooking the Yerby building. The second bedroom features beautiful rafters and potential for a queen-bed loft area, creating additional office or flex space below.
Seller updates include a new exterior electrical box in 2026, exterior paint in 2023, balcony paint in 2024, and a new courtyard fence in May 2023. Additional improvements include a new showerhead, custom under-stair bookcases with hidden doors, a built-out walk-in closet, and clever storage solutions.
Washer/dryer and under-stair bookcases remain. All appliances except refrigerator remain. Condo dues are $3300 per year and include insurance, roof, pest control, daily garbage removal, water, and termite bond. The condo dues are due quarterly.
A rare opportunity to own a distinctive piece of downtown history with private outdoor space and gated parking!...
Contact an agent
Home facts
- Year built:1869
- Subdivision & Development:The Warehouse
- Listing ID #:408973
- Added:25 day(s) ago
- Updated:September 09, 2026 at 08:15 AM
Rooms and interior
- Bedrooms:2
- Total bathrooms:3
- Full bathrooms:3
- Flooring:Tile, Wood
- Kitchen Description:Dishwasher, Disposal, Electric Range
- Living area:1,397 sq. ft.
Heating and cooling
- Cooling:Ceiling Fan(s), Electric
- Heating:Central
Structure and exterior
- Year built:1869
- Building area:1,397 sq. ft.
- Lot Features:Less Than 1 Acre, Zero Lot Line
- Architectural Style:Condo, Historical, Town Home, Traditional
- Exterior Features:Covered Patio, Patio, Porch Open, Porch Screened
- Levels:2 Story
Schools
- High school:Ben C. Rain High
- Middle school:Calloway Smith Middle
- Elementary school:Florence B. Mathis Elementary
Finances and disclosures
- Price:$380,000
- Price per sq. ft.:$272.01
Features and amenities
- Appliances:Dishwasher, Disposal, Electric Range
- Amenities:High Ceilings, Security Lights, Security System
Parking
- Total parking spaces:2
- Parking description:Condo Assigned Parking, No Garage/Carport Parking
New listings near 501 Dauphin St #E
- New
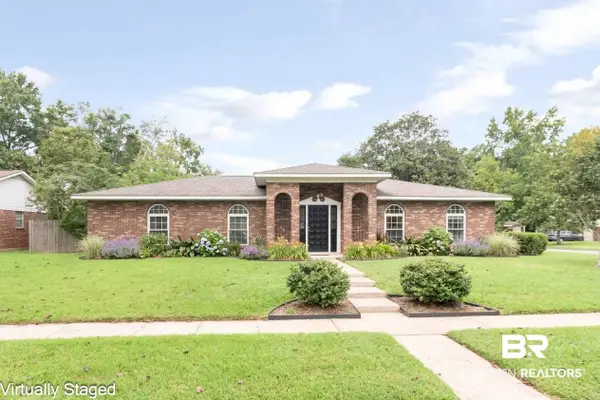 $274,900Active3 beds 2 baths1,816 sq. ft.
2300 E Christopher Drive E, Mobile, AL 36609
MLS# 410400Listed by: ROBERTS BROTHERS WEST - New
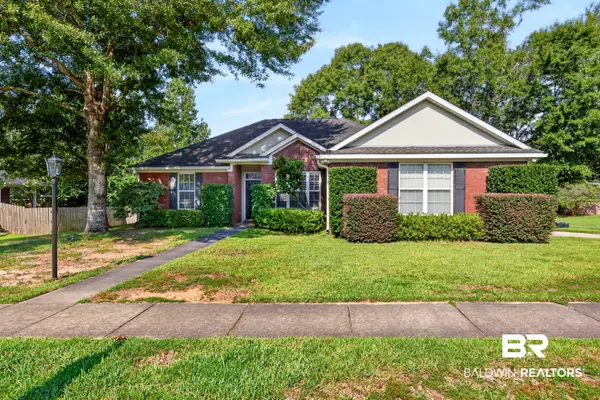 $299,900Active3 beds 2 baths1,942 sq. ft.
1628 Ashmoor Dr, Mobile, AL 36695
MLS# 410413Listed by: BETTER HOMES AND GARDENS REAL ESTATE PLATINUM PROPERTIES SOUTHERN REGION - New
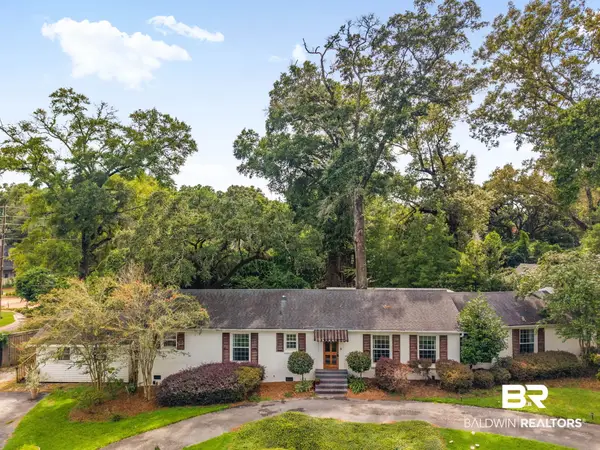 $570,000Active3 beds 3 baths2,225 sq. ft.
4251 Horloesther Court, Mobile, AL 36608
MLS# 410395Listed by: COLDWELL BANKER REEHL PROPERTIES FAIRHOPE - New
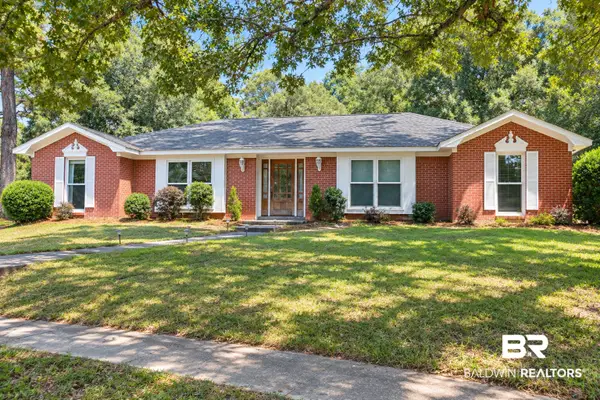 $299,000Active4 beds 2 baths2,252 sq. ft.
2805 Westmoor Court, Mobile, AL 36695
MLS# 410408Listed by: VPR UNITED REAL ESTATE LLC - New
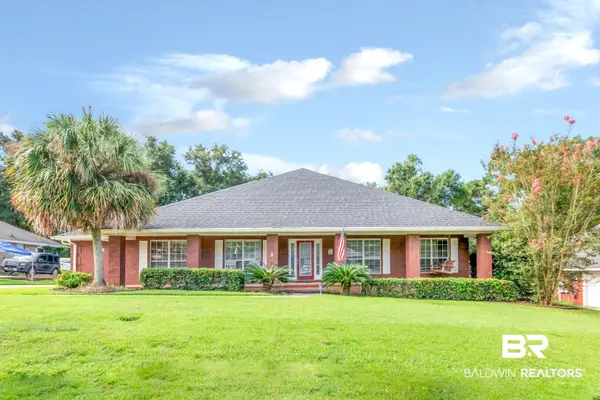 $428,000Active3 beds 3 baths3,117 sq. ft.
10793 Rigby Drive, Mobile, AL 36695
MLS# 410396Listed by: BLUE HERON REALTY MOBILE - New
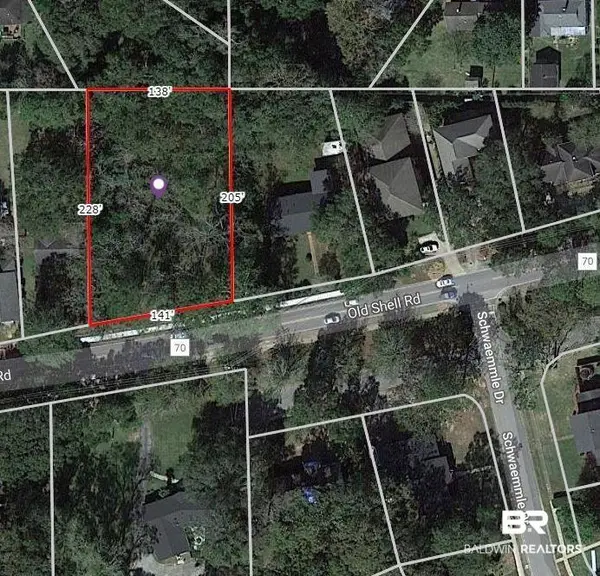 $350,000Active0 Acres
5308 Old Shell Road, Mobile, AL 36608
MLS# 409930Listed by: LLB & B INC. 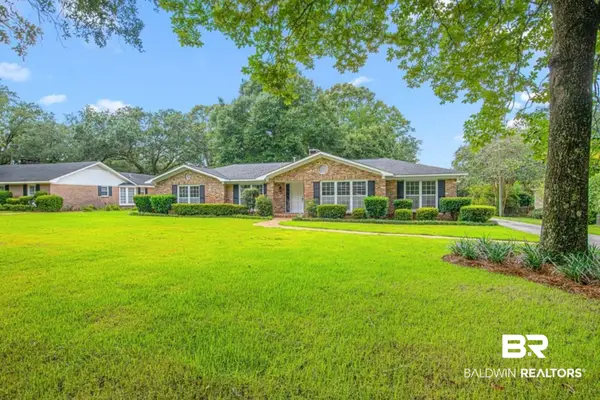 $524,900Pending4 beds 2 baths2,484 sq. ft.
604 E Cumberland Road, Mobile, AL 36608
MLS# 410125Listed by: REZULTS REAL ESTATE SERVICES, LLC- New
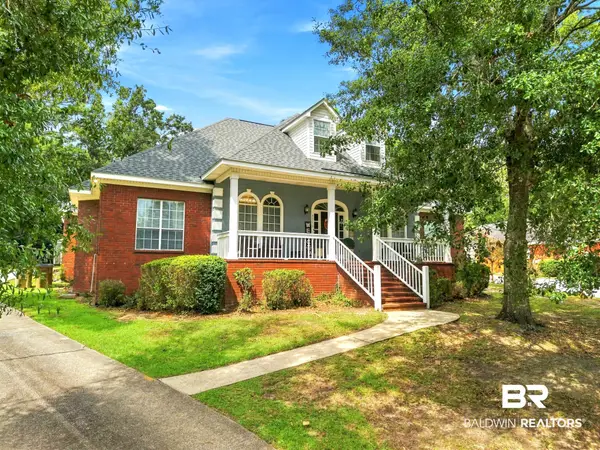 $439,900Active5 beds 3 baths3,373 sq. ft.
7550 Mallard Drive, Mobile, AL 36695
MLS# 410311Listed by: LOCAL REALTY - New
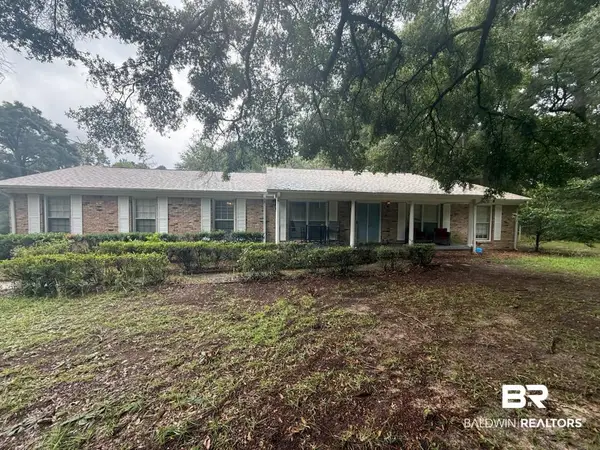 $334,000Active5 beds 4 baths2,673 sq. ft.
2020 Shelton Beach Road Ext, Mobile, AL 36618
MLS# 410318Listed by: KELLER WILLIAMS - MOBILE - New
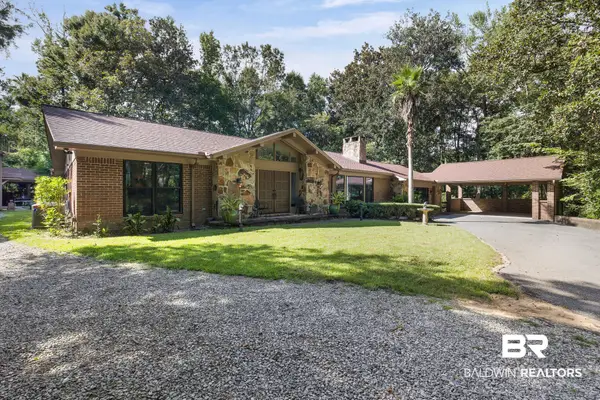 $577,000Active3 beds 3 baths2,990 sq. ft.
3415 N Riviere Du Chien Loop, Mobile, AL 36693
MLS# 410092Listed by: EXIT ALLSTAR REALTY GULF COAST


Protect your home and budget from life's surprises with an Assurant Home Warranty, backed by a partner that supports you through every step of homeownership. Explore Plans.
©2026 Century 21 Real Estate LLC. All rights reserved. CENTURY 21®, the CENTURY 21 Logo and C21® are service marks owned by Century 21 Real Estate LLC. Century 21 Real Estate LLC fully supports the principles of the Fair Housing Act and the Equal Opportunity Act. Each office is independently owned and operated. Listing information is deemed reliable but not guaranteed accurate.