
8280 N Taddish Drive, Mobile, AL 36695
Local realty services provided by:CENTURY 21 Busch Realty Group
Listed by: kevin loper
Office: roberts brothers west
MLS#:395190
Source:AL_BCAR
Price summary
- Price:$424,500
- Price per sq. ft.:$154.42
- Monthly HOA dues:$20.83
About this home
Let’s start with the showstopper—an incredible outdoor setup featuring a triple garage and a sparkling in-ground pool with screened lanai. This space is made for relaxing or entertaining. Now step inside to a beautifully designed custom-built, one-level home situated on a level lot, combining convenience with thoughtful craftsmanship.The interior showcases hardwood floors, detailed molding, and a highly functional split-bedroom floor plan. With 4 bedrooms and 3 full baths, there’s space for everyone. The primary suite is a true retreat, featuring dual closets and vanities, a large walk-in shower, and a jetted tub. A private guest suite is tucked away on the opposite side of the home with its own full bath, while two additional bedrooms share the hall bath.The kitchen is both spacious and inviting, complete with an eating area, stainless steel Energy Star appliances, white cabinetry, a center island, and abundant granite countertops. The family room offers gas log fireplace and flows seamlessly into a bright sunroom overlooking the pool and lanai, creating a perfect indoor-outdoor connection. A formal dining room adds flexibility and could easily serve as an office, playroom, or additional living space.This home has been meticulously maintained with numerous updates, including new lanai screening (2025), pool motor (2025) Pool pump=(2024) electric range (2024), pool liner (2018), roof (2017), HVAC system (2017), and water heater (2017). Move-in ready and thoughtfully updated, this property offers comfort, style, and exceptional livability. Fidelity Home Warranty to transfer, expires 10/23/2026. *** Listing Broker makes no representation to accuracy of square footage. Buyer to verify. Any/All updates per seller(s). ***...
Contact an agent
Home facts
- Year built:1997
- Subdivision & Development:Carrington Place
- Listing ID #:395190
- Added:145 day(s) ago
- Updated:September 09, 2026 at 08:15 AM
Rooms and interior
- Bedrooms:4
- Total bathrooms:3
- Full bathrooms:3
- Flooring:Carpet, Split Brick, Tile, Wood
- Kitchen Description:Dishwasher, Disposal, Electric Range, Microwave
- Bedroom Description:Split Bedroom Plan
- Living area:2,749 sq. ft.
Heating and cooling
- Cooling:Electric
- Heating:Central, Natural Gas
Structure and exterior
- Roof:Composition Shingle
- Year built:1997
- Building area:2,749 sq. ft.
- Lot Features:Less Than 1 Acre, Subdivision
- Architectural Style:Traditional
- Exterior Features:Storage
- Levels:1 Story
Schools
- High school:Baker High
- Middle school:Bernice J. Causey Middle
- Elementary school:Mary B. Austin Elementary
Finances and disclosures
- Price:$424,500
- Price per sq. ft.:$154.42
Features and amenities
- Appliances:Dishwasher, Disposal, Electric Range, Microwave, Smoke Detector
- Amenities:Smoke Detector
- Pool features:Fenced, In Ground, Salt Water, Screen Enclosure
Parking
- Parking description:Garage Door Opener, Three Car Garage
New listings near 8280 N Taddish Drive
- New
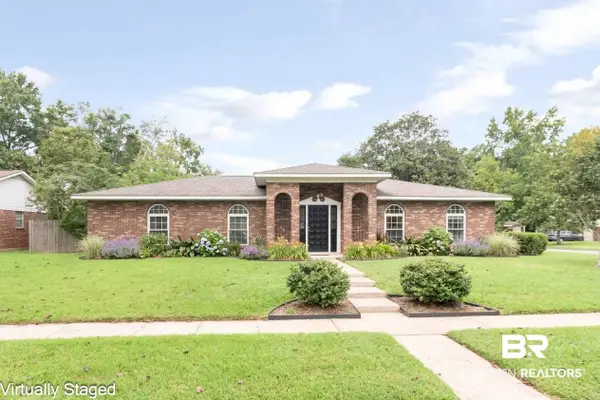 $274,900Active3 beds 2 baths1,816 sq. ft.
2300 E Christopher Drive E, Mobile, AL 36609
MLS# 410400Listed by: ROBERTS BROTHERS WEST - New
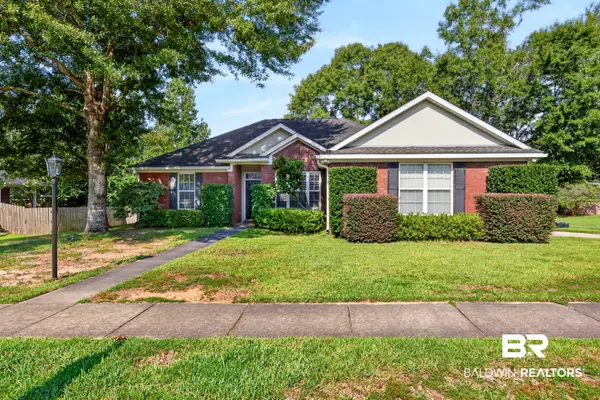 $299,900Active3 beds 2 baths1,942 sq. ft.
1628 Ashmoor Dr, Mobile, AL 36695
MLS# 410413Listed by: BETTER HOMES AND GARDENS REAL ESTATE PLATINUM PROPERTIES SOUTHERN REGION - New
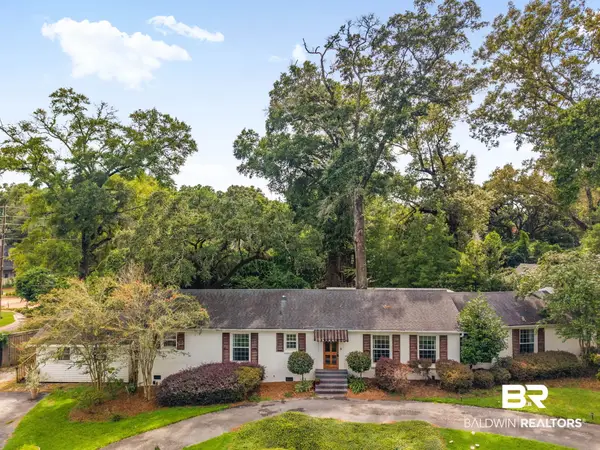 $570,000Active3 beds 3 baths2,225 sq. ft.
4251 Horloesther Court, Mobile, AL 36608
MLS# 410395Listed by: COLDWELL BANKER REEHL PROPERTIES FAIRHOPE - New
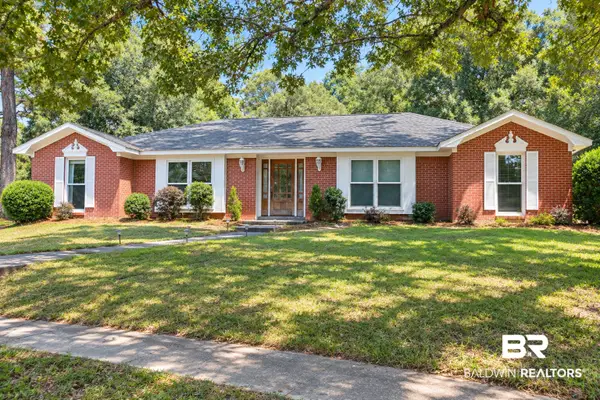 $299,000Active4 beds 2 baths2,252 sq. ft.
2805 Westmoor Court, Mobile, AL 36695
MLS# 410408Listed by: VPR UNITED REAL ESTATE LLC - New
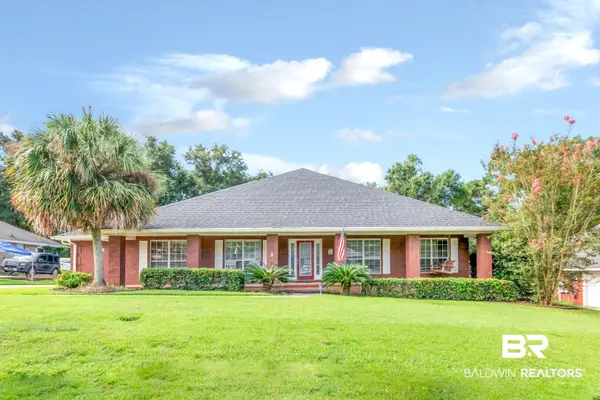 $428,000Active3 beds 3 baths3,117 sq. ft.
10793 Rigby Drive, Mobile, AL 36695
MLS# 410396Listed by: BLUE HERON REALTY MOBILE - New
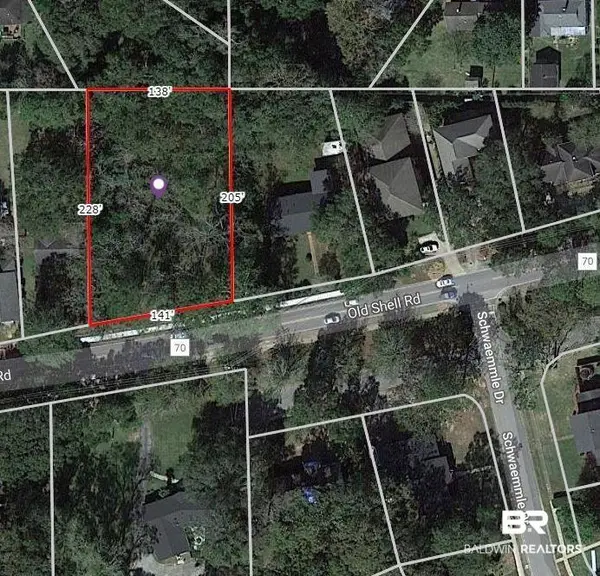 $350,000Active0 Acres
5308 Old Shell Road, Mobile, AL 36608
MLS# 409930Listed by: LLB & B INC. 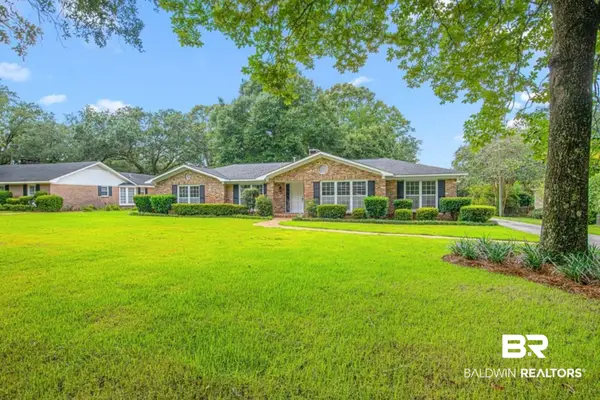 $524,900Pending4 beds 2 baths2,484 sq. ft.
604 E Cumberland Road, Mobile, AL 36608
MLS# 410125Listed by: REZULTS REAL ESTATE SERVICES, LLC- New
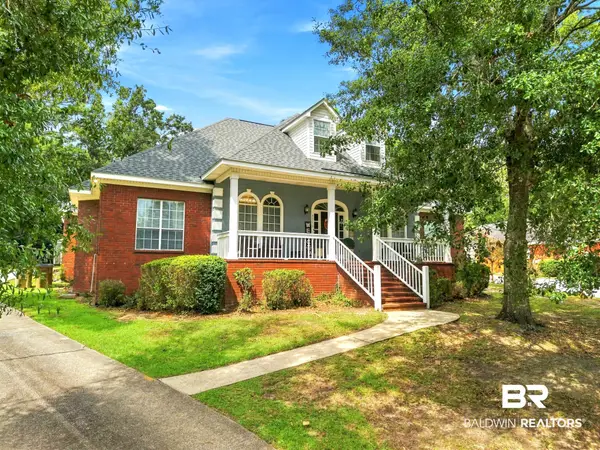 $439,900Active5 beds 3 baths3,373 sq. ft.
7550 Mallard Drive, Mobile, AL 36695
MLS# 410311Listed by: LOCAL REALTY - New
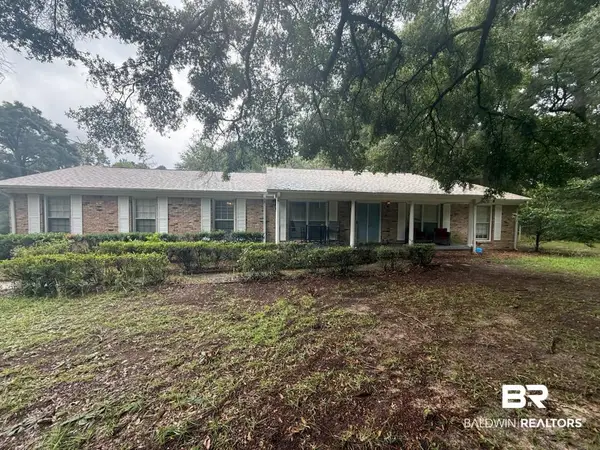 $334,000Active5 beds 4 baths2,673 sq. ft.
2020 Shelton Beach Road Ext, Mobile, AL 36618
MLS# 410318Listed by: KELLER WILLIAMS - MOBILE - New
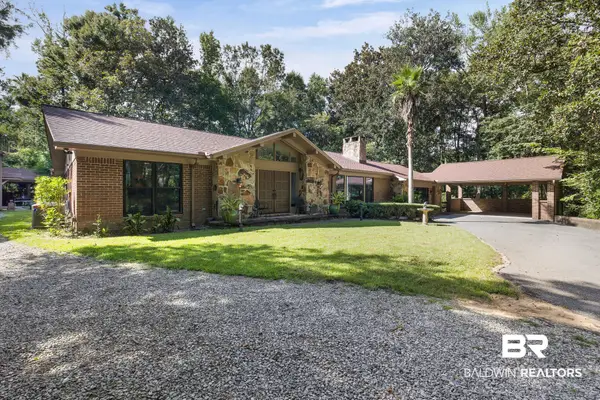 $577,000Active3 beds 3 baths2,990 sq. ft.
3415 N Riviere Du Chien Loop, Mobile, AL 36693
MLS# 410092Listed by: EXIT ALLSTAR REALTY GULF COAST


Protect your home and budget from life's surprises with an Assurant Home Warranty, backed by a partner that supports you through every step of homeownership. Explore Plans.
©2026 Century 21 Real Estate LLC. All rights reserved. CENTURY 21®, the CENTURY 21 Logo and C21® are service marks owned by Century 21 Real Estate LLC. Century 21 Real Estate LLC fully supports the principles of the Fair Housing Act and the Equal Opportunity Act. Each office is independently owned and operated. Listing information is deemed reliable but not guaranteed accurate.