
1090 Autumn Ridge Road, Montgomery, AL 36117
Local realty services provided by:CENTURY 21 Premier Real Estate
1090 Autumn Ridge Road,Montgomery, AL 36117
$329,000
- 4 Beds
- 2 Baths
- 2,146 sq. ft.
- Single family
- Active
Listed by: courtney jimmerson
Office: keller williams realty auburn opelika
MLS#:182108
Source:AL_LCAR
Price summary
- Price:$329,000
- Price per sq. ft.:$153.31
About this home
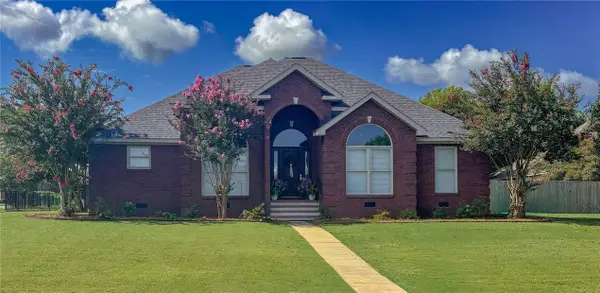
Welcome home to this fully renovated 4-bedroom, 2-bath brick home located in the desirable Halcyon Summit community! Step inside to a bright, refreshed interior featuring updated wood-look flooring, fresh neutral finishes, vaulted ceilings, modern lighting, and an abundance of natural light. The spacious living area is highlighted by a fireplace and flows comfortably into the dining and kitchen spaces, making the layout ideal for everyday living and entertaining.
The renovated kitchen features white cabinetry, sleek countertops, a subway tile backsplash, stainless steel appliances, and ample cabinet and counter space. The spacious primary bedroom offers vaulted ceilings and large windows, while three additional bedrooms provide plenty of flexibility for family, guests, or a home office. Outside, enjoy classic brick curb appeal and a fenced backyard with room to relax or entertain.
Halcyon Summit is conveniently located just off I-85 and Taylor Road, providing easy access to everything East Montgomery has to offer, The Shoppes at EastChase, shopping, dining, and everyday conveniences. The home is also just minutes from Maxwell AFB. Fully renovated, move-in ready, and conveniently located—this is one you won't want to miss!...
Contact an agent
Home facts
- Year built:1999
- Subdivision & Development:HALCYON SUMMIT
- Listing ID #:182108
- Added:1 day(s) ago
- Updated:August 28, 2026 at 04:12 PM
Rooms and interior
- Bedrooms:4
- Total bathrooms:2
- Full bathrooms:2
- Flooring:Plank, Simulated Wood
- Bathrooms Description:Garden Tub/Roman Tub
- Kitchen Description:Dishwasher, Electric Cooktop, Electric Range, Microwave, Oven, Refrigerator, Stove
- Living area:2,146 sq. ft.
Heating and cooling
- Cooling:Central Air, Electric
- Heating:Forced Air
- Central air:Yes
Structure and exterior
- Year built:1999
- Building area:2,146 sq. ft.
- Lot area:0.25 Acres
- Exterior Features:Screened
- Foundation Description:Slab
- Levels:1 Story
Schools
- Middle school:HALCYON ELEMENTARY
- Elementary school:HALCYON ELEMENTARY
Utilities
- Sewer:Sewer Connected
Finances and disclosures
- Price:$329,000
- Price per sq. ft.:$153.31
Features and amenities
- Laundry features:Dryer Hookup
- Amenities:Ceiling Fans
Parking
- Parking description:Attached, Garage, Two Car Garage
- Garage:Yes
- Garage spaces:2
New listings near 1090 Autumn Ridge Road
- Coming Soon
 $298,000Coming Soon3 beds 2 baths1,785 sq. ft.
8248 Old Federal Road, Montgomery, AL 36117
MLS# 182083Listed by: PORCH LIGHT REAL ESTATE LLC - New
 $20,000Active2 Acres
0000 Fuller Road, Montgomery, AL 36110
MLS# 589813Listed by: REAL BROKER, LLC. - New
 $38,000Active4.63 Acres
0000 Fuller Road, Montgomery, AL 36110
MLS# 589814Listed by: REAL BROKER, LLC. - New
 $60,000Active12.32 Acres
0000 Fuller Road, Montgomery, AL 36110
MLS# 589815Listed by: REAL BROKER, LLC. - New
 $299,900Active3 beds 2 baths1,635 sq. ft.
53 Seaboard Drive, Montgomery, AL 36117
MLS# 590002Listed by: KW MONTGOMERY - New
 $187,500Active4 beds 2 baths2,322 sq. ft.
3313 Cross Creek Drive, Montgomery, AL 36116
MLS# 590010Listed by: MATTHEWS REALTY, LLC. - New
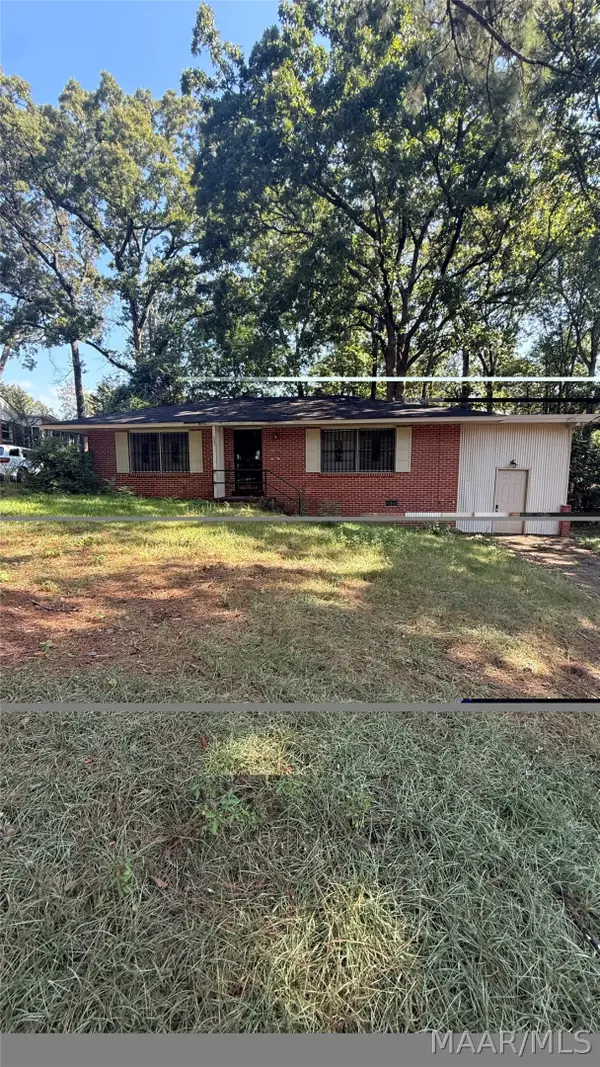 $80,000Active3 beds 1 baths1,025 sq. ft.
3341 Vermont Drive, Montgomery, AL 36109
MLS# 590016Listed by: IRONHAUS REAL ESTATE - New
 $235,000Active-- beds -- baths
2214 Carter Hill Road, Montgomery, AL 36106
MLS# 589894Listed by: WILLS PROPERTY GROUP - New
 $138,000Active3 beds 2 baths1,459 sq. ft.
6042 Wares Ferry Road, Montgomery, AL 36117
MLS# 589950Listed by: FIRST CALL REALTY WETUMPKA BR


Protect your home and budget from life's surprises with an Assurant Home Warranty, backed by a partner that supports you through every step of homeownership. Explore Plans.
©2026 Century 21 Real Estate LLC. All rights reserved. CENTURY 21®, the CENTURY 21 Logo and C21® are service marks owned by Century 21 Real Estate LLC. Century 21 Real Estate LLC fully supports the principles of the Fair Housing Act and the Equal Opportunity Act. Each office is independently owned and operated. Listing information is deemed reliable but not guaranteed accurate.