
1902 Graham Street, Montgomery, AL 36106
Local realty services provided by:CENTURY 21 Brandt Wright Realty, Inc.
1902 Graham Street,Montgomery, AL 36106
$202,500
- 2 Beds
- 2 Baths
- 1,646 sq. ft.
- Single family
- Active
Listed by: lizanne livings
Office: era weeks & browning realty
MLS#:590746
Source:AL_MLSM
Price summary
- Price:$202,500
- Price per sq. ft.:$123.03
About this home
Nestled behind a white picket fence on a corner lot in Old Cloverdale, this charming 1925 cottage offers the perfect mix of character, updates, and walkable living. Thoughtful updates by Ashley Gilbreath and hardwood floors refinished in March 2026 add a fresh touch throughout. Enjoy a light-filled living room with fireplace, a study with built-ins, spacious kitchen, private primary suite, and large screened porch. Fully fenced front and back yards and an electronic gated parking pad complete the home. Just steps from Vintage Year, Pine Bar, Frenchies. Purchaser to verify school zones.
Contact an agent
Home facts
- Year built:1925
- Subdivision & Development:Cloverdale
- Listing ID #:590746
- Added:1 day(s) ago
- Updated:September 25, 2026 at 04:51 AM
Rooms and interior
- Bedrooms:2
- Total bathrooms:2
- Full bathrooms:2
- Rooms Total:9
- Flooring:Tile, Wood
- Bathrooms Description:Separate Shower
- Kitchen Description:Dishwasher, Disposal, Gas Oven, Gas Range, Microwave
- Living area:1,646 sq. ft.
Heating and cooling
- Cooling:Ceiling Fans, Central Air, Electric
- Heating:Central, Gas
- Central air:Yes
Structure and exterior
- Year built:1925
- Building area:1,646 sq. ft.
- Lot area:0.21 Acres
- Lot Features:City Lot, Corner Lot, Mature Trees
- Architectural Style:One Story
- Construction Materials:Wood Siding
- Exterior Features:Fence, Fully Fenced, Porch, Storage
- Levels:1 Story
Schools
- High school:Lanier Senior High School
- Elementary school:Nixon Elementary School
Utilities
- Water:Public
- Sewer:Public Sewer
Finances and disclosures
- Price:$202,500
- Price per sq. ft.:$123.03
Features and amenities
- Appliances:Disposal, Gas Oven, Gas Water Heater, Microwave, Self Cleaning Oven, Washer
- Laundry features:Dryer Hookup, Washer Hookup
- Amenities:Blinds
Parking
- Parking description:Driveway, Parking Pad
New listings near 1902 Graham Street
- New
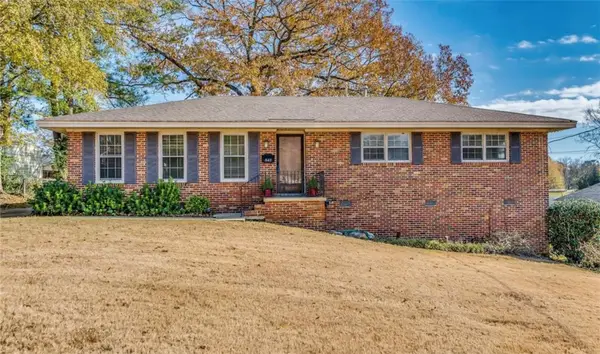 $155,000Active3 beds 2 baths1,632 sq. ft.
843 Sir Michael Drive, Montgomery, AL 36109
MLS# 182540Listed by: THE TALONS GROUP - New
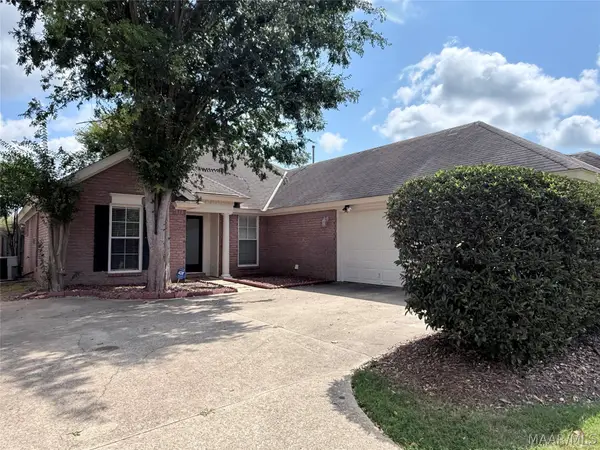 $275,000Active4 beds 2 baths1,848 sq. ft.
9624 Greythorne Way, Montgomery, AL 36117
MLS# 590645Listed by: DAVID KAHN COMPANY - New
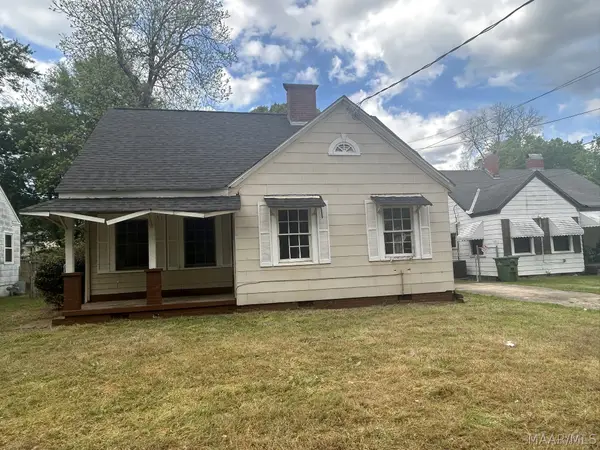 $48,000Active2 beds 1 baths920 sq. ft.
2039 Amos Street, Montgomery, AL 36107
MLS# 590728Listed by: CMP REALTY PARTNERS - New
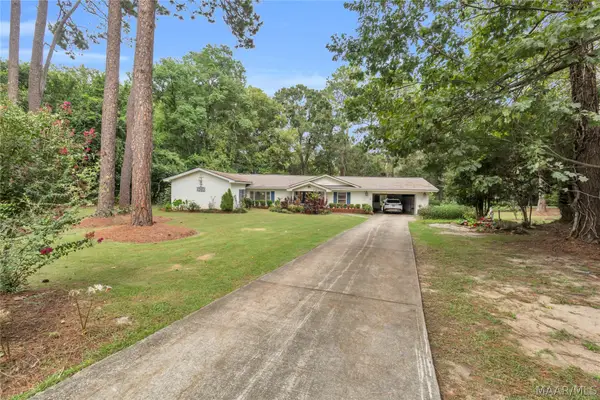 $198,000Active3 beds 2 baths1,964 sq. ft.
3932 Sunset Drive, Montgomery, AL 36109
MLS# 590737Listed by: EDDINS PROPERTIES INC. - New
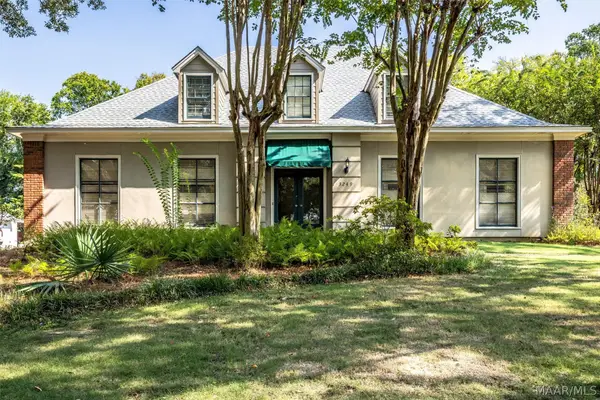 $389,000Active4 beds 4 baths3,227 sq. ft.
3249 Lancaster Lane, Montgomery, AL 36106
MLS# 590694Listed by: REID & DAVIS REALTORS, LLC. - New
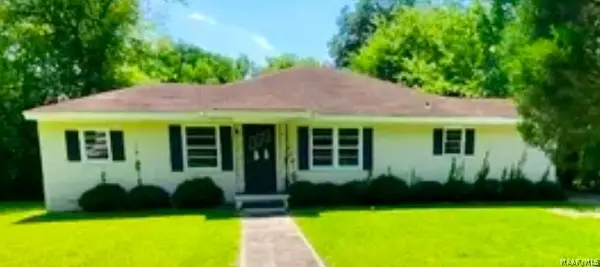 $124,900Active4 beds 2 baths1,340 sq. ft.
3134 Meadow Lane, Montgomery, AL 36116
MLS# 590745Listed by: ERA WEEKS & BROWNING REALTY - New
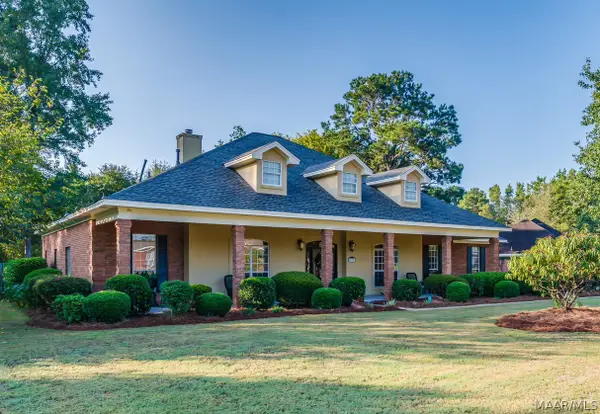 $419,900Active3 beds 4 baths3,274 sq. ft.
432 Allens Trail, Montgomery, AL 36117
MLS# 590725Listed by: CAPITAL RLTY GRP RIVER REGION - New
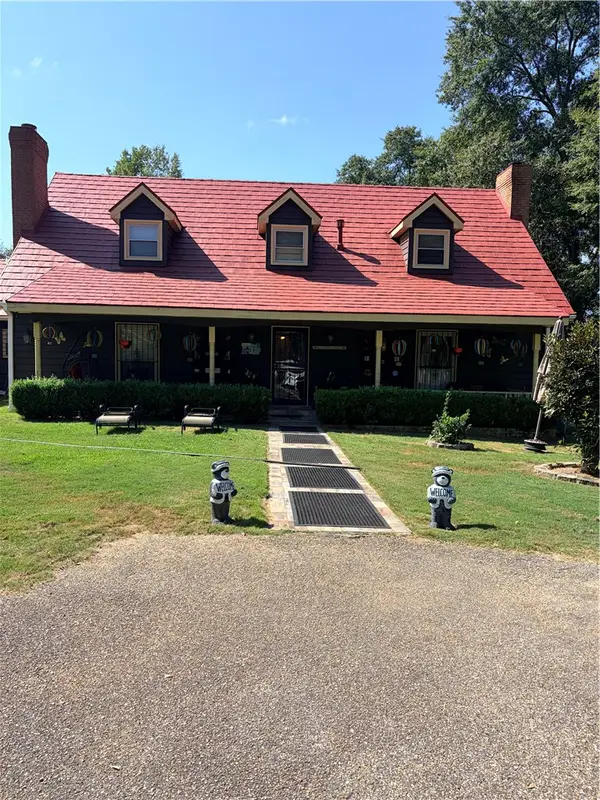 $440,000Active4 beds 4 baths
5010 Woodley Road, Montgomery, AL 36116
MLS# 182524Listed by: COLDWELL BANKER KENNON,PARKER,DUNCAN&DAVIS - New
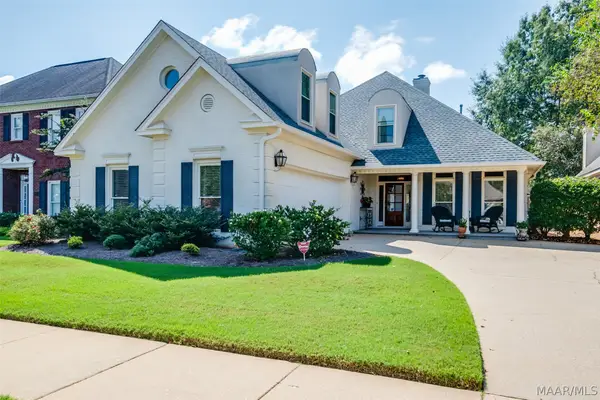 $399,900Active4 beds 3 baths2,626 sq. ft.
9806 Mid Pines Court, Montgomery, AL 36117
MLS# 590623Listed by: DAVID KAHN COMPANY


Protect your home and budget from life's surprises with an Assurant Home Warranty, backed by a partner that supports you through every step of homeownership. Explore Plans.
©2026 Century 21 Real Estate LLC. All rights reserved. CENTURY 21®, the CENTURY 21 Logo and C21® are service marks owned by Century 21 Real Estate LLC. Century 21 Real Estate LLC fully supports the principles of the Fair Housing Act and the Equal Opportunity Act. Each office is independently owned and operated. Listing information is deemed reliable but not guaranteed accurate.