
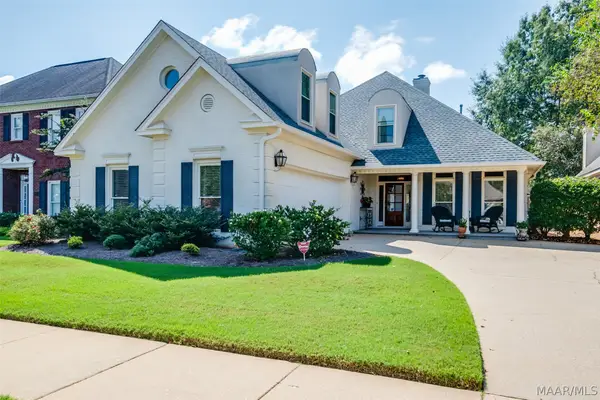
3249 Lancaster Lane, Montgomery, AL 36106
Local realty services provided by:CENTURY 21 Brandt Wright Realty, Inc.
3249 Lancaster Lane,Montgomery, AL 36106
$389,000
- 4 Beds
- 4 Baths
- 3,227 sq. ft.
- Single family
- Active
Listed by: william f. davis
Office: reid & davis realtors, llc.
MLS#:590694
Source:AL_MLSM
Price summary
- Price:$389,000
- Price per sq. ft.:$120.55
About this home
Located in the desirable Hillwood neighborhood, this beautifully appointed 4-bedroom, 3.5-bath home features gorgeous hardwood floors, high ceilings, and an open floor plan ideal for both entertaining and family living. The welcoming entry leads to the heart of the home—a custom renovated eat-in kitchen with Quartz countertops, large island, gas KitchenAid range, double ovens, and a spacious breakfast area. Just off the kitchen, the laundry room offers cabinet storage, an additional refrigerator, and wine cooler, along with convenient access to the rear entrance. The kitchen opens to the dining room and spacious great room, featuring a wood-burning fireplace and built-in bookshelves. The great room flows into a vaulted-ceiling sunroom overlooking a beautiful bluestone patio and lushly landscaped backyard. A wired and plumbed greenhouse adds a unique touch to the outdoor retreat. The main-level primary suite features an en suite bath with jetted tub, separate shower, and walk-in closet. Two additional bedrooms on the main level share a Jack-and-Jill bath. Upstairs, a spacious bedroom, full bath, and flex room provide additional living space ideal for a home office or bonus room. A two-car carport with attached storage completes this wonderful home, offering exceptional spaces for comfortable living and entertaining. Last but not least, you will love the Hillwood neighborhood and the active, voluntary HOA that organizes neighborhood events such as food trucks and fun social events and maintains security cameras at every entrance....
Contact an agent
Home facts
- Year built:1986
- Subdivision & Development:Hillwood
- Listing ID #:590694
- Added:1 day(s) ago
- Updated:September 25, 2026 at 04:36 PM
Rooms and interior
- Bedrooms:4
- Total bathrooms:4
- Full bathrooms:3
- Half bathrooms:1
- Rooms Total:14
- Flooring:Carpet, Tile, Wood
- Bathrooms Description:Separate Shower
- Kitchen Description:Dishwasher, Disposal, Electric Oven, Electric Range
- Living area:3,227 sq. ft.
Heating and cooling
- Cooling:Ceiling Fans, Central Air, Electric, Multi Units
- Heating:Central, Gas, Multiple Heating Units
- Central air:Yes
Structure and exterior
- Roof:Vented
- Year built:1986
- Building area:3,227 sq. ft.
- Lot area:0.36 Acres
- Lot Features:City Lot, Mature Trees, Sprinklers In Ground, Subdivision
- Construction Materials:Brick, Stucco
- Exterior Features:Covered Patio, Fully Fenced, Patio, Sprinkler Irrigation, Storage
- Foundation Description:Slab
Schools
- High school:JAG High School
- Elementary school:Vaughn Road Elementary School
Utilities
- Water:Public
- Sewer:Public Sewer
Finances and disclosures
- Price:$389,000
- Price per sq. ft.:$120.55
- Tax amount:$1,303
Features and amenities
- Appliances:Disposal, Gas Water Heater
- Laundry features:Dryer Hookup, Washer Hookup
- Amenities:Blinds, Storage
Parking
- Parking description:Attached Carport
- Carport spaces:2
New listings near 3249 Lancaster Lane
- New
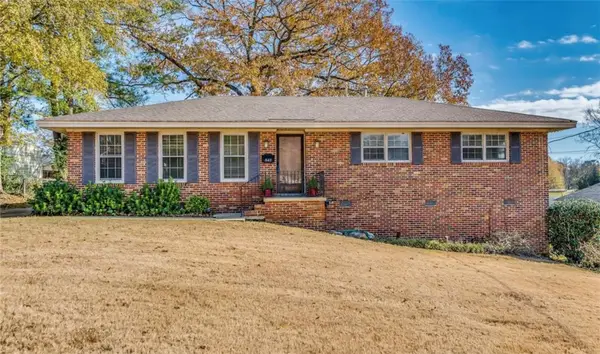 $155,000Active3 beds 2 baths1,632 sq. ft.
843 Sir Michael Drive, Montgomery, AL 36109
MLS# 182540Listed by: THE TALONS GROUP - New
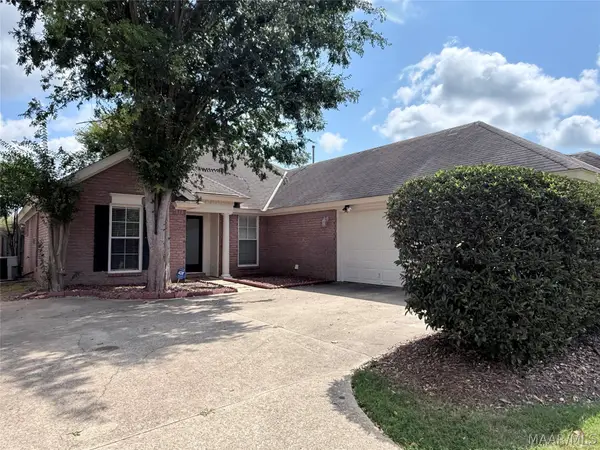 $275,000Active4 beds 2 baths1,848 sq. ft.
9624 Greythorne Way, Montgomery, AL 36117
MLS# 590645Listed by: DAVID KAHN COMPANY - New
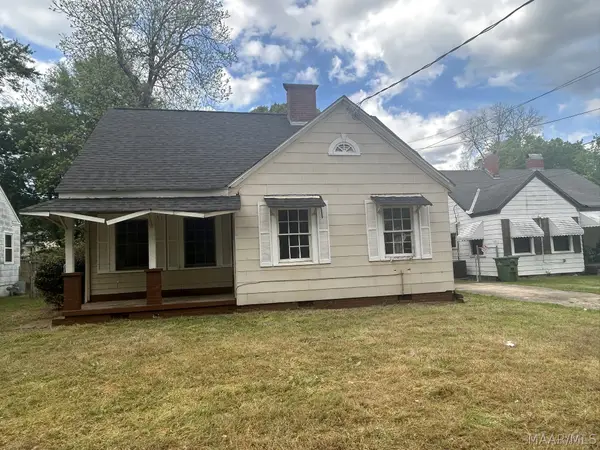 $48,000Active2 beds 1 baths920 sq. ft.
2039 Amos Street, Montgomery, AL 36107
MLS# 590728Listed by: CMP REALTY PARTNERS - New
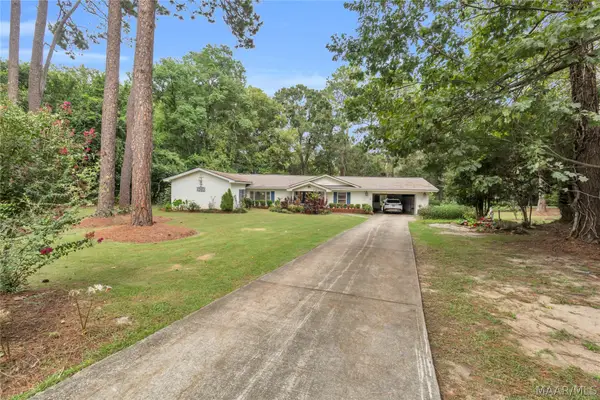 $198,000Active3 beds 2 baths1,964 sq. ft.
3932 Sunset Drive, Montgomery, AL 36109
MLS# 590737Listed by: EDDINS PROPERTIES INC. - New
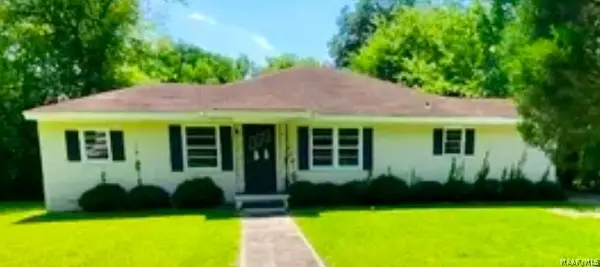 $124,900Active4 beds 2 baths1,340 sq. ft.
3134 Meadow Lane, Montgomery, AL 36116
MLS# 590745Listed by: ERA WEEKS & BROWNING REALTY - New
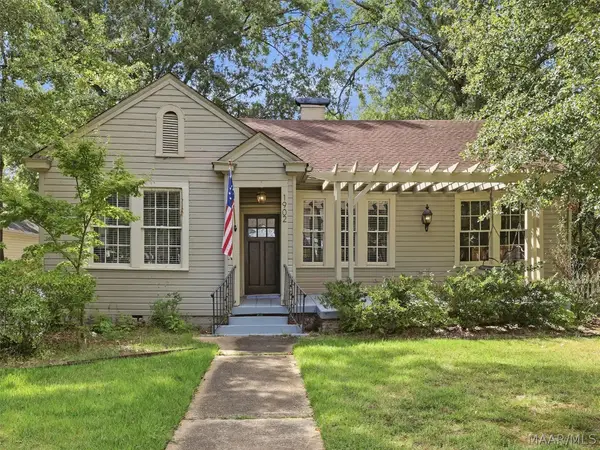 $202,500Active2 beds 2 baths1,646 sq. ft.
1902 Graham Street, Montgomery, AL 36106
MLS# 590746Listed by: ERA WEEKS & BROWNING REALTY - New
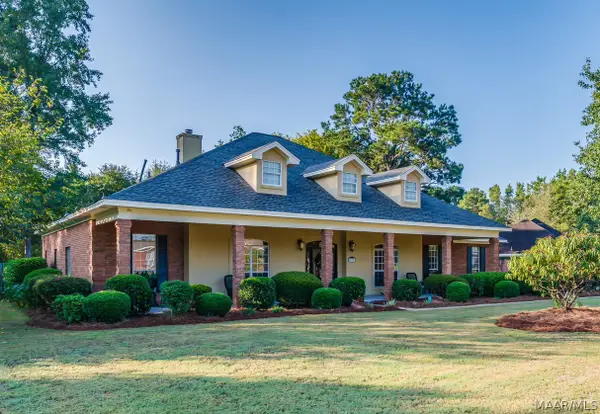 $419,900Active3 beds 4 baths3,274 sq. ft.
432 Allens Trail, Montgomery, AL 36117
MLS# 590725Listed by: CAPITAL RLTY GRP RIVER REGION - New
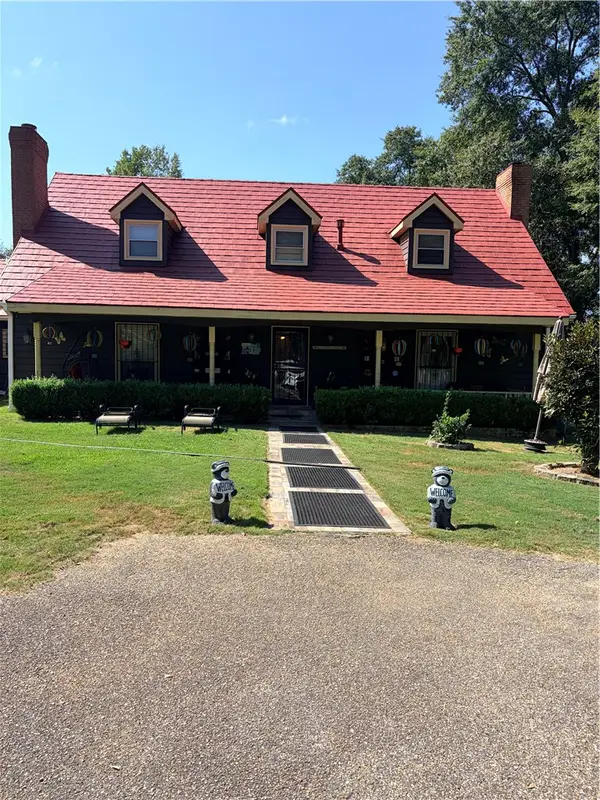 $440,000Active4 beds 4 baths
5010 Woodley Road, Montgomery, AL 36116
MLS# 182524Listed by: COLDWELL BANKER KENNON,PARKER,DUNCAN&DAVIS - New
 $399,900Active4 beds 3 baths2,626 sq. ft.
9806 Mid Pines Court, Montgomery, AL 36117
MLS# 590623Listed by: DAVID KAHN COMPANY


Protect your home and budget from life's surprises with an Assurant Home Warranty, backed by a partner that supports you through every step of homeownership. Explore Plans.
©2026 Century 21 Real Estate LLC. All rights reserved. CENTURY 21®, the CENTURY 21 Logo and C21® are service marks owned by Century 21 Real Estate LLC. Century 21 Real Estate LLC fully supports the principles of the Fair Housing Act and the Equal Opportunity Act. Each office is independently owned and operated. Listing information is deemed reliable but not guaranteed accurate.