
473 Forest Park Drive, Montgomery, AL 36109
Local realty services provided by:CENTURY 21 Brandt Wright Realty, Inc.
473 Forest Park Drive,Montgomery, AL 36109
$115,000
- 3 Beds
- 2 Baths
- 1,350 sq. ft.
- Single family
- Active
Listed by: sarah little
Office: pinnacle group at kw montg.
MLS#:590693
Source:AL_MLSM
Price summary
- Price:$115,000
- Price per sq. ft.:$85.19
About this home
**Priced $20,000 Below Market Value – Great Opportunity to Build Equity!**
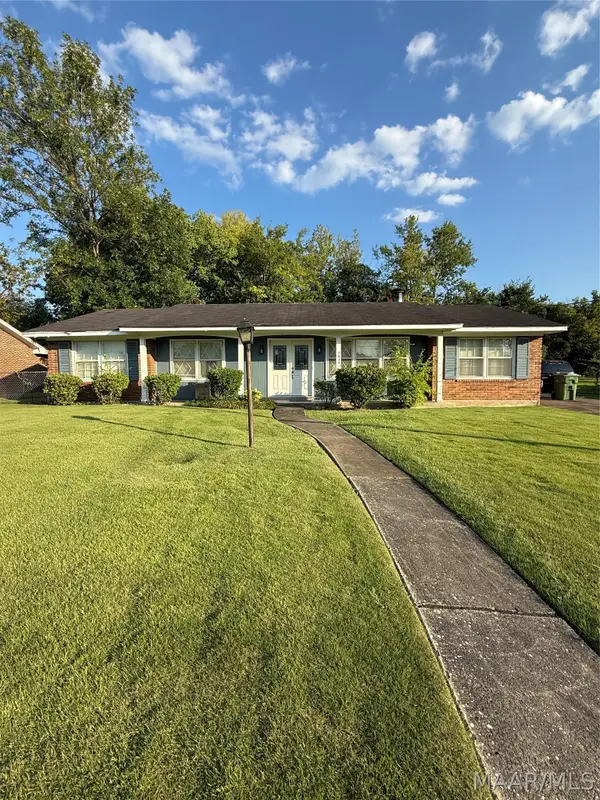
If you're looking for a home with great bones and the opportunity to make it your own, this 3-bedroom, 2-bath home is worth a look! Priced approximately $20,000 below market value to reflect its current condition and needed repairs, this property offers plenty of potential for an owner-occupant, investor, or buyer looking for a project.
Inside, you'll find a desirable split floor plan with a spacious living room featuring vaulted ceilings, a gas fireplace, and tile flooring throughout the main living areas. All three bedrooms feature LVP flooring, and two bedrooms offer double-door closets.
The kitchen includes an electric range, dishwasher, disposal, pantry, breakfast bar, and separate breakfast nook. The laundry room provides additional cabinet storage, and the washer and dryer are negotiable.
The primary suite features a private bathroom with a relaxing garden tub. Out back, enjoy a screened-in porch overlooking the fully fenced backyard, along with a detached storage shed for additional storage.
**Please note:** This home does need repairs and updating. The back deck adjacent to the screened porch has rotted areas and needs repair or replacement, and portions of the privacy fence also need repair. The property is being sold as is, and the seller will not make repairs. All repairs will be the buyer's responsibility.
With its functional floor plan, great features, and price approximately $20,000 below market value, this property offers a chance to put in some work and make it your own while taking advantage of the discounted price.. This is an equitable interest listing where seller is selling only an option contract or assigning an interest in a contract, such as a purchase and sale agreement or a contract for deed. In this situation, the seller does not have legal title to the property, but the equitable interest gives seller the right to acquire legal title....
Contact an agent
Home facts
- Year built:1991
- Subdivision & Development:Forest Hills
- Listing ID #:590693
- Added:1 day(s) ago
- Updated:September 24, 2026 at 02:36 PM
Rooms and interior
- Bedrooms:3
- Total bathrooms:2
- Full bathrooms:2
- Rooms Total:9
- Flooring:Tile
- Kitchen Description:Dishwasher, Disposal, Electric Range, Refrigerator
- Living area:1,350 sq. ft.
Heating and cooling
- Cooling:Ceiling Fans, Central Air, Electric
- Heating:Central, Gas
- Central air:Yes
Structure and exterior
- Roof:Vented
- Year built:1991
- Building area:1,350 sq. ft.
- Lot area:0.26 Acres
- Lot Features:City Lot, Mature Trees
- Architectural Style:One Story
- Construction Materials:Brick, Fiber Cement
- Exterior Features:Fence, Fully Fenced, Porch, Storage
- Foundation Description:Slab
- Levels:1 Story
Schools
- High school:Dr. Percy Julian High School
- Elementary school:Flowers Elementary School
Utilities
- Water:Public
- Sewer:Public Sewer
Finances and disclosures
- Price:$115,000
- Price per sq. ft.:$85.19
Features and amenities
- Appliances:Disposal, Gas Water Heater, Refrigerator, Washer
- Laundry features:Dryer Hookup, Washer Hookup
- Amenities:Blinds
Parking
- Parking description:Driveway
New listings near 473 Forest Park Drive
- Open Sun, 2 to 4pmNew
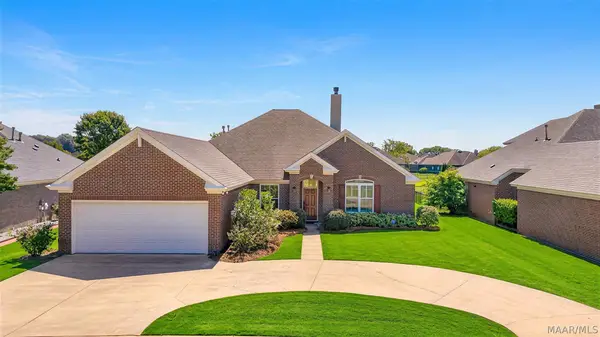 $375,000Active4 beds 3 baths2,433 sq. ft.
8914 Alderwood Way, Montgomery, AL 36117
MLS# 590066Listed by: ERA WEEKS & BROWNING REALTY - New
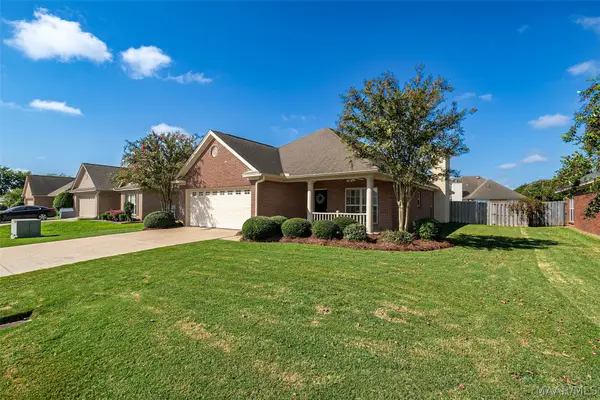 $269,900Active4 beds 2 baths1,925 sq. ft.
9737 Helmsley Circle, Montgomery, AL 36117
MLS# 590715Listed by: J REALTY GROUP, LLC. - New
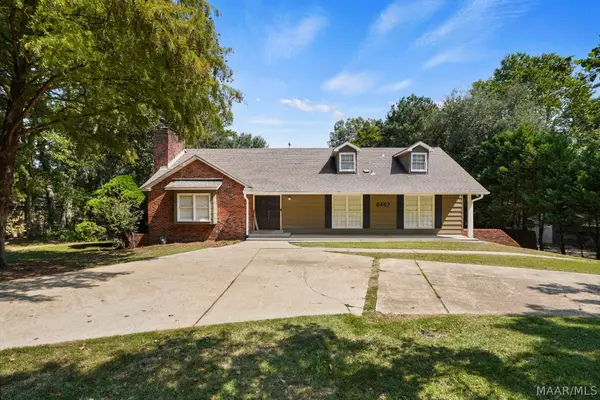 $359,000Active4 beds 3 baths2,814 sq. ft.
6407 Halcyon Drive, Montgomery, AL 36117
MLS# 590619Listed by: KW MONTGOMERY - New
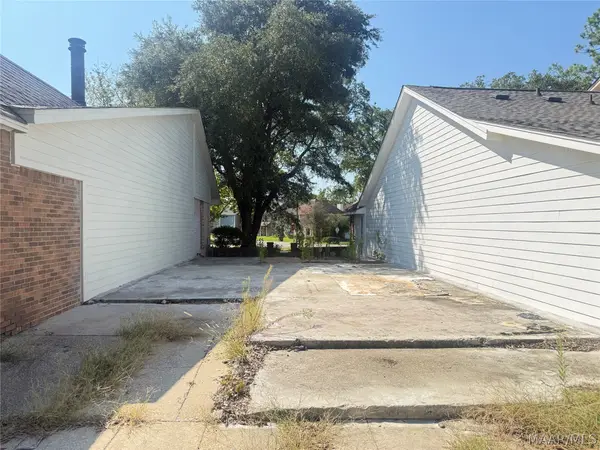 $24,900Active0.12 Acres
5578 Carriage Brook Road, Montgomery, AL 36116
MLS# 590682Listed by: KW MONTGOMERY - New
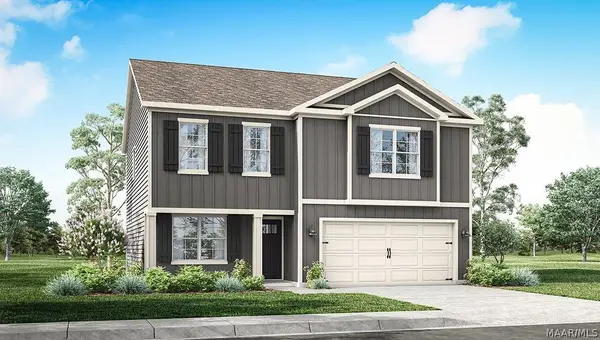 $329,400Active5 beds 3 baths2,175 sq. ft.
7370 Orange Blossom Way, Montgomery, AL 36117
MLS# 590707Listed by: DHI REALTY OF AL. LLC. MONTG. - New
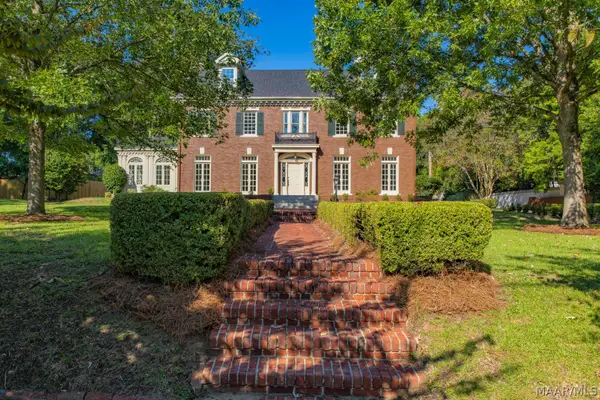 $1,200,000Active8 beds 7 baths7,010 sq. ft.
1540 S Perry Street, Montgomery, AL 36104
MLS# 590079Listed by: BARBARA BONDS REAL ESTATE - New
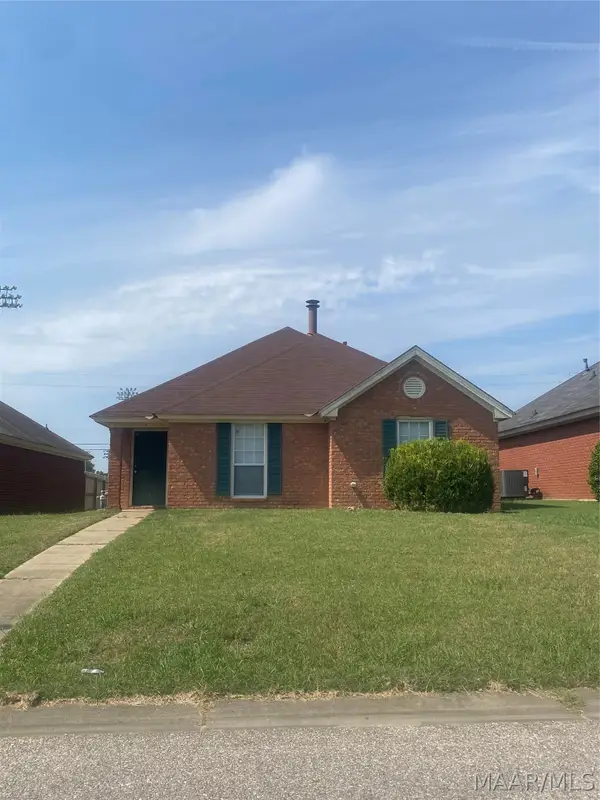 $150,000Active3 beds 2 baths1,271 sq. ft.
2044 W Aberdeen Drive, Montgomery, AL 36116
MLS# 590685Listed by: CHOSEN REALTY, LLC. - New
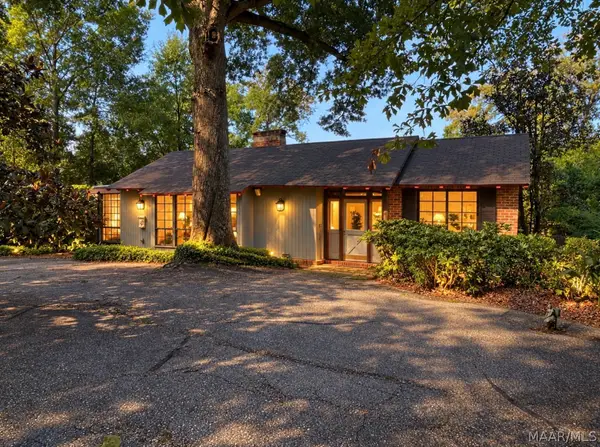 $245,000Active3 beds 2 baths2,600 sq. ft.
1672 Gilmer Avenue, Montgomery, AL 36104
MLS# 590323Listed by: BELL & CORWIN, INC. - New
 $100,000Active3 beds 2 baths1,864 sq. ft.
2636 Knollwood Drive, Montgomery, AL 36116
MLS# 590686Listed by: EXIT GARTH REALTY


Protect your home and budget from life's surprises with an Assurant Home Warranty, backed by a partner that supports you through every step of homeownership. Explore Plans.
©2026 Century 21 Real Estate LLC. All rights reserved. CENTURY 21®, the CENTURY 21 Logo and C21® are service marks owned by Century 21 Real Estate LLC. Century 21 Real Estate LLC fully supports the principles of the Fair Housing Act and the Equal Opportunity Act. Each office is independently owned and operated. Listing information is deemed reliable but not guaranteed accurate.