
8914 Alderwood Way, Montgomery, AL 36117
Local realty services provided by:CENTURY 21 Brandt Wright Realty, Inc.
8914 Alderwood Way,Montgomery, AL 36117
$375,000
- 4 Beds
- 3 Baths
- 2,433 sq. ft.
- Single family
- Active
Upcoming open houses
- Sun, Sep 2702:00 pm - 04:00 pm
Listed by: laura m. williams
Office: era weeks & browning realty
MLS#:590066
Source:AL_MLSM
Price summary
- Price:$375,000
- Price per sq. ft.:$154.13
About this home
Welcome home to this inviting 4-bedroom, 3-bath residence in the beautiful Deer Creek subdivision. Offering 2,433 square feet of living space, this home has been thoughtfully cared for and updated, with a peaceful pond setting that makes the backyard a wonderful place to relax and enjoy the outdoors. From the moment you arrive, the circle driveway provides plenty of parking for family and guests. Inside, you'll find comfortable living spaces and thoughtful details designed to make everyday life a little easier. Off the den, a built-in cabinet and desk area provides the perfect spot for a home office, homework station, or a place to keep everyday essentials organized. The kitchen features custom pull-out drawers in the cabinets and pantry, under-cabinet lighting, and a convenient hot water line for coffee or tea. The primary suite is a welcoming retreat, complete with a custom closet and a spacious bath featuring beautiful quartz countertops and a large doorless walk-in shower with a recessed entry designed to help contain water.
Throughout the home, you'll find plantation shutters, updated bedroom blinds, and flooring and carpet that were replaced in 2016. Outdoor uplighting adds a lovely touch in the evenings, while the backyard pond view creates a peaceful setting for morning coffee, afternoon relaxation, or gathering with friends and family. The home also offers practical features that are easy to appreciate, including a garage that was extended an additional four feet when built, providing extra depth and storage, along with a storage cabinet. New windows were installed in 2020, and the roof was replaced that same year. With its comfortable layout, thoughtful updates, and serene pond-side setting, this Deer Creek home offers a wonderful combination of everyday comfort and easy living. Come take a look and imagine yourself at home!...
Contact an agent
Home facts
- Year built:2004
- Subdivision & Development:Deer Creek
- Listing ID #:590066
- Added:1 day(s) ago
- Updated:September 24, 2026 at 06:41 PM
Rooms and interior
- Bedrooms:4
- Total bathrooms:3
- Full bathrooms:3
- Rooms Total:14
- Flooring:Carpet, Tile, Wood
- Bathrooms Description:Jetted Tub, Separate Shower
- Kitchen Description:Dishwasher, Disposal, Electric Oven, Microwave
- Living area:2,433 sq. ft.
Heating and cooling
- Cooling:Central Air, Electric
- Heating:Central, Gas
- Central air:Yes
Structure and exterior
- Roof:Ridge Vents, Vented
- Year built:2004
- Building area:2,433 sq. ft.
- Lot area:0.4 Acres
- Lot Features:City Lot, Subdivision
- Architectural Style:One Story
- Construction Materials:Brick
- Exterior Features:Porch
- Foundation Description:Slab
- Levels:1 Story
Schools
- High school:Park Crossing High School
- Elementary school:Blount Elementary School
Utilities
- Water:Public
- Sewer:Public Sewer
Finances and disclosures
- Price:$375,000
- Price per sq. ft.:$154.13
Features and amenities
- Appliances:Disposal, Gas Water Heater, Microwave, Self Cleaning Oven, Smooth Cooktop
- Laundry features:Dryer Hookup, Washer Hookup
- Amenities:Blinds, Double Pane Windows, Plantation Shutters, Storage
- Pool features:Community, Pool
Parking
- Parking description:Attached Garage, Driveway, Garage, Garage Door Opener
- Garage:Yes
- Garage spaces:2
New listings near 8914 Alderwood Way
- New
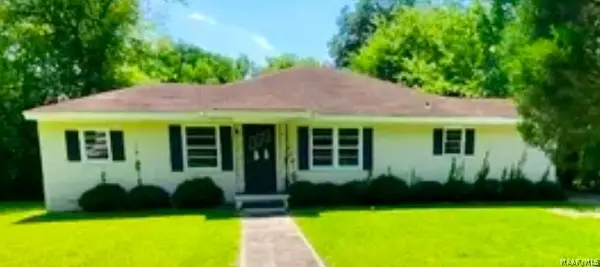 $124,900Active4 beds 2 baths1,340 sq. ft.
3134 Meadow Lane, Montgomery, AL 36116
MLS# 590745Listed by: ERA WEEKS & BROWNING REALTY - New
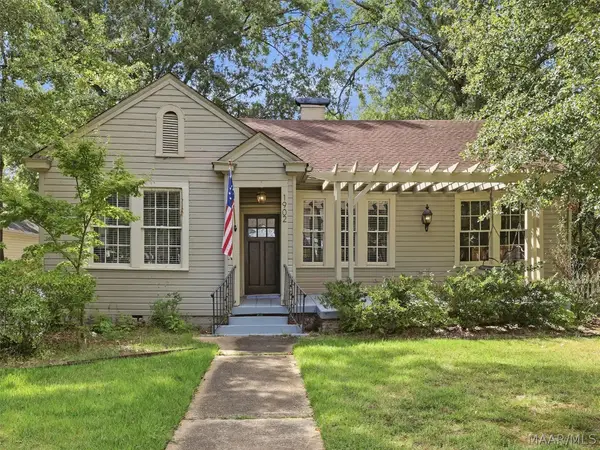 $202,500Active2 beds 2 baths1,646 sq. ft.
1902 Graham Street, Montgomery, AL 36106
MLS# 590746Listed by: ERA WEEKS & BROWNING REALTY - New
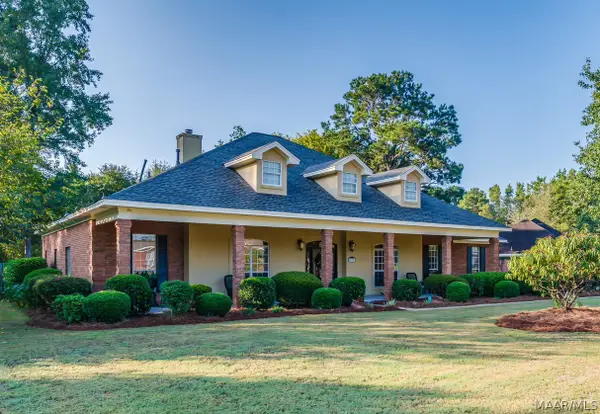 $419,900Active3 beds 4 baths3,274 sq. ft.
432 Allens Trail, Montgomery, AL 36117
MLS# 590725Listed by: CAPITAL RLTY GRP RIVER REGION - New
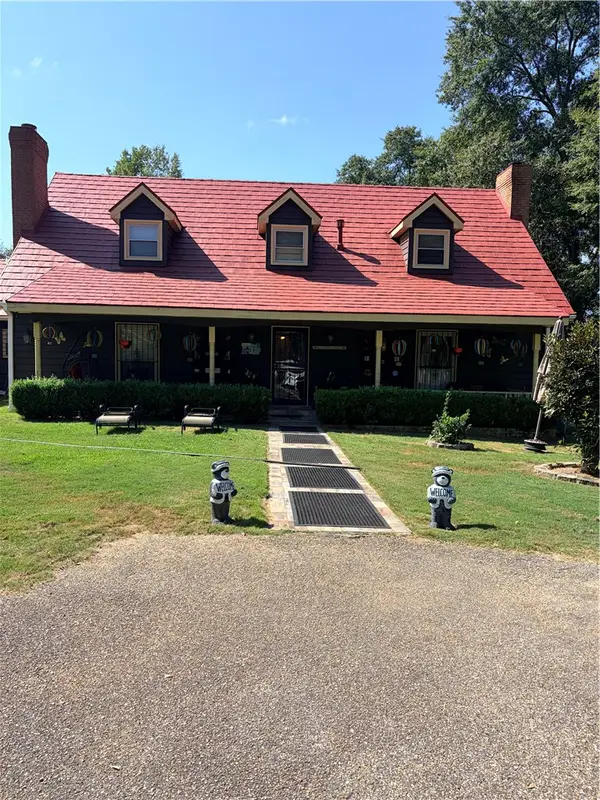 $440,000Active4 beds 4 baths
5010 Woodley Road, Montgomery, AL 36116
MLS# 182524Listed by: COLDWELL BANKER KENNON,PARKER,DUNCAN&DAVIS - New
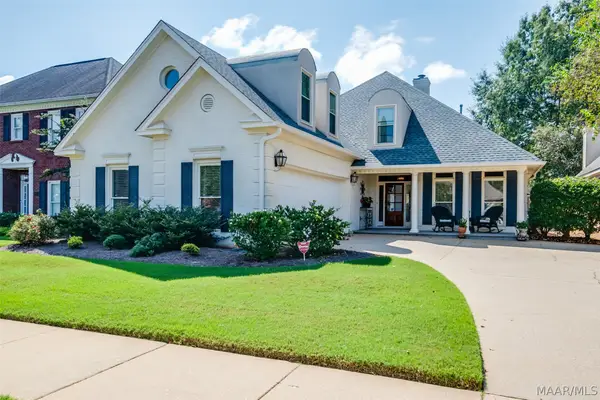 $399,900Active4 beds 3 baths2,626 sq. ft.
9806 Mid Pines Court, Montgomery, AL 36117
MLS# 590623Listed by: DAVID KAHN COMPANY - New
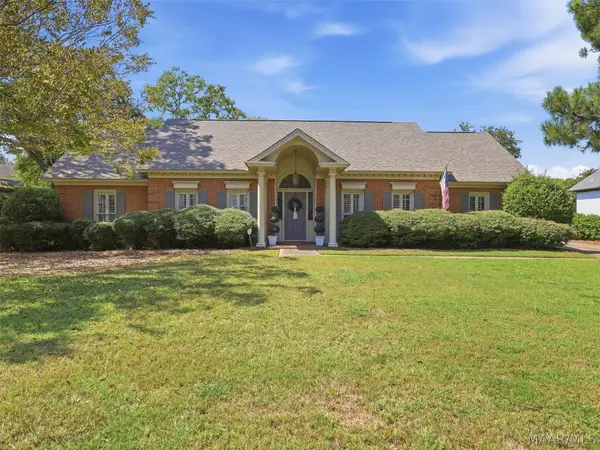 $325,000Active4 beds 2 baths2,518 sq. ft.
3207 Lancaster Lane, Montgomery, AL 36106
MLS# 590712Listed by: REID & DAVIS REALTORS, LLC. - New
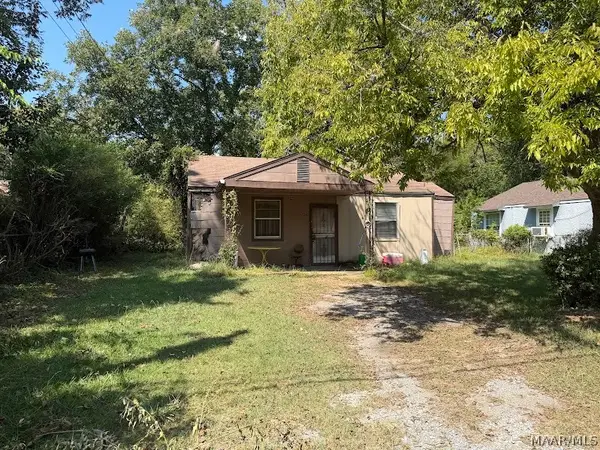 $18,900Active3 beds 1 baths944 sq. ft.
378 Prairie Vista, Montgomery, AL 36105
MLS# 590721Listed by: HARRIS AND ATKINS REAL ESTATE - New
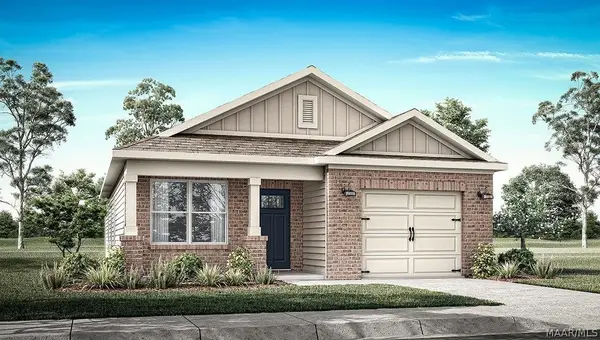 $276,400Active4 beds 2 baths1,444 sq. ft.
3139 Leo Lane, Montgomery, AL 36116
MLS# 590729Listed by: DHI REALTY OF AL. LLC. MONTG. - New
 $90,000Active3 beds 2 baths1,344 sq. ft.
2516 Clower Street, Montgomery, AL 36107
MLS# 590732Listed by: CMP REALTY PARTNERS  $379,900Active5 beds 4 baths2,841 sq. ft.
3415 Knotts Drive, Montgomery, AL 36116
MLS# 590199Listed by: DHI REALTY OF AL. LLC. MONTG.


Protect your home and budget from life's surprises with an Assurant Home Warranty, backed by a partner that supports you through every step of homeownership. Explore Plans.
©2026 Century 21 Real Estate LLC. All rights reserved. CENTURY 21®, the CENTURY 21 Logo and C21® are service marks owned by Century 21 Real Estate LLC. Century 21 Real Estate LLC fully supports the principles of the Fair Housing Act and the Equal Opportunity Act. Each office is independently owned and operated. Listing information is deemed reliable but not guaranteed accurate.