
5952 Brookline Lane, Montgomery, AL 36116
Local realty services provided by:CENTURY 21 Brandt Wright Realty, Inc.
5952 Brookline Lane,Montgomery, AL 36116
$185,000
- 3 Beds
- 2 Baths
- 1,481 sq. ft.
- Single family
- Active
Listed by: george cumuze
Office: 1st choice realty
MLS#:590570
Source:AL_MLSM
Price summary
- Price:$185,000
- Price per sq. ft.:$124.92
About this home
Welcome to your dream home nestled in a quiet, peaceful cul-de-sac. This lovely 3-bedroom, 2-bathroom residence offers the perfect blend of comfort and style. As you step inside, you are greeted by a spacious living room featuring a cozy fireplace, making it the perfect gathering spot for family and friends. What truly sets this home apart is the extra room—customize it to fit your exact needs as a 4th bedroom, a quiet home office, or a fun child's playroom. The heart of the home is the bright eat-in kitchen, ideal for casual dining and morning coffee. Retreat to the expansive master suite, a true private oasis complete with double vanities and a beautifully tiled walk-in shower. Two additional bedrooms provide plenty of space for family, guests, or a home office. Step outside to your own private paradise: a covered outdoor patio and a hot tub overlook a gorgeously landscaped, manicured yard—your ideal setting for weekend barbecues or quiet evening relaxation.
Contact an agent
Home facts
- Year built:1992
- Subdivision & Development:Fairfield
- Listing ID #:590570
- Added:1 day(s) ago
- Updated:September 18, 2026 at 04:45 PM
Rooms and interior
- Bedrooms:3
- Total bathrooms:2
- Full bathrooms:2
- Rooms Total:10
- Flooring:Plank, Tile, Vinyl
- Kitchen Description:Electric Oven, Refrigerator
- Living area:1,481 sq. ft.
Heating and cooling
- Cooling:Ceiling Fans, Central Air, Electric
- Heating:Central, Gas
- Central air:Yes
Structure and exterior
- Year built:1992
- Building area:1,481 sq. ft.
- Lot area:0.2 Acres
- Lot Features:City Lot, Cul De Sac
- Architectural Style:One Story
- Construction Materials:Brick, Fiber Cement
- Exterior Features:Covered Patio, Fence, Fully Fenced, Hot Tub Spa, Storage
- Foundation Description:Slab
- Levels:1 Story
Schools
- High school:JAG High School
- Elementary school:Brewbaker Primary School
Utilities
- Water:Public
- Sewer:Public Sewer
Finances and disclosures
- Price:$185,000
- Price per sq. ft.:$124.92
- Tax amount:$817
Features and amenities
- Appliances:Gas Water Heater, Refrigerator, Washer
- Laundry features:Dryer Hookup, Washer Hookup
- Amenities:Blinds, Window Treatments
Parking
- Parking description:Driveway, Parking Pad
New listings near 5952 Brookline Lane
- New
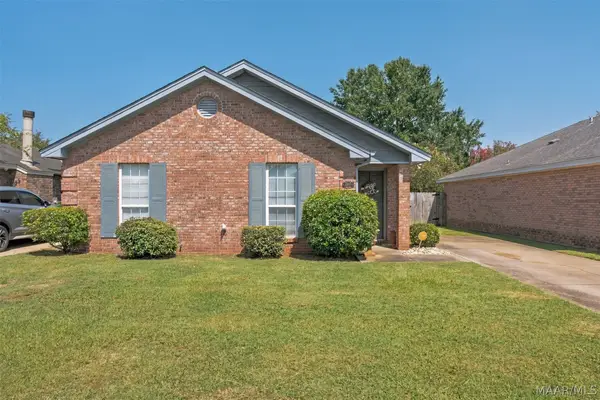 $189,900Active3 beds 2 baths1,185 sq. ft.
6805 Canter Trail, Montgomery, AL 36117
MLS# 589909Listed by: BLOCTON REALTY SOLUTIONS, LLC. - New
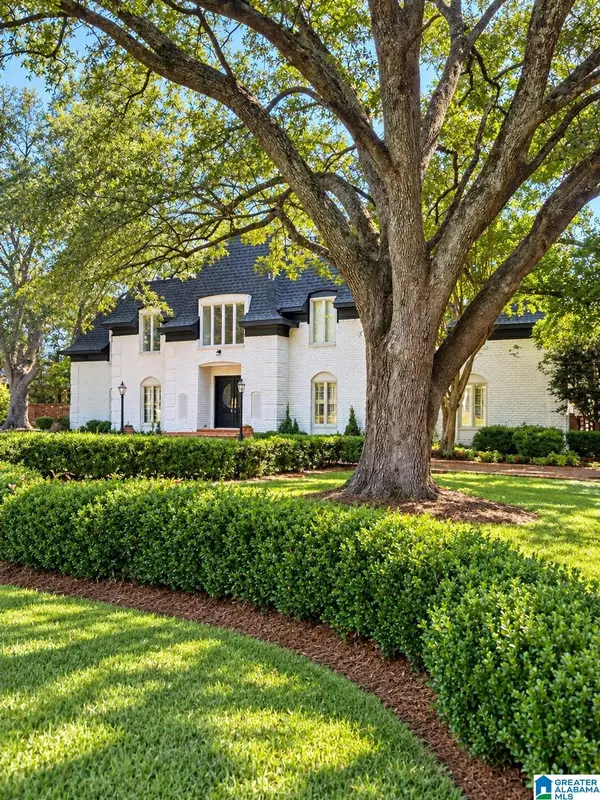 $799,900Active5 beds 4 baths7,947 sq. ft.
2712 LANSING STREET, Montgomery, AL 36111
MLS# 21465364Listed by: ALABAMA REALTY SERVICING INC - New
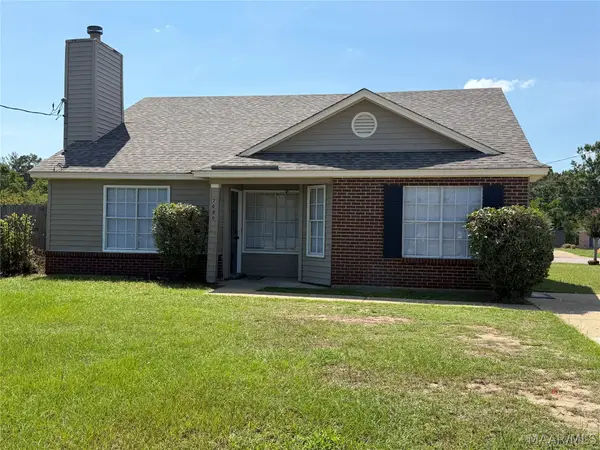 $168,900Active3 beds 2 baths1,444 sq. ft.
7000 Givens Court, Montgomery, AL 36117
MLS# 590569Listed by: ALABAMA REAL ESTATE LLC - New
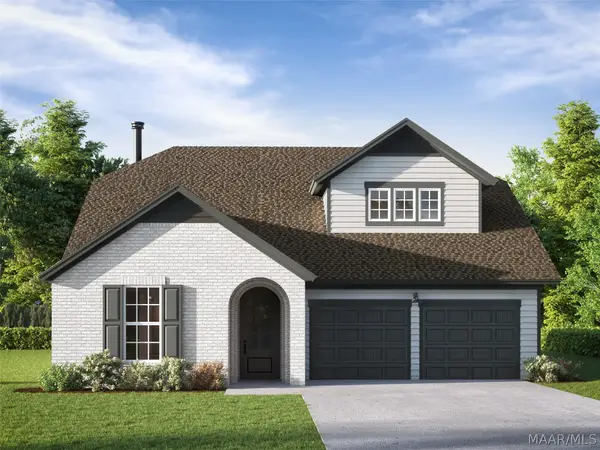 $414,500Active3 beds 2 baths2,237 sq. ft.
364 Crestwood Circle, Montgomery, AL 36117
MLS# 590566Listed by: LOWDER NEW HOMES SALES INC - New
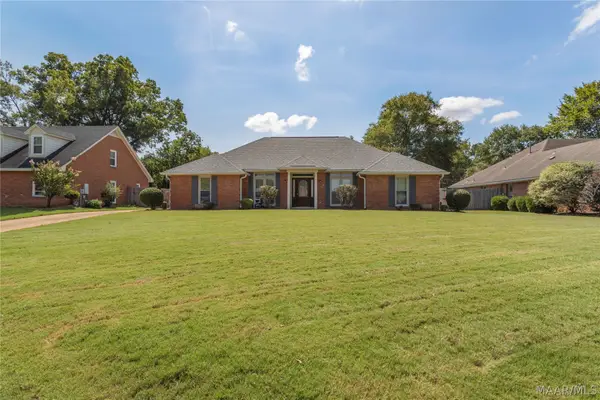 $285,000Active3 beds 2 baths2,057 sq. ft.
7532 Old Barn Road, Montgomery, AL 36117
MLS# 590446Listed by: REMAX CORNERSTONE REALTY - New
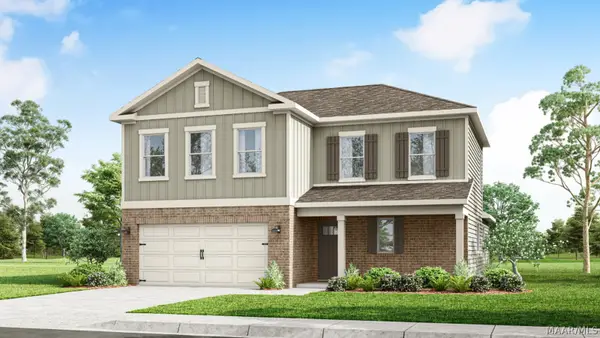 $334,400Active4 beds 3 baths2,256 sq. ft.
3212 Knotts Drive, Montgomery, AL 36116
MLS# 590385Listed by: DHI REALTY OF AL. LLC. MONTG. - New
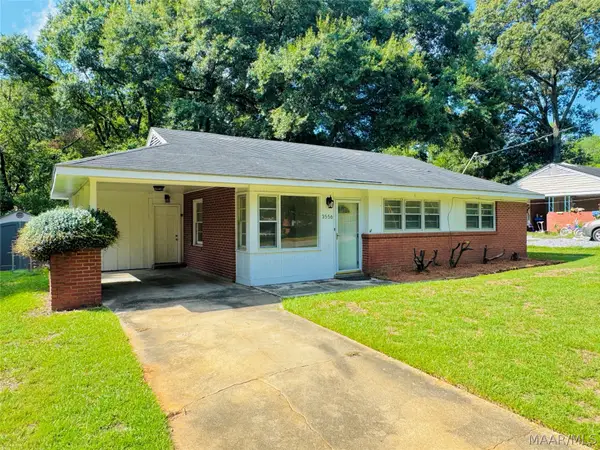 $119,900Active3 beds 1 baths1,250 sq. ft.
3556 Little John Drive, Montgomery, AL 36109
MLS# 590549Listed by: ALL 3 REALTY, LLC. - New
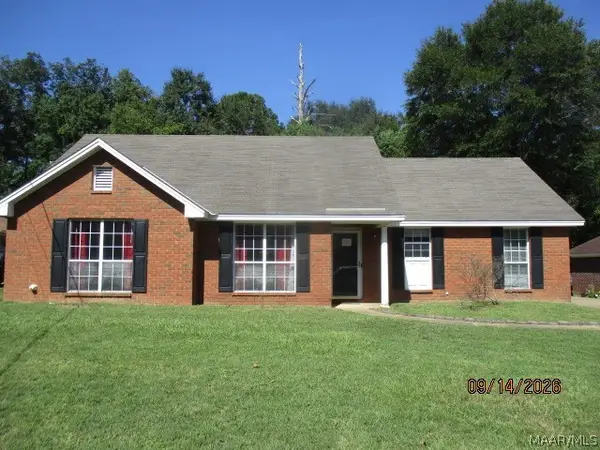 $149,100Active3 beds 2 baths1,508 sq. ft.
6337 Sycamore Drive, Montgomery, AL 36117
MLS# 590554Listed by: CLARK REALTY - New
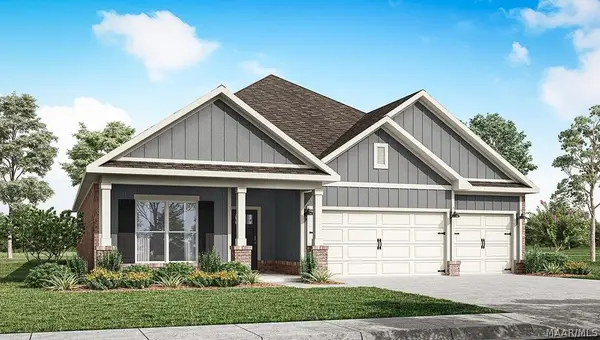 $380,900Active4 beds 3 baths2,273 sq. ft.
4817 Monarch Pass, Montgomery, AL 36116
MLS# 590559Listed by: DHI REALTY OF AL. LLC. MONTG.


Protect your home and budget from life's surprises with an Assurant Home Warranty, backed by a partner that supports you through every step of homeownership. Explore Plans.
©2026 Century 21 Real Estate LLC. All rights reserved. CENTURY 21®, the CENTURY 21 Logo and C21® are service marks owned by Century 21 Real Estate LLC. Century 21 Real Estate LLC fully supports the principles of the Fair Housing Act and the Equal Opportunity Act. Each office is independently owned and operated. Listing information is deemed reliable but not guaranteed accurate.