6250 Thach Road, Montgomery, AL 36117
Local realty services provided by:CENTURY 21 Brandt Wright Realty, Inc.
6250 Thach Road,Montgomery, AL 36117
$1,100,000
- 4 Beds
- 5 Baths
- 8,330 sq. ft.
- Single family
- Active
Listed by: jeanell tabb, beatrice wilson bibb
Office: aronov realty brokerage inc.
MLS#:590771
Source:AL_MLSM
Price summary
- Price:$1,100,000
- Price per sq. ft.:$132.05
About this home
Welcome to 6250 Thach Road! Are you looking for a home that will fit your multi-generational needs? This is everything you have been looking for and more. This is an extraordinary custom estate where timeless architecture, exceptional craftsmanship, and resort-inspired living come together. This is a remarkable home that offers over 8,000 square feet of beautiful living space, thoughtfully designed for both grand entertaining and effortless everyday living. From the moment you arrive, a spacious circular driveway, elegant fountain, and classic gas lanterns to create an unforgettable first impression. Inside you are welcomed by soaring ceilings, refined architectural details, expansive windows and beautiful flooring.
At the heart of the home is an impressive chef’s kitchen featuring premium appliances, including a sub-zero refrigerator, Hoshizaki pellet ice machine, a five-burner gas cooktop with pot filler, custom cabinetry, abundant storage, two sinks, and an oversized island designed to bring family and guests together. The main-level primary retreat is truly a destination of its own. A beautifully designed primary bath that overlooks the water and features distinctive copper sinks, dual vanities, and an expansive custom closet. Just beyond the primary suite, a dedicated exercise room with reinforced rubber flooring. Designed for entertaining, this home offers an elegant bonus room with brick flooring, Relax and enjoy the enclosed sunroom overlooking the private grounds, and a dedicated theater room perfect for movie nights, sporting events, or memorable gatherings.
The thoughtful floor plan also includes a main-level guest suite with private bath, additional bedrooms upstairs with a bath, flex space, extensive storage, and the convenience of an elevator connecting the levels. Schedule your private showing to view this one of a kind home....
Contact an agent
Home facts
- Year built:2004
- Subdivision & Development:Eastwood Farms
- Listing ID #:590771
- Added:1 day(s) ago
- Updated:October 09, 2026 at 03:59 AM
Rooms and interior
- Bedrooms:4
- Total bathrooms:5
- Full bathrooms:3
- Half bathrooms:2
- Rooms Total:16
- Flooring:Brick, Carpet, Tile, Wood
- Bathrooms Description:Jetted Tub, Separate Shower
- Kitchen Description:Dishwasher, Disposal, Gas Oven, Microwave, Refrigerator
- Living area:8,330 sq. ft.
Heating and cooling
- Cooling:Central Air, Gas, Multi Units
- Heating:Heat Pump, Multiple Heating Units
- Central air:Yes
Structure and exterior
- Roof:Ridge Vents
- Year built:2004
- Building area:8,330 sq. ft.
- Lot area:3.28 Acres
- Lot Features:City Lot, Mature Trees, Sprinklers In Ground
- Architectural Style:Two Story
- Construction Materials:Brick
- Exterior Features:Covered Patio, Porch
- Foundation Description:Slab
- Levels:2 Story
Schools
- High school:JAG High School
- Elementary school:Halcyon Elementary School
Utilities
- Water:Public
- Sewer:Septic Tank
Finances and disclosures
- Price:$1,100,000
- Price per sq. ft.:$132.05
Features and amenities
- Appliances:Disposal, Gas Oven, Microwave, Refrigerator
- Laundry features:Dryer Hookup, Washer Hookup
- Amenities:Blinds, Double Pane Windows, Plantation Shutters, Storage, Workshop
Parking
- Parking description:Attached Garage, Detached Garage, Driveway, Garage, Parking Pad
- Garage:Yes
- Garage spaces:6
New listings near 6250 Thach Road
- New
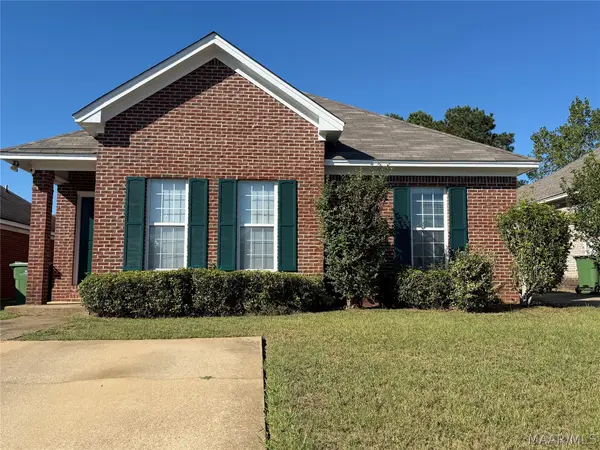 $209,900Active3 beds 2 baths1,463 sq. ft.
6909 Sandfield Drive, Montgomery, AL 36117
MLS# 591084Listed by: ALABAMA REAL ESTATE LLC - New
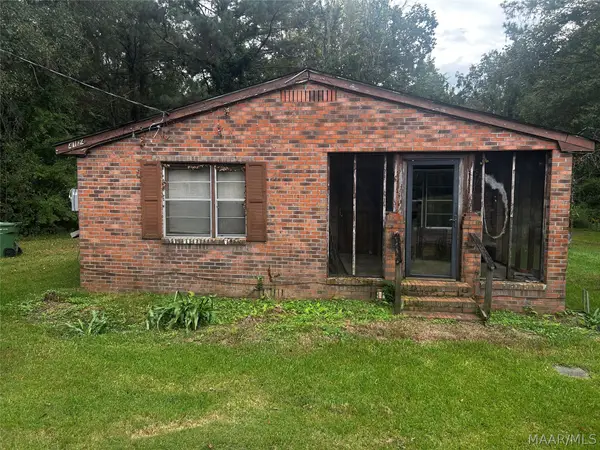 $75,000Active3 beds 1 baths1,300 sq. ft.
4124 Macedonia Drive, Montgomery, AL 36116
MLS# 591104Listed by: TAYLOR REALTY - New
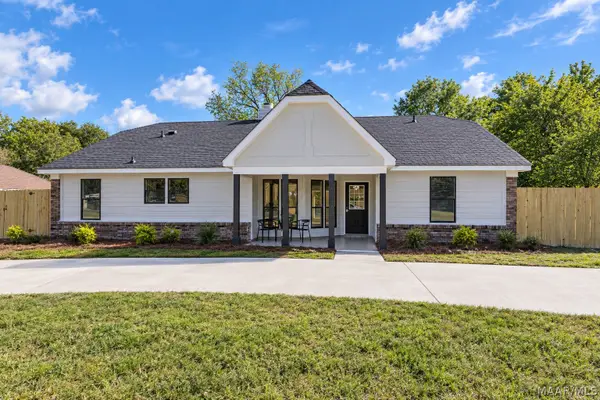 $249,900Active3 beds 2 baths2,027 sq. ft.
2325 Edinburgh Drive, Montgomery, AL 36116
MLS# 591130Listed by: EXIT GARTH REALTY - New
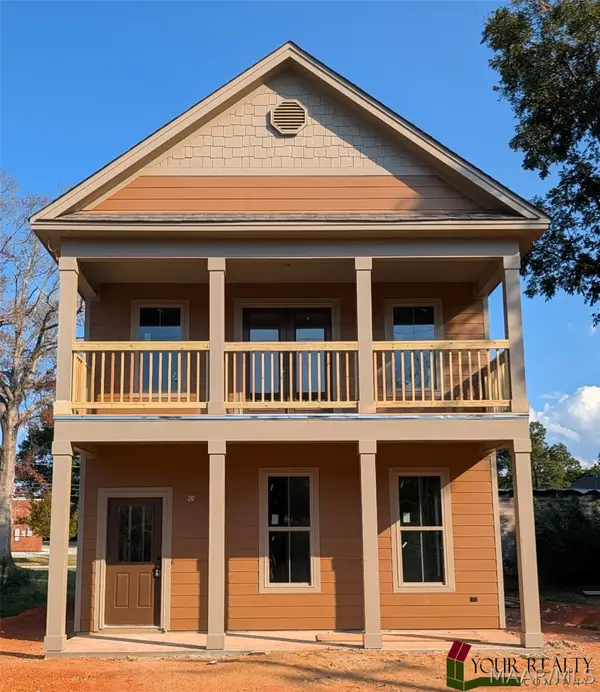 $345,000Active3 beds 3 baths1,680 sq. ft.
423 Mobile Street, Montgomery, AL 36104
MLS# 591134Listed by: YOUR REALTY COMPANY, LLC - New
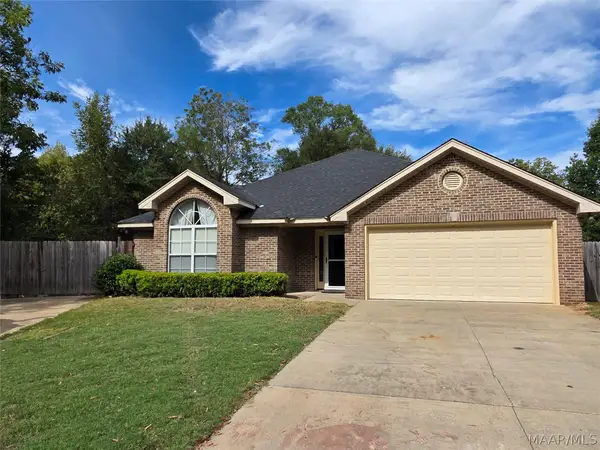 $149,900Active3 beds 2 baths1,900 sq. ft.
2850 4th Street, Montgomery, AL 36108
MLS# 591141Listed by: ERA WEEKS & BROWNING REALTY - New
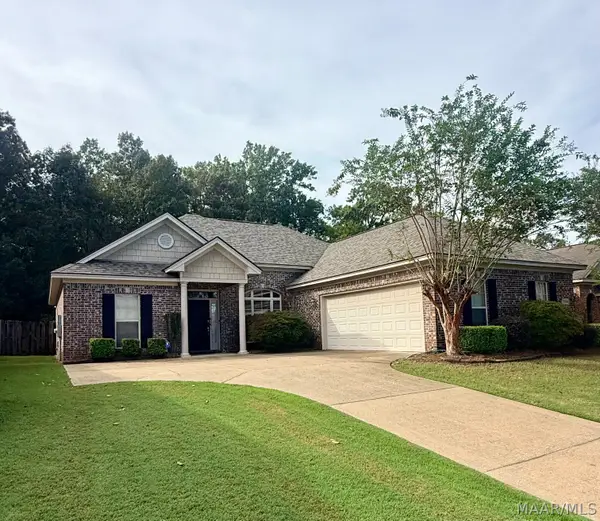
 $305,000Active3 beds 2 baths1,826 sq. ft.
9104 Autumnbrooke Way, Montgomery, AL 36117
MLS# 591127Listed by: CENTURY 21 BRANDT WRIGHT - New
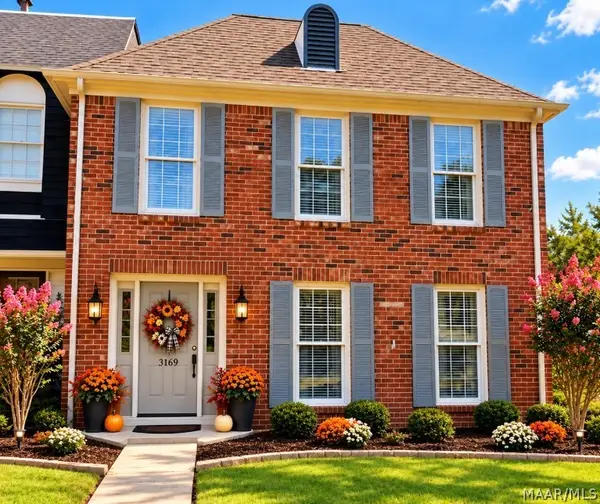 $215,000Active3 beds 3 baths2,174 sq. ft.
3169 Malone Drive, Montgomery, AL 36106
MLS# 590817Listed by: PAMELA HALL HOMES, LLC. - New
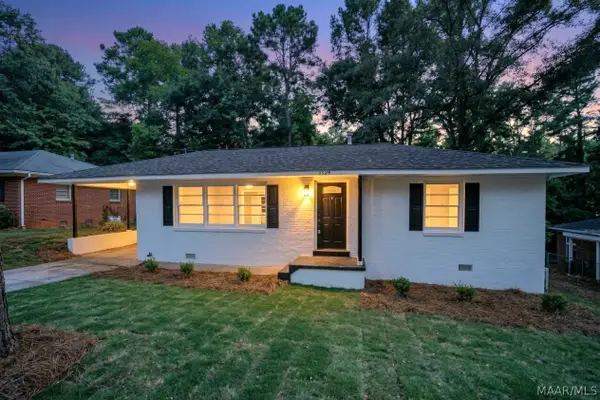 $163,900Active3 beds 2 baths1,568 sq. ft.
3326 Vermont Drive, Montgomery, AL 36109
MLS# 590963Listed by: KW MONTGOMERY - New
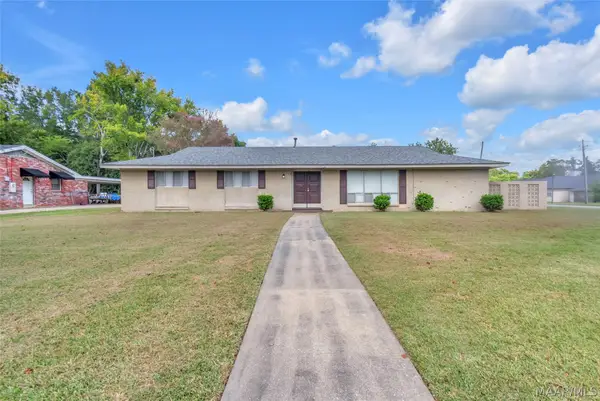 $230,000Active5 beds 2 baths1,848 sq. ft.
2145 Carter Hill Road, Montgomery, AL 36106
MLS# 591094Listed by: RE/MAX PROPERTIES II - New
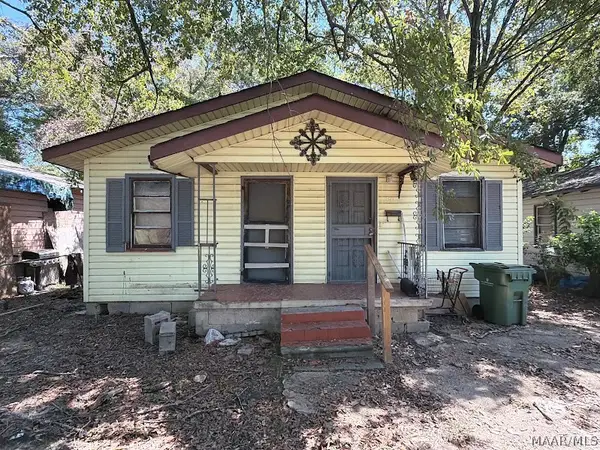 $17,888Active4 beds 2 baths1,120 sq. ft.
671 Kimball Street, Montgomery, AL 36108
MLS# 590878Listed by: HARRIS AND ATKINS REAL ESTATE


Protect your home and budget from life's surprises with an Assurant Home Warranty, backed by a partner that supports you through every step of homeownership. Explore Plans.
©2026 Century 21 Real Estate LLC. All rights reserved. CENTURY 21®, the CENTURY 21 Logo and C21® are service marks owned by Century 21 Real Estate LLC. Century 21 Real Estate LLC fully supports the principles of the Fair Housing Act and the Equal Opportunity Act. Each office is independently owned and operated. Listing information is deemed reliable but not guaranteed accurate.