
7802 Portman Street, Montgomery, AL 36116
Local realty services provided by:CENTURY 21 Brandt Wright Realty, Inc.
7802 Portman Street,Montgomery, AL 36116
$615,000
- 4 Beds
- 3 Baths
- 2,261 sq. ft.
- Single family
- Active
Listed by: davis j. bull
Office: real broker, llc.
MLS#:591831
Source:AL_MLSM
Price summary
- Price:$615,000
- Price per sq. ft.:$272
About this home
Discover the charm of refined courtyard living in The Woodbury, a beautifully appointed home nestled within the award-winning community of Hampstead. Thoughtfully designed with timeless architectural details and elevated finishes throughout, this residence offers an inviting blend of elegance, comfort, and effortless living. The spacious four-bedroom, three-bathroom floor plan features an open-concept living, dining, and kitchen arrangement, complemented by soaring ceilings, rich hardwood floors, graceful architectural archways, and beautifully rounded corners that add character and sophistication to every space. Designer lighting and gorgeous custom drapery throughout further enhance the home's polished interior, while premium quartz countertops, Pella Low-E windows, and a brick exterior speak to the quality of its construction. Just beyond the living spaces, a beautiful private courtyard creates an intimate outdoor retreat, perfect for entertaining, relaxing, or enjoying a quiet morning. A detached two-car garage provides additional convenience while complementing the home's distinctive courtyard design. Beyond the residence itself, Hampstead offers an exceptional lifestyle with miles of walking paths, expansive parks and green spaces, a three-acre community farm, tennis and pickleball courts, playgrounds, dog parks, and two stunning community pools, including Montgomery's largest Lido-style pool overlooking a picturesque 23-acre lake. Residents also enjoy the convenience of an on-site athletic club, salon and spa, library, shopping, and neighborhood dining at City Grill and The Tipping Point. More than a neighborhood, Hampstead is a thoughtfully designed community where architectural character, recreation, and everyday convenience come together. Experience a home that pairs timeless design with the very best of Hampstead living....
Contact an agent
Home facts
- Year built:2018
- Subdivision & Development:Hampstead
- Listing ID #:591831
- Added:1 day(s) ago
- Updated:November 06, 2026 at 03:34 PM
Rooms and interior
- Bedrooms:4
- Total bathrooms:3
- Full bathrooms:3
- Rooms Total:11
- Flooring:Carpet, Tile, Wood
- Bathrooms Description:Separate Shower
- Kitchen Description:Dishwasher, Disposal, Gas Range
- Living area:2,261 sq. ft.
Heating and cooling
- Cooling:Central Air, Electric, Multi Units
- Heating:Central, Gas, Multiple Heating Units
- Central air:Yes
Structure and exterior
- Year built:2018
- Building area:2,261 sq. ft.
- Lot area:0.08 Acres
- Lot Features:City Lot, Corner Lot, Sprinklers In Ground
- Architectural Style:Two Story
- Construction Materials:Brick
- Exterior Features:Fence, Fully Fenced
- Foundation Description:Slab
- Levels:2 Story
Schools
- High school:Park Crossing High School
- Elementary school:Wilson Elementary School
Utilities
- Water:Public
- Sewer:Public Sewer
Finances and disclosures
- Price:$615,000
- Price per sq. ft.:$272
Features and amenities
- Appliances:Disposal, Gas Water Heater, Range Hood, Self Cleaning Oven, Tankless Water Heater
- Laundry features:Dryer Hookup, Washer Hookup
- Amenities:Double Pane Windows, Window Treatments
- Pool features:Community, Pool
Parking
- Parking description:Detached Garage, Garage
- Garage:Yes
- Garage spaces:2
New listings near 7802 Portman Street
- New
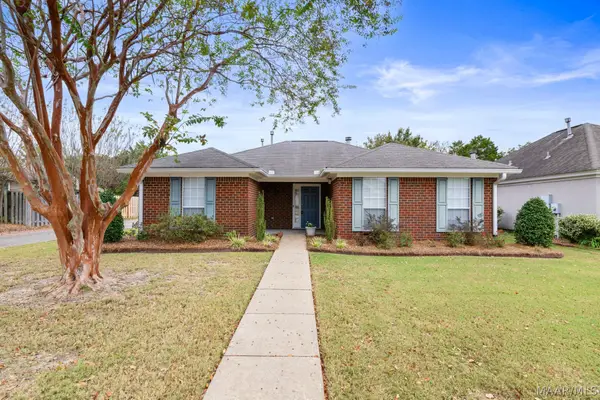 $199,000Active3 beds 2 baths1,513 sq. ft.
4633 Harvest Way, Montgomery, AL 36106
MLS# 591850Listed by: RE/MAX PROPERTIES LLC - New
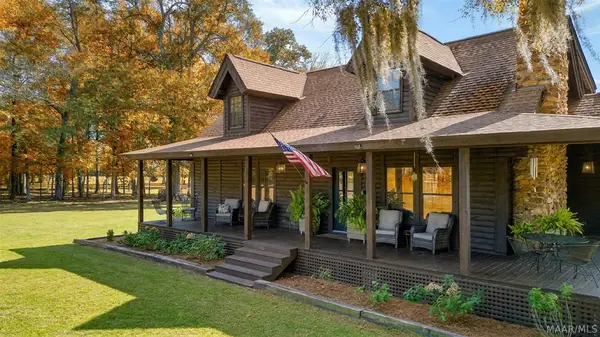 $625,000Active3 beds 2 baths1,860 sq. ft.
141 W Old Hayneville Road, Montgomery, AL 36105
MLS# 591847Listed by: PARTNERS REALTY - New
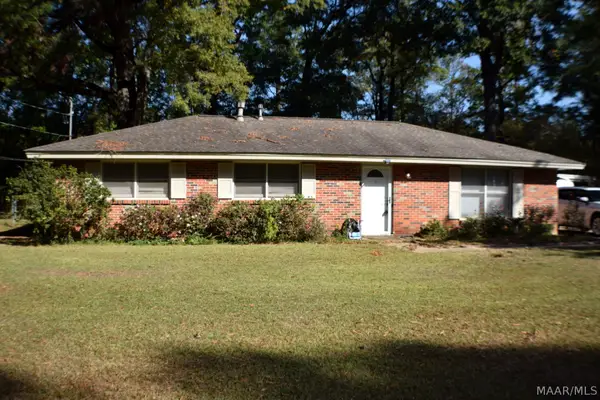 $150,000Active3 beds 2 baths1,404 sq. ft.
50 Carlow Road, Montgomery, AL 36108
MLS# 591713Listed by: HANNAH & EDDIE REALTY GROUP - New
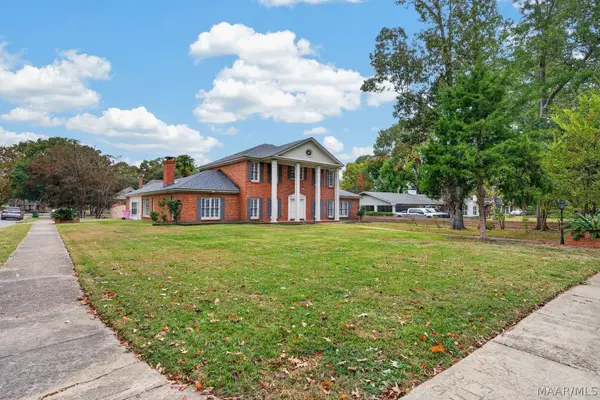 $399,900Active5 beds 5 baths5,122 sq. ft.
1748 Croom Drive, Montgomery, AL 36106
MLS# 591800Listed by: NEW WATERS REALTY LLC - New
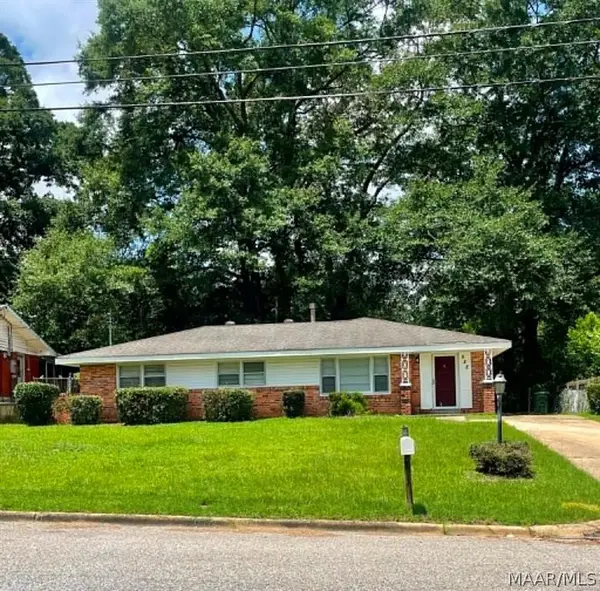 $120,000Active3 beds 2 baths1,500 sq. ft.
688 Joryne Street, Montgomery, AL 36109
MLS# 591807Listed by: CORWIN REALTY GROUP - New
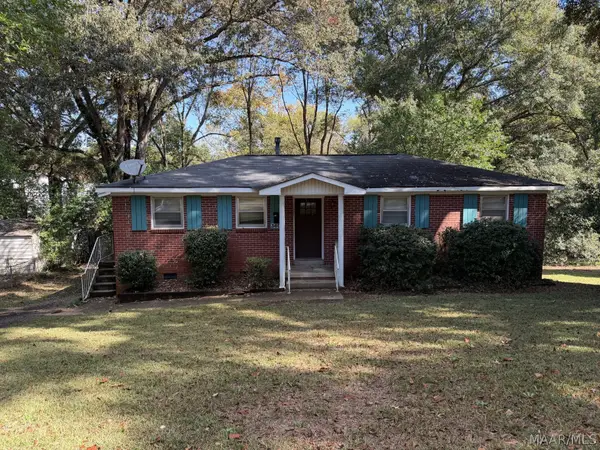 $89,000Active3 beds 1 baths1,104 sq. ft.
3607 Willow Lane Drive, Montgomery, AL 36109
MLS# 591843Listed by: REALTYSOUTH CHILTON REA - New
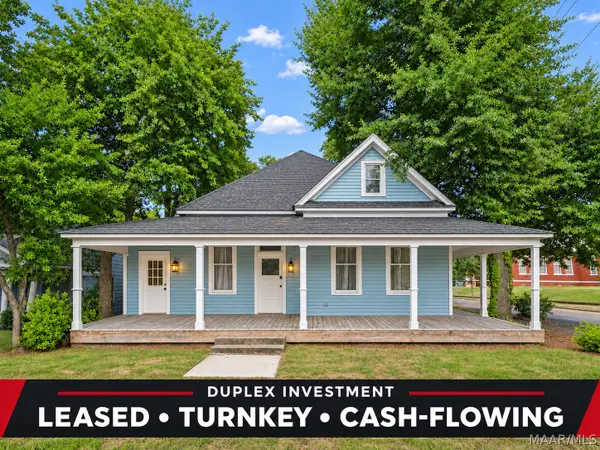 $249,000Active-- beds -- baths
1204 S Mcdonough Street, Montgomery, AL 36104
MLS# 591808Listed by: RED TAILS REALTY GROUP - New
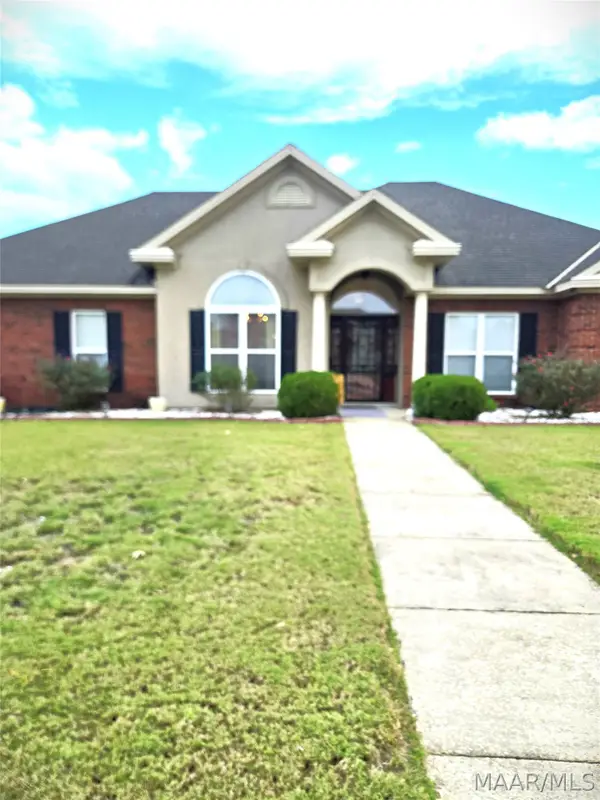 $363,500Active3 beds 3 baths2,380 sq. ft.
636 Tanner Lane, Montgomery, AL 36117
MLS# 591821Listed by: UNLIMITED REALTY - New
 $185,000Active3 beds 3 baths2,704 sq. ft.
3547 Dalraida Court, Montgomery, AL 36109
MLS# 591749Listed by: ELITE REALTY


Protect your home and budget from life's surprises with an Assurant Home Warranty, backed by a partner that supports you through every step of homeownership. Explore Plans.
©2026 Century 21 Real Estate LLC. All rights reserved. CENTURY 21®, the CENTURY 21 Logo and C21® are service marks owned by Century 21 Real Estate LLC. Century 21 Real Estate LLC fully supports the principles of the Fair Housing Act and the Equal Opportunity Act. Each office is independently owned and operated. Listing information is deemed reliable but not guaranteed accurate.