9861 Bent Brook Drive, Montgomery, AL 36117
Local realty services provided by:CENTURY 21 Brandt Wright Realty, Inc.
9861 Bent Brook Drive,Montgomery, AL 36117
$440,000
- 4 Beds
- 4 Baths
- 2,976 sq. ft.
- Single family
- Active
Listed by: patti guthrie
Office: arc realty
MLS#:590981
Source:AL_MLSM
Price summary
- Price:$440,000
- Price per sq. ft.:$147.85
About this home
Welcome to this beautiful one-owner, builders personal home, located in Wynlakes! With 2900+/-sq. ft. , 4 bedroom, 3.5 baths and so many custom details throughout. When you enter through the front door you will notice the beautiful wood floors and wide molding throughout the home. The large family room features a gas fireplace with gas logs as the focal point of the room which you can enjoy with family and friends. Off of the family room is the dining room with beautiful wide molding accented by detailed dentil molding. From the dining room is the spacious kitchen. If you love to cook you're going to love this space. The kitchen features granite countertops, tile backsplash, stainless steel appliances, a Wolf gas range with plenty of custom cabinetry and a spacious breakfast bar with ample room for bar stool seating along with a separate casual dining area. Just off the kitchen is a butler's pantry with granite countertops, a wine cooler and an ice machine perfect for when you're entertaining. Conveniently located down the hallway just beyond the butlers pantry is a half bath for guests. The laundry room just off the garage has a storage area tucked under the stairs for plenty of additional space to keep things organized. The master bedroom is very spacious and just steps away to the en suite featuring a jetted tub, separate shower, private water closet, granite counter top with double sinks and a large walk in closet with custom cabinetry. Also located on the main floor are two additional bedrooms that share a hall bath. Upstairs you will find a large bonus room/bedroom that could be a guest suite, game room, or a media room. One of my favorite areas of this home is just outside the kitchen. The beautiful covered patio with multi colored slate, a fountain where you can sit, and enjoy the peaceful sound of the fountain. This space is also perfect for grilling, entertaining family and friends. Make your appointment today to see!...
Contact an agent
Home facts
- Year built:2007
- Subdivision & Development:Wynlakes
- Listing ID #:590981
- Added:1 day(s) ago
- Updated:October 09, 2026 at 04:59 AM
Rooms and interior
- Bedrooms:4
- Total bathrooms:4
- Full bathrooms:3
- Half bathrooms:1
- Rooms Total:11
- Flooring:Carpet, Tile, Wood
- Bathrooms Description:Jetted Tub, Separate Shower
- Kitchen Description:Dishwasher, Disposal, Gas Range, Microwave, Refrigerator
- Living area:2,976 sq. ft.
Heating and cooling
- Cooling:Central Air, Electric, Multi Units
- Heating:Central, Electric, Gas, Multiple Heating Units
- Central air:Yes
Structure and exterior
- Year built:2007
- Building area:2,976 sq. ft.
- Lot area:0.27 Acres
- Lot Features:City Lot, Cul De Sac, Sprinklers In Ground, Subdivision
- Construction Materials:Brick, Vinyl Siding
- Exterior Features:Covered Patio, Fully Fenced, Patio, Porch
- Foundation Description:Slab
Schools
- High school:Park Crossing High School
- Elementary school:Halcyon Elementary School
Utilities
- Water:Public
- Sewer:Public Sewer
Finances and disclosures
- Price:$440,000
- Price per sq. ft.:$147.85
- Tax amount:$1,906
Features and amenities
- Appliances:Disposal, Gas Water Heater, Microwave, Range Hood, Refrigerator, Self Cleaning Oven
- Laundry features:Dryer Hookup, Washer Hookup
- Amenities:Plantation Shutters, Storage, Window Treatments
Parking
- Parking description:Attached Garage, Driveway, Garage, Garage Door Opener
- Garage:Yes
- Garage spaces:2
New listings near 9861 Bent Brook Drive
- New
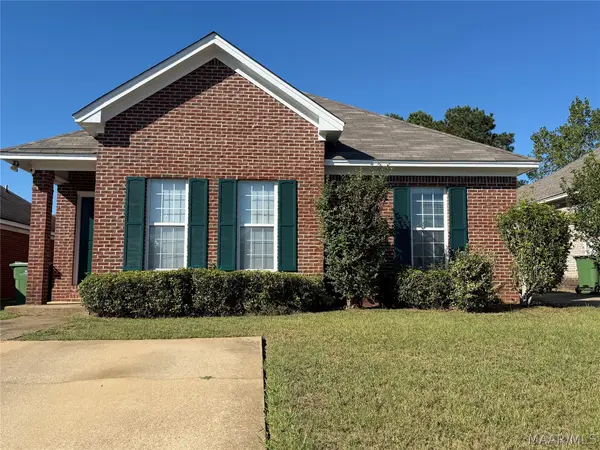 $209,900Active3 beds 2 baths1,463 sq. ft.
6909 Sandfield Drive, Montgomery, AL 36117
MLS# 591084Listed by: ALABAMA REAL ESTATE LLC - New
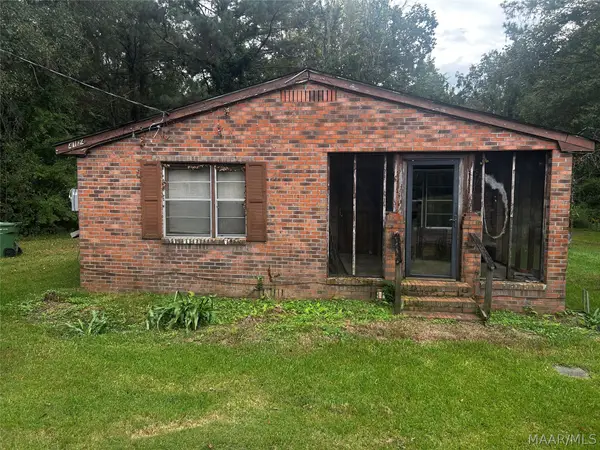 $75,000Active3 beds 1 baths1,300 sq. ft.
4124 Macedonia Drive, Montgomery, AL 36116
MLS# 591104Listed by: TAYLOR REALTY - New
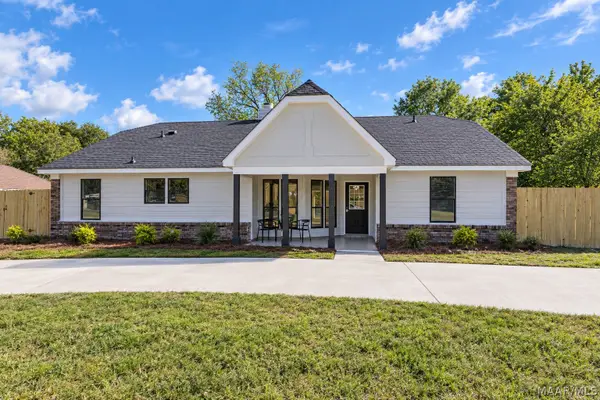 $249,900Active3 beds 2 baths2,027 sq. ft.
2325 Edinburgh Drive, Montgomery, AL 36116
MLS# 591130Listed by: EXIT GARTH REALTY - New
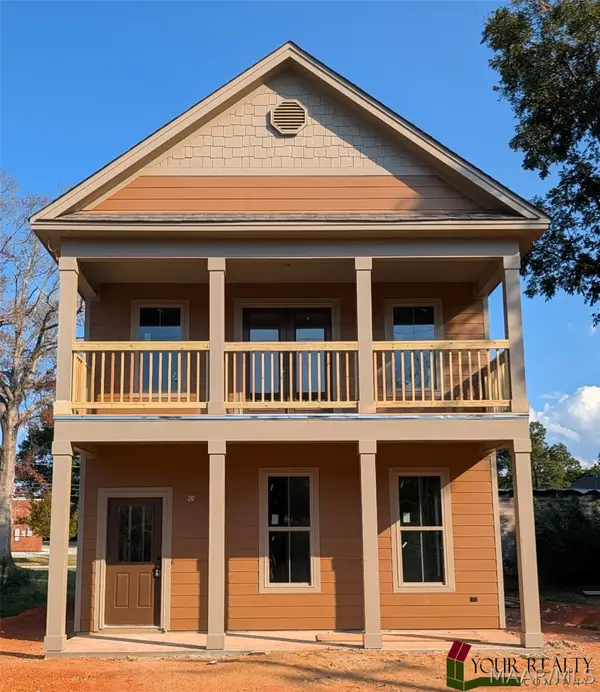 $345,000Active3 beds 3 baths1,680 sq. ft.
423 Mobile Street, Montgomery, AL 36104
MLS# 591134Listed by: YOUR REALTY COMPANY, LLC - New
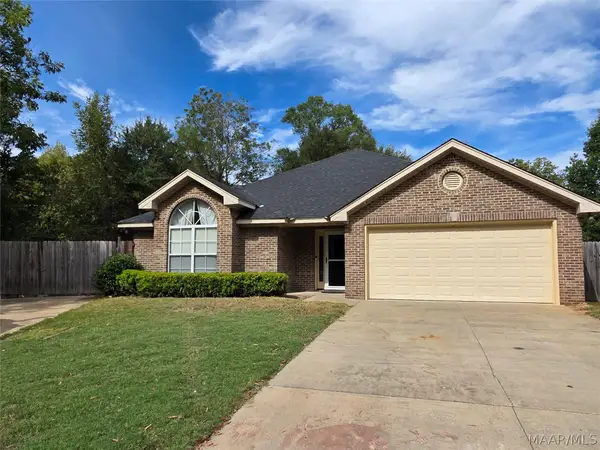 $149,900Active3 beds 2 baths1,900 sq. ft.
2850 4th Street, Montgomery, AL 36108
MLS# 591141Listed by: ERA WEEKS & BROWNING REALTY - New
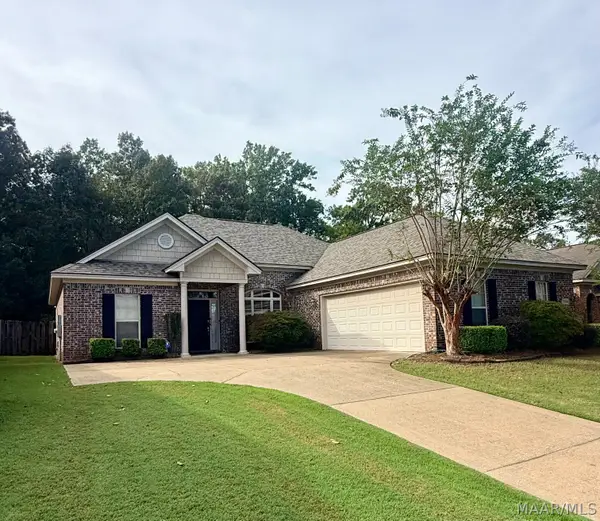
 $305,000Active3 beds 2 baths1,826 sq. ft.
9104 Autumnbrooke Way, Montgomery, AL 36117
MLS# 591127Listed by: CENTURY 21 BRANDT WRIGHT - New
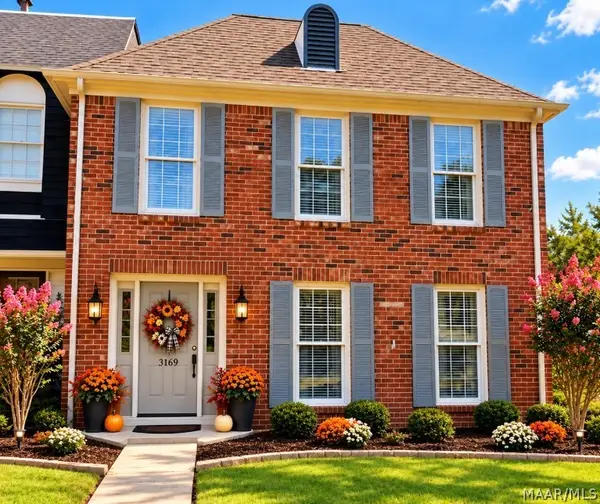 $215,000Active3 beds 3 baths2,174 sq. ft.
3169 Malone Drive, Montgomery, AL 36106
MLS# 590817Listed by: PAMELA HALL HOMES, LLC. - New
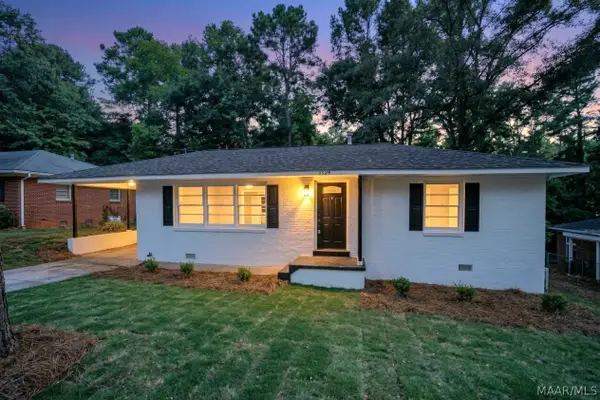 $163,900Active3 beds 2 baths1,568 sq. ft.
3326 Vermont Drive, Montgomery, AL 36109
MLS# 590963Listed by: KW MONTGOMERY - New
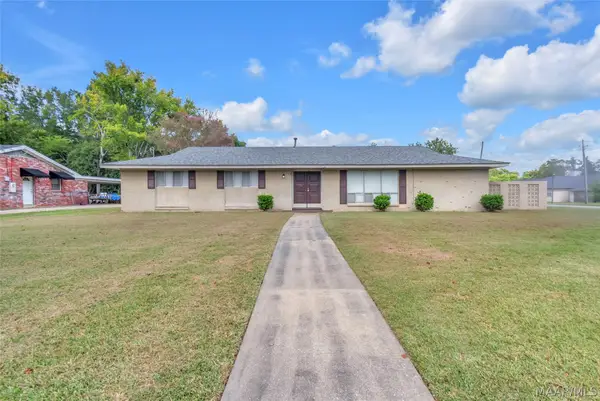 $230,000Active5 beds 2 baths1,848 sq. ft.
2145 Carter Hill Road, Montgomery, AL 36106
MLS# 591094Listed by: RE/MAX PROPERTIES II - New
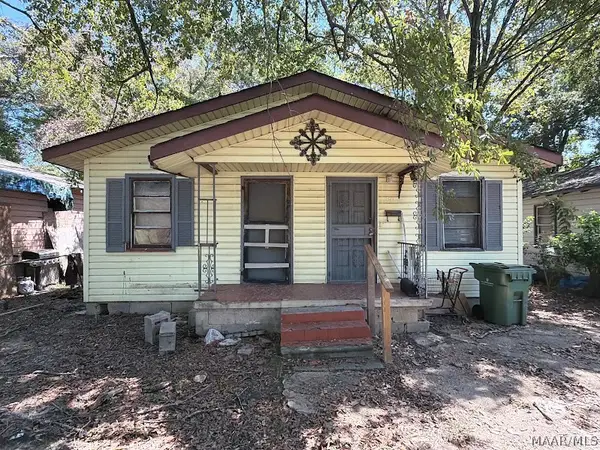 $17,888Active4 beds 2 baths1,120 sq. ft.
671 Kimball Street, Montgomery, AL 36108
MLS# 590878Listed by: HARRIS AND ATKINS REAL ESTATE


Protect your home and budget from life's surprises with an Assurant Home Warranty, backed by a partner that supports you through every step of homeownership. Explore Plans.
©2026 Century 21 Real Estate LLC. All rights reserved. CENTURY 21®, the CENTURY 21 Logo and C21® are service marks owned by Century 21 Real Estate LLC. Century 21 Real Estate LLC fully supports the principles of the Fair Housing Act and the Equal Opportunity Act. Each office is independently owned and operated. Listing information is deemed reliable but not guaranteed accurate.