
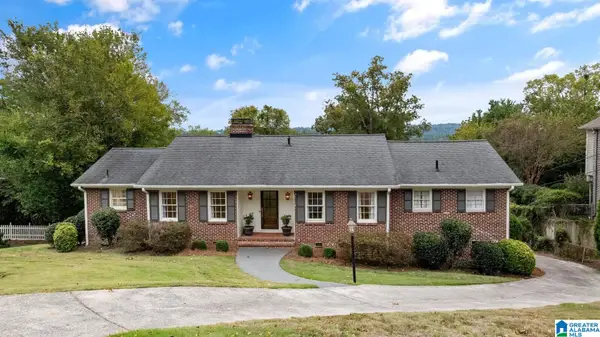
4463 BRIAR GLEN DRIVE, Mountain Brook, AL 35243
Local realty services provided by:CENTURY 21 Clement Realty, Inc.
Listed by: ashley brigham
Office: arc realty - homewood
MLS#:21467749
Source:AL_BAMLS
Price summary
- Price:$899,000
- Price per sq. ft.:$197.93
About this home
Beautifully designed & full of warmth, this 5BR/4BA Mountain Brook Cape Cod home feels every bit as good as it looks! Featured in magazines, it’s a home that’s both refined & approachable. The kitchen offers custom cabinetry, large island, farmhouse sink & breakfast area, opening seamlessly to the living room & sunroom. Just off the living space is a dreamy screened porch! The main level has a gracious dining room, office, guest bedroom/bath & a serene primary suite with dual vanity, walk-in shower, garden tub & walk-in closet. Upstairs: two spacious bedrooms, a bonus room & laundry. Downstairs: another guest bedroom, full bath, a big playroom/rec space, second laundry & a two-car garage. Zoned for MBE Elementary, this home offers plentiful storage & inviting spaces that make everyday living just as enjoyable as gathering with friends & family. Located in Briar Glen, a private & established neighborhood with easy access to 280, shopping & dining. A truly special place to call home!
Contact an agent
Home facts
- Year built:1970
- Listing ID #:21467749
- Added:7 day(s) ago
- Updated:October 23, 2026 at 12:51 AM
Rooms and interior
- Bedrooms:5
- Total bathrooms:4
- Full bathrooms:4
- Flooring:Hardwood, Tile Floor
- Dining Description:Dining Room
- Bathrooms Description:Garden Tub, Linen Closet, Separate Shower, Separate Vanities, Tub/Shower Combo
- Kitchen Description:Cooktop-Electric, Dishwasher Built-In, Eating Area, Freezer, Ice Maker Built-In, Island, Microwave Built-In, Oven-Electric, Pantry, Refrigerator, Self-Cleaning, Some Stainless Appliances, Stone Counter, Warming Drawer
- Bedroom Description:Walk-In Closets
- Basement Description:Both finished and unfinished, Concrete Block, Daylight Basement, Full Basement, Plumbing Stubbed
- Living area:4,542 sq. ft.
Heating and cooling
- Cooling:Central, Dual Systems
- Heating:Central, Gas Heat
Structure and exterior
- Year built:1970
- Building area:4,542 sq. ft.
- Lot area:0.48 Acres
- Lot Features:Interior Lot, Some Trees
- Construction Materials:Siding-Hardiplank
- Exterior Features:Covered Deck, Open Deck, Porch, Porch Screened, Screened Deck
- Foundation Description:Basement
- Levels:2 Stories
Schools
- High school:MOUNTAIN BROOK
- Middle school:MOUNTAIN BROOK
- Elementary school:MOUNTAIN BROOK
Utilities
- Water:Public Water
- Sewer:Septic
Finances and disclosures
- Price:$899,000
- Price per sq. ft.:$197.93
Features and amenities
- Appliances:Cooktop - Electric, Dishwasher Built-In, Microwave Built-In, Oven - Electric, Refrigerator, Some Stainless Appliances, Warming Drawer
- Laundry features:Dryer-Electric, Laundry in Basement, Laundry in Upper Level, Washer Hookup
- Amenities:Crown Molding, French Doors, Pull-Down Attic, Recess Lighting, Security System, Smooth Ceilings
Parking
- Parking description:Attached, Basement Parking, Driveway Parking, Off Street Parking
- Garage spaces:2
New listings near 4463 BRIAR GLEN DRIVE
- New
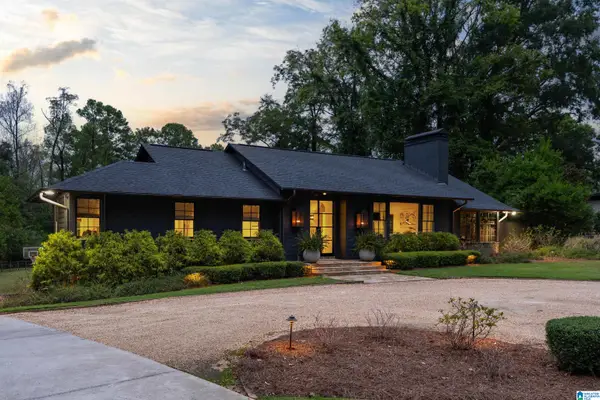 $2,199,000Active5 beds 6 baths4,749 sq. ft.
2840 PUMP HOUSE ROAD, Mountain brook, AL 35243
MLS# 21468003Listed by: ARC REALTY ALABAMA - New
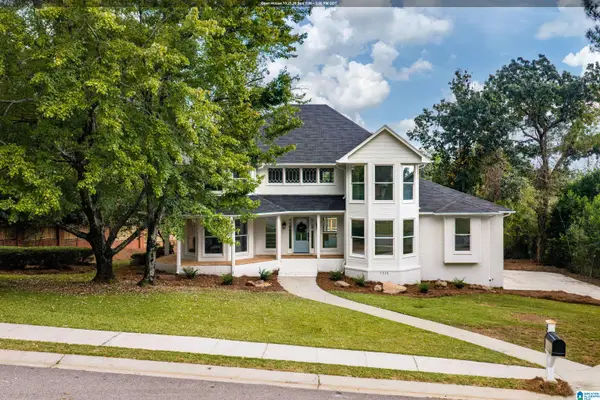 $1,395,000Active5 beds 4 baths4,502 sq. ft.
3521 GRAND ROCK CIRCLE, Mountain brook, AL 35223
MLS# 21467986Listed by: RAY & POYNOR PROPERTIES - New
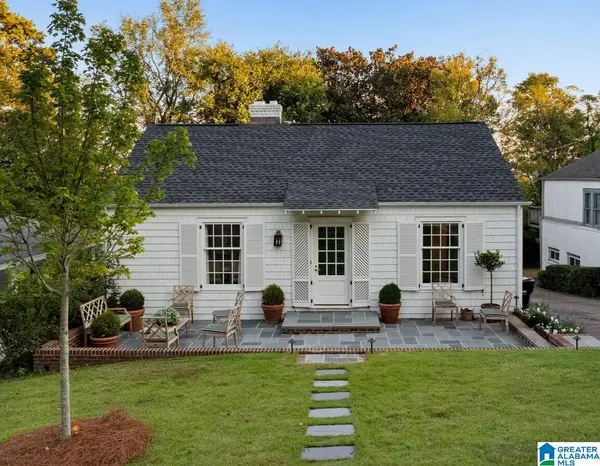 $739,900Active3 beds 3 baths2,345 sq. ft.
2107 ENGLISH VILLAGE LANE, Mountain brook, AL 35223
MLS# 21467906Listed by: REALTYSOUTH-MB-CAHABA RD - New
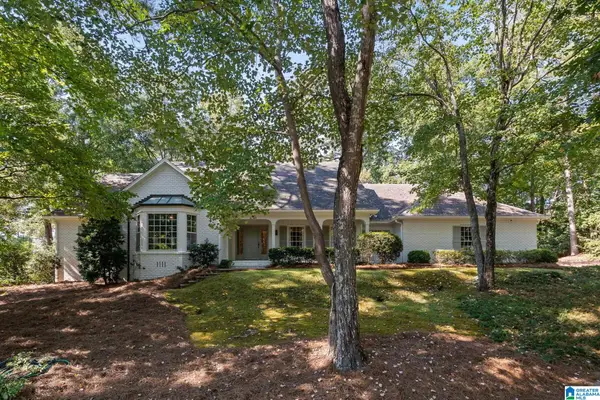 $1,700,000Active5 beds 6 baths6,320 sq. ft.
4218 SHARPSBURG DRIVE, Mountain brook, AL 35213
MLS# 21467893Listed by: SIGNATURE REALTY - New
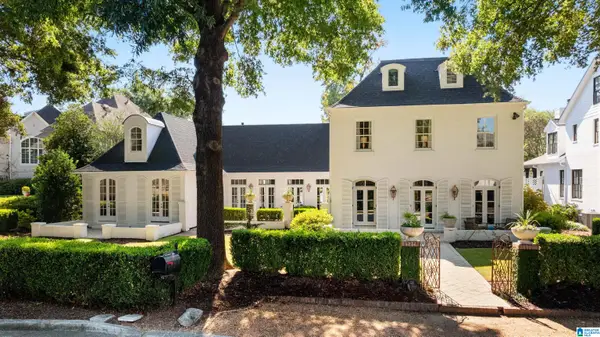 $2,549,900Active5 beds 5 baths5,176 sq. ft.
54 MAIN STREET, Mountain brook, AL 35213
MLS# 21467882Listed by: REALTYSOUTH-MB-CAHABA RD - New
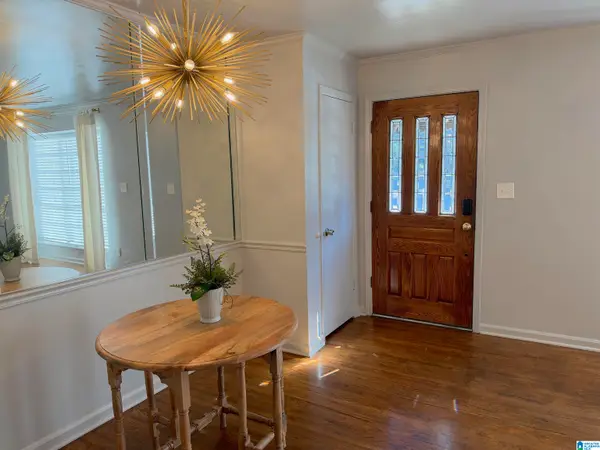 $325,000Active2 beds 3 baths1,564 sq. ft.
4365 WILDERNESS COURT, Mountain brook, AL 35213
MLS# 21467713Listed by: ARC REALTY VESTAVIA - New
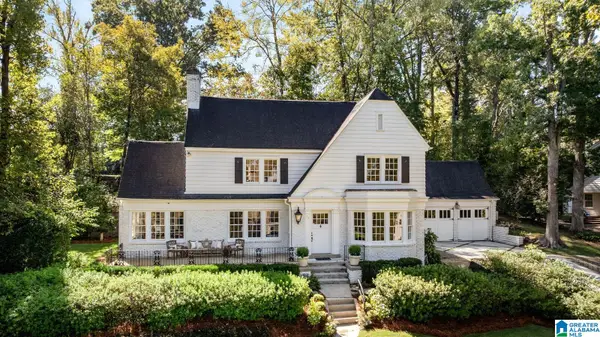 $1,495,000Active3 beds 3 baths3,031 sq. ft.
54 PINE CREST ROAD, Mountain brook, AL 35223
MLS# 21467609Listed by: REALTYSOUTH-MB-CAHABA RD - New
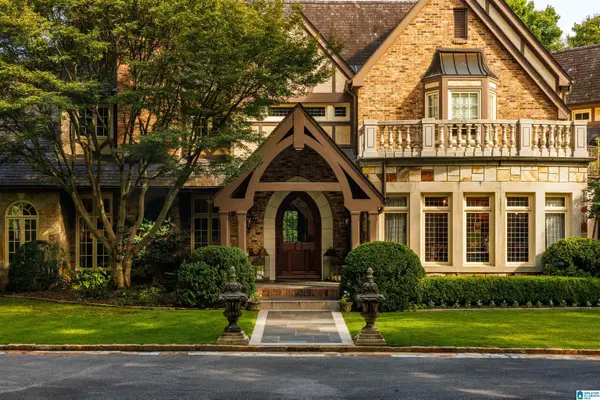 $4,800,000Active5 beds 7 baths8,308 sq. ft.
4241 ABINGDON TRAIL, Mountain brook, AL 35243
MLS# 21467581Listed by: RAY & POYNOR PROPERTIES - New
 $879,000Active3 beds 3 baths3,045 sq. ft.
156 PEACHTREE ROAD, Mountain brook, AL 35213
MLS# 21467543Listed by: REALTYSOUTH-MB-CAHABA RD


Protect your home and budget from life's surprises with an Assurant Home Warranty, backed by a partner that supports you through every step of homeownership. Explore Plans.
©2026 Century 21 Real Estate LLC. All rights reserved. CENTURY 21®, the CENTURY 21 Logo and C21® are service marks owned by Century 21 Real Estate LLC. Century 21 Real Estate LLC fully supports the principles of the Fair Housing Act and the Equal Opportunity Act. Each office is independently owned and operated. Listing information is deemed reliable but not guaranteed accurate.