
4241 ABINGDON TRAIL, Mountain Brook, AL 35243
Local realty services provided by:CENTURY 21 Advantage
Listed by: betsy dreher
Office: ray & poynor properties
MLS#:21467581
Source:AL_BAMLS
Price summary
- Price:$4,800,000
- Price per sq. ft.:$577.76
About this home
An exceptional Mountain Brook estate in prestigious Abingdon, offering over 8,300 sqft on 2.25 acres. A grand circular driveway, slate roof & bluestone patio welcome you to a custom front door handcrafted in France & a 2-story foyer. Elegant living spaces, 5 fireplaces, hardwood floors & marble finishes flow throughout. The kitchen boasts copper accents, a round breakfast bar, eat-in area & nearby keeping room. Double doors from the great room open to a deck with a built-in grill overlooking the pristine gardens, a fountain & stone gazebo. 2 primary suites offer flexibility. The main-level suite features a private deck, 2 walk-in closets, soaring ceilings, heated bathroom floors & a nearby wet bar. Additional highlights include whole-home surround sound, a finished basement with a climate-controlled wine cellar & safe room & a 3-car main-level garage with new epoxy floors. Rear-positioned septic tanks allow room for a future pool. Enjoy privacy & luxury mins from the finest amenities!
Contact an agent
Home facts
- Year built:1985
- Listing ID #:21467581
- Added:7 day(s) ago
- Updated:October 21, 2026 at 12:45 AM
Rooms and interior
- Bedrooms:5
- Total bathrooms:7
- Full bathrooms:4
- Half bathrooms:3
- Rooms Total:2
- Flooring:Carpet, Hardwood, Marble Floor, Stone Floor
- Dining Description:Dining Room
- Bathrooms Description:Garden Tub, Linen Closet, Separate Shower, Separate Vanities, Shared Bath
- Kitchen Description:Breakfast Bar, Compactor Built-In, Dishwasher Built-In, Disposal, Double Oven, Eating Area, Ice Maker Built-In, Island, Microwave Built-In, Oven-Electric, Pantry, Refrigerator, Self-Cleaning, Stone Counter, Stove-Gas
- Bedroom Description:Split Bedrooms, Walk-In Closets
- Basement Description:Both finished and unfinished, Daylight Basement, Partial Basement, Plumbing Stubbed, Poured Concrete Walls
- Living area:8,308 sq. ft.
Heating and cooling
- Cooling:3+ Systems, Central
- Heating:3+ Systems, Central
Structure and exterior
- Year built:1985
- Building area:8,308 sq. ft.
- Lot area:2.25 Acres
- Lot Features:Acreage, Cul-de-sac, Heavy Treed Lot, Subdivision
- Construction Materials:4 Sides Brick
- Exterior Features:Covered Deck, Covered Patio, Gazebo, Grill, Open Patio, Porch, Screened Deck, Sprinkler System
- Foundation Description:Basement
- Levels:1.5 Stories
Schools
- High school:MOUNTAIN BROOK
- Middle school:MOUNTAIN BROOK
- Elementary school:MOUNTAIN BROOK
Utilities
- Water:Public Water
- Sewer:Septic
Finances and disclosures
- Price:$4,800,000
- Price per sq. ft.:$577.76
Features and amenities
- Appliances:Dishwasher Built-In, Disposal, Double Oven, Microwave Built-In, Oven - Electric, Refrigerator, Stove - Gas
- Laundry features:Dryer-Electric, Laundry in Middle Level, Utility Sink, Washer Hookup
- Amenities:Bay Window, Cathedral/Vaulted, Central Vacuum, Crown Molding, French Doors, Intercom System, Recess Lighting, Safe Room/Storm Cellar, Security System, Smooth Ceilings, Sound System, Sprinkler System, Textured Walls, Trey Ceilings, Walk-In Attic, Wet Bar
Parking
- Parking description:Attached, Circular Drive, Driveway Parking, On Street Parking, Parking (MLVL)
- Garage spaces:3
New listings near 4241 ABINGDON TRAIL
- New
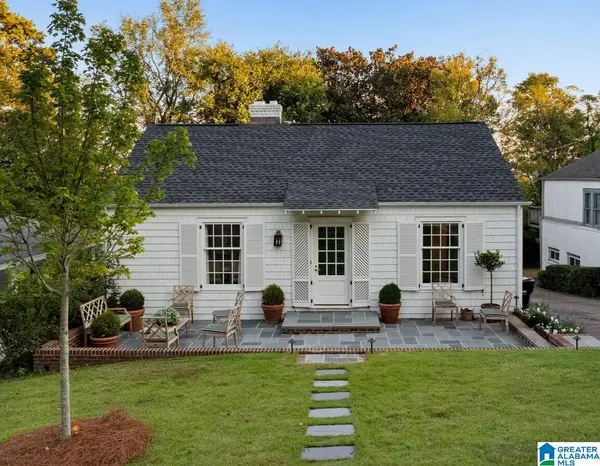 $739,900Active3 beds 3 baths2,345 sq. ft.
2107 ENGLISH VILLAGE LANE, Mountain brook, AL 35223
MLS# 21467906Listed by: REALTYSOUTH-MB-CAHABA RD - New
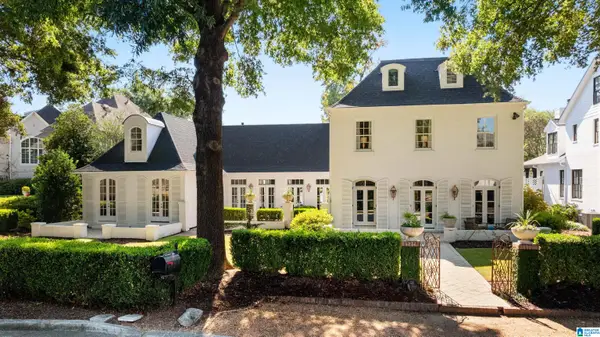 $2,549,900Active5 beds 5 baths5,176 sq. ft.
54 MAIN STREET, Mountain brook, AL 35213
MLS# 21467882Listed by: REALTYSOUTH-MB-CAHABA RD - New
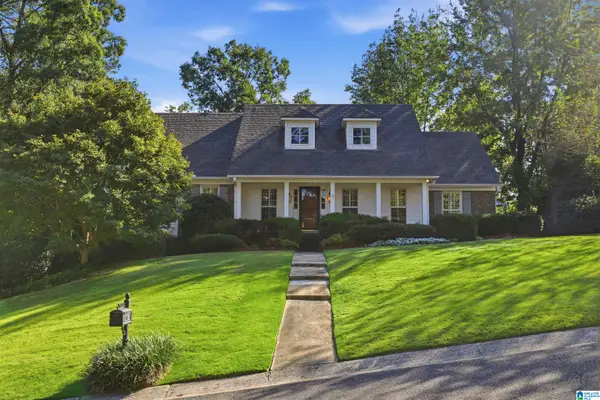 $899,000Active5 beds 4 baths4,542 sq. ft.
4463 BRIAR GLEN DRIVE, Mountain brook, AL 35243
MLS# 21467749Listed by: ARC REALTY - HOMEWOOD - New
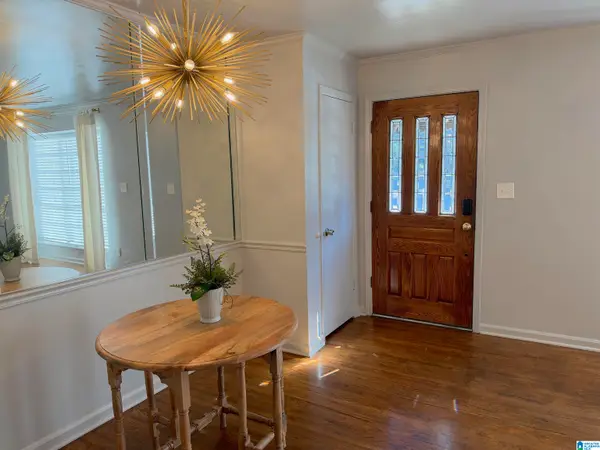 $325,000Active2 beds 3 baths1,564 sq. ft.
4365 WILDERNESS COURT, Mountain brook, AL 35213
MLS# 21467713Listed by: ARC REALTY VESTAVIA - New
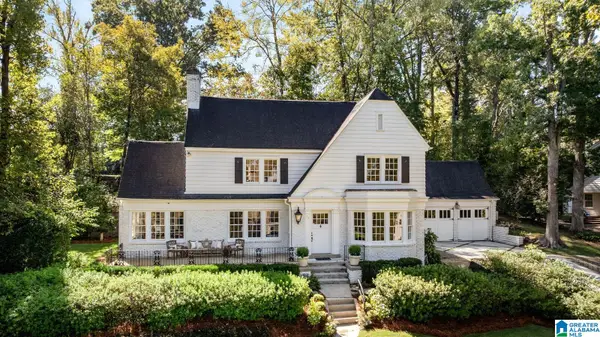 $1,495,000Active3 beds 3 baths3,031 sq. ft.
54 PINE CREST ROAD, Mountain brook, AL 35223
MLS# 21467609Listed by: REALTYSOUTH-MB-CAHABA RD - New
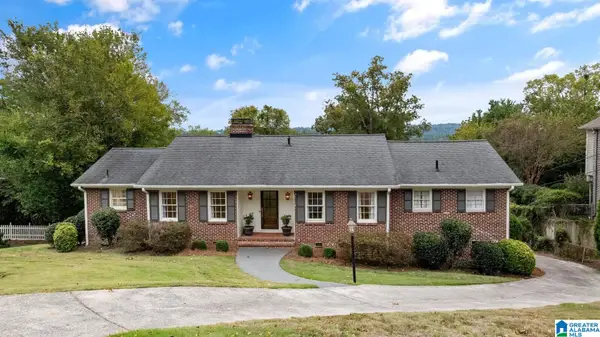 $879,000Active3 beds 3 baths3,045 sq. ft.
156 PEACHTREE ROAD, Mountain brook, AL 35213
MLS# 21467543Listed by: REALTYSOUTH-MB-CAHABA RD 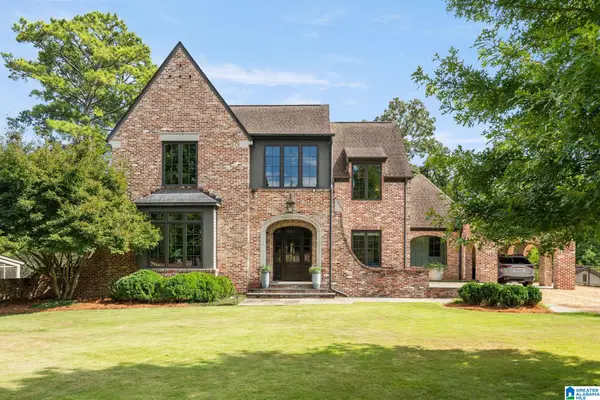 $3,990,000Active5 beds 6 baths5,637 sq. ft.
2941 BALMORAL ROAD, Mountain brook, AL 35223
MLS# 21467287Listed by: REALTYSOUTH-MB-CRESTLINE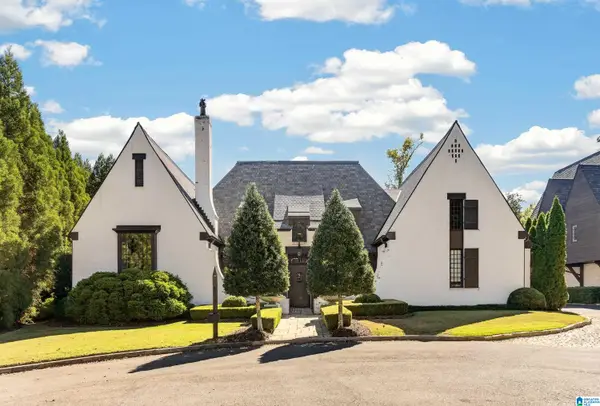 $2,250,000Active5 beds 5 baths3,960 sq. ft.
3149 OVERTON COVE, Mountain brook, AL 35223
MLS# 21467308Listed by: ARC REALTY MOUNTAIN BROOK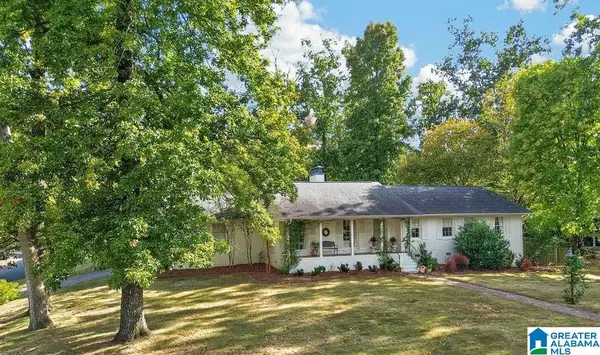 $709,900Active3 beds 3 baths2,004 sq. ft.
2709 MOUNT ROYAL CIRCLE, Mountain brook, AL 35216
MLS# 21467279Listed by: KELLER WILLIAMS REALTY VESTAVIA


Protect your home and budget from life's surprises with an Assurant Home Warranty, backed by a partner that supports you through every step of homeownership. Explore Plans.
©2026 Century 21 Real Estate LLC. All rights reserved. CENTURY 21®, the CENTURY 21 Logo and C21® are service marks owned by Century 21 Real Estate LLC. Century 21 Real Estate LLC fully supports the principles of the Fair Housing Act and the Equal Opportunity Act. Each office is independently owned and operated. Listing information is deemed reliable but not guaranteed accurate.