
1020 Catherine Drive, Opelika, AL 36801
Local realty services provided by:CENTURY 21 Premier Real Estate
1020 Catherine Drive,Opelika, AL 36801
$367,900
- 4 Beds
- 3 Baths
- 2,344 sq. ft.
- Single family
- Active
Listed by: steven ward
Office: go realty
MLS#:181269
Source:AL_LCAR
Price summary
- Price:$367,900
- Price per sq. ft.:$156.95
About this home
Welcome to The Thomasville! This plan features Open concept Family Room / Dining / Kitchen with tasteful finishes. You'll appreciate the heightened ceilings and wood-burning fireplace with trim accent. The Kitchen features quartz or granite counters, tile backsplash, stainless appliances, and gorgeous cabinetry! The Owner's Suite is privately situated on the main level and offers a double vanity topped with quartz or granite counters, a garden tub, and separate tiled shower. Also on the main level the perfect home office is included! Upstairs you'll find three nicely sized bedrooms and shared hallway bathroom. This total electric home features fiber-cement siding, architectural shingles, and FOAM INSULATED ATTIC! When using one of the builder's preferred lenders you'll receive up to $6,000 toward closing costs assistance!
Contact an agent
Home facts
- Year built:2026
- Subdivision & Development:THE WILLOWS
- Listing ID #:181269
- Added:47 day(s) ago
- Updated:September 10, 2026 at 03:48 AM
Rooms and interior
- Bedrooms:4
- Total bathrooms:3
- Full bathrooms:2
- Half bathrooms:1
- Flooring:Carpet, Tile, Wood
- Bathrooms Description:Garden Tub/Roman Tub
- Kitchen Description:Dishwasher, Electric Range, Kitchen Island, Microwave, Pantry, Stove
- Living area:2,344 sq. ft.
Heating and cooling
- Cooling:Heat Pump
- Heating:Electric, Heat Pump
Structure and exterior
- Year built:2026
- Building area:2,344 sq. ft.
- Lot area:0.23 Acres
- Lot Features:Level
- Construction Materials:Cement Siding
- Exterior Features:Patio
- Foundation Description:Slab
- Levels:2 Story
Schools
- Middle school:WEST FOREST INTERMEDIATE/CARVER PRIMARY
- Elementary school:WEST FOREST INTERMEDIATE/CARVER PRIMARY
Utilities
- Water:Water Available
- Sewer:Sewer Connected
Finances and disclosures
- Price:$367,900
- Price per sq. ft.:$156.95
- Tax amount:$1,800
Features and amenities
- Laundry features:Dryer Hookup
- Amenities:Ceiling Fans
Parking
- Parking description:Attached, Garage, Two Car Garage
- Garage:Yes
- Garage spaces:2
New listings near 1020 Catherine Drive
- Coming Soon
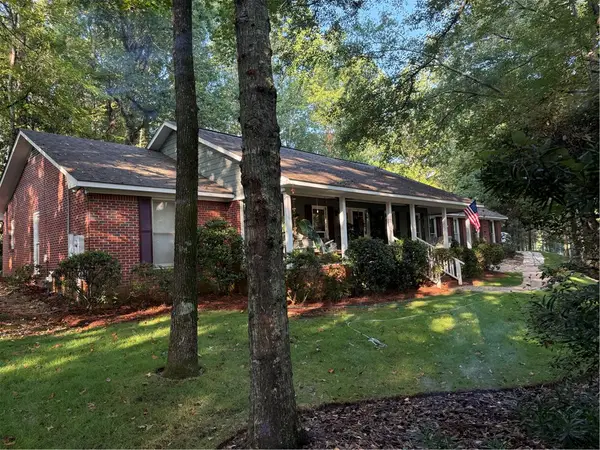 $405,500Coming Soon3 beds 2 baths2,182 sq. ft.
507 Camelot Way, Opelika, AL 36801
MLS# 182154Listed by: BERKSHIRE HATHAWAY HOMESERVICES - Coming Soon
 $425,000Coming Soon4 beds 2 baths2,443 sq. ft.
1101 Hampstead Lane, Opelika, AL 36801
MLS# 181220Listed by: EXP REALTY, LLC - Coming Soon
 $796,500Coming Soon4 beds 3 baths2,703 sq. ft.
2280 Turtle Creek Court, Opelika, AL 36801
MLS# 181084Listed by: THE KEY AGENCY - Coming Soon
 $710,000Coming Soon3 beds 2 baths2,311 sq. ft.
601 Overlook Drive, Opelika, AL 36801
MLS# 178333Listed by: CRAWFORD WILLIS GROUP - New
 $333,594Active4 beds 3 baths1,676 sq. ft.
1061 Woodland Lane, Opelika, AL 36801
MLS# 182298Listed by: HOLLAND HOME SALES - New
 $257,028Active2 beds 2 baths1,283 sq. ft.
753 Brookstone Drive, Opelika, AL 36801
MLS# 182299Listed by: HOLLAND HOME SALES - New
 $396,400Active4 beds 3 baths2,599 sq. ft.
2949 Wyndham Lane, OPELIKA, AL 36804
MLS# 234084Listed by: HUGHSTON HOMES MARKETING, LLC - New
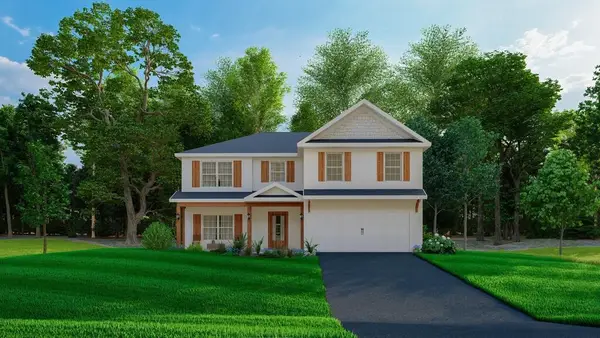 $413,400Active5 beds 3 baths2,864 sq. ft.
2957 Wyndham Lane, OPELIKA, AL 36804
MLS# 234086Listed by: HUGHSTON HOMES MARKETING, LLC 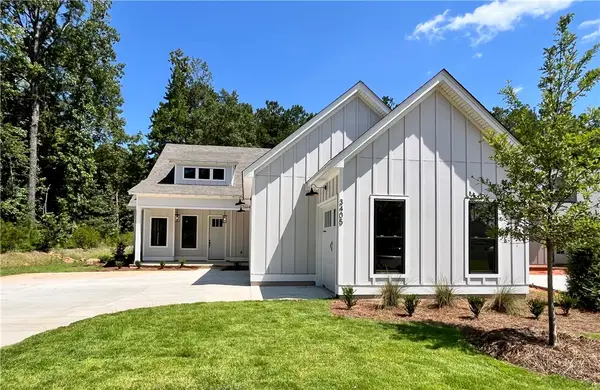 $741,046Pending3 beds 3 baths2,033 sq. ft.
3405 Golden Eagle Lane, Opelika, AL 36801
MLS# 181013Listed by: NATIONAL VILLAGE REALTY BRANCH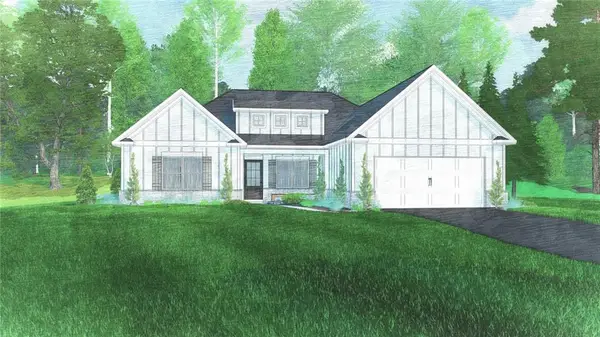 $452,975Pending4 beds 3 baths2,308 sq. ft.
723 Rolling Hill Drive, Opelika, AL 36804
MLS# E104862Listed by: HUGHSTON HOMES MARKETING


Protect your home and budget from life's surprises with an Assurant Home Warranty, backed by a partner that supports you through every step of homeownership. Explore Plans.
©2026 Century 21 Real Estate LLC. All rights reserved. CENTURY 21®, the CENTURY 21 Logo and C21® are service marks owned by Century 21 Real Estate LLC. Century 21 Real Estate LLC fully supports the principles of the Fair Housing Act and the Equal Opportunity Act. Each office is independently owned and operated. Listing information is deemed reliable but not guaranteed accurate.