
1468 Bramble Lane, Opelika, AL 36801
Local realty services provided by:CENTURY 21 Premier Real Estate
Listed by: kristen mcgraw, adris ludlum
Office: lure
MLS#:182596
Source:AL_LCAR
Price summary
- Price:$565,000
- Price per sq. ft.:$182.73
About this home
Say hello to this beautiful Dogwood plan built by Stone Martin Builders. This corner lot, single-story, brick home stablishes a classic presence for this residence located at 1468 Bramble Lane. Spanning over 3,000 square feet of living area, the home offers a layout that includes four bedrooms, three full bathrooms, an office, a flex/ dining room & ample outdoor space. As you walk up to the front porch, you will find a spacious & inviting area featuring a sleek, durable epoxy- coated finish perfect for enjoying coffee or welcoming guests.
Inside, the kitchen features quartz counter tops, a pot filler, hidden spice racks, cabinetry, double ovens, gas appliances, a walk in pantry, a large eat in island, an upgraded kitchen sink & the largest walk in pantry you must see to believe! The 4 bedrooms & 3 full bathrooms are distributed across the single-story floorplan, offering a comfortable flow for daily routines. Inside the the 2 car garage you will find a utility sink , which then goes into the laundry room & flows into a drop zone area with extra counter space and cabinetry for storage.
The primary bedroom is located on the right side of the home, as you walk into the primary bathroom it serves as a private retreat, complete with a rain shower head, a large free standing tub with shiplap accents, & a large walk in closet.
Set on 0.61-acre lot, the property features outdoor space that offers room for recreation & gardening. The back patio features a gas fireplace, extended porch space & the yard backs up to scenic greenspace. This Opelika location combines a residential setting with easy access to local municipal services & community amenities. Just a quick 10 minute drive to Tiger Town & only 3 miles from down town Opelika.
The Hidden Lakes community is packed full of amenities which include a chapel, nature walking trials, two community pools, a playground, a community pavilion, beautiful lake and quick access to the Opelika Sports Complex....
Contact an agent
Home facts
- Year built:2024
- Subdivision & Development:HIDDEN LAKES
- Listing ID #:182596
- Added:1 day(s) ago
- Updated:October 02, 2026 at 02:55 AM
Rooms and interior
- Bedrooms:4
- Total bathrooms:3
- Full bathrooms:3
- Rooms Total:7
- Flooring:Carpet, Simulated Wood, Tile
- Bathrooms Description:Garden Tub/Roman Tub
- Kitchen Description:Dishwasher, Gas Range, Kitchen Island, Microwave, Updated Kitchen, Walk In Pantry
- Bedroom Description:Primary Downstairs
- Living area:3,092 sq. ft.
Heating and cooling
- Cooling:Central Air, Electric
- Heating:Gas
- Central air:Yes
Structure and exterior
- Year built:2024
- Building area:3,092 sq. ft.
- Lot area:0.6 Acres
- Lot Features:Corner Lot
- Construction Materials:Brick Veneer
- Exterior Features:Covered, Porch, Rear Porch
- Foundation Description:Slab
- Levels:1 Story
Schools
- Middle school:JETER/MORRIS
- Elementary school:JETER/MORRIS
Utilities
- Water:Water Available
- Sewer:Sewer Connected
Finances and disclosures
- Price:$565,000
- Price per sq. ft.:$182.73
- Tax amount:$2,576
Features and amenities
- Laundry features:Dryer Hookup
- Amenities:Ceiling Fans, Pool, Primary Downstairs
- Pool features:Community, Pool
Parking
- Parking description:Attached, Garage, Two Car Garage
- Garage:Yes
- Garage spaces:2
New listings near 1468 Bramble Lane
- Coming Soon
 $425,000Coming Soon4 beds 2 baths2,443 sq. ft.
1101 Hampstead Lane, Opelika, AL 36801
MLS# 181220Listed by: EXP REALTY, LLC - Coming Soon
 $796,500Coming Soon4 beds 3 baths2,703 sq. ft.
2280 Turtle Creek Court, Opelika, AL 36801
MLS# 181084Listed by: THE KEY AGENCY - Coming Soon
 $710,000Coming Soon3 beds 2 baths2,311 sq. ft.
601 Overlook Drive, Opelika, AL 36801
MLS# 178333Listed by: CRAWFORD WILLIS GROUP - New
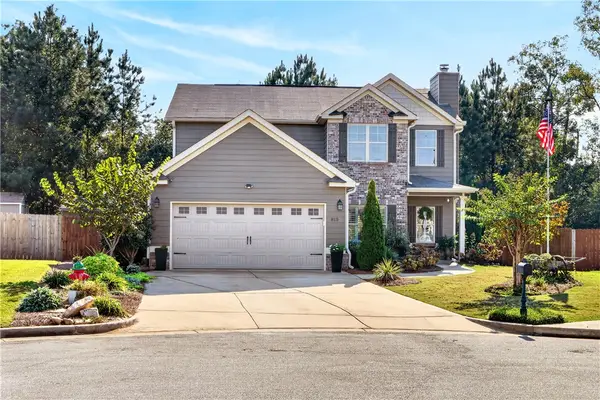 $363,900Active4 beds 3 baths2,284 sq. ft.
815 Lori Lane, Opelika, AL 36804
MLS# 182337Listed by: KELLER WILLIAMS REALTY RIVER CITIES III - New
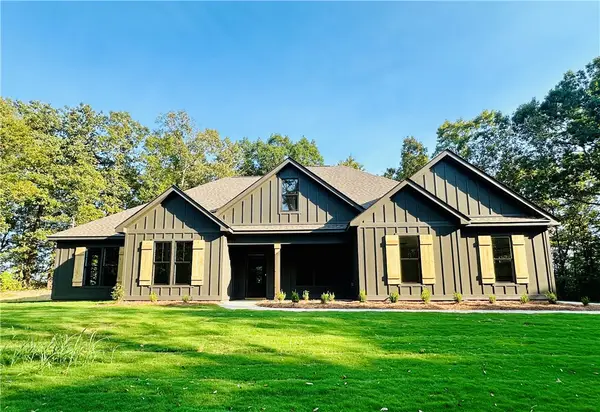 $499,900Active4 beds 3 baths2,620 sq. ft.
124 Lee Road 182, Opelika, AL 36804
MLS# 182614Listed by: HOMELINK REALTY - New
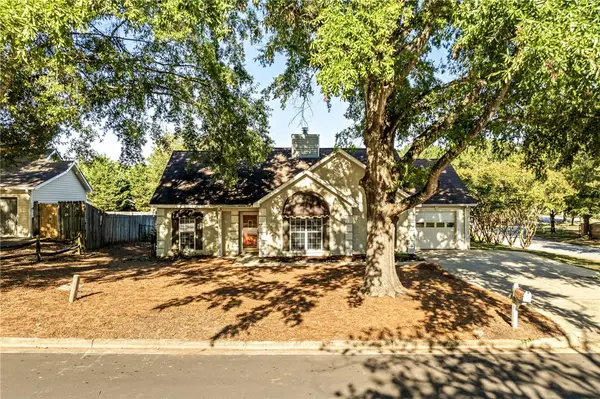 $269,900Active3 beds 2 baths1,424 sq. ft.
1301 Douglas Street, Opelika, AL 36801
MLS# 182589Listed by: EXP REALTY - ACUFF WEEKLEY GROUP - New
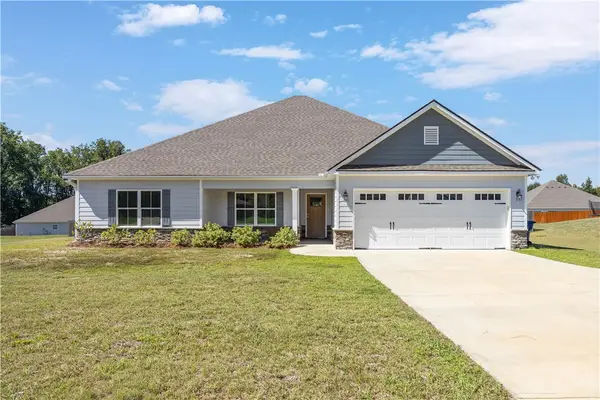 $374,900Active4 beds 2 baths2,264 sq. ft.
126 Lee Road 2228, Opelika, AL 36804
MLS# 182416Listed by: COLDWELL BANKER KENNON,PARKER,DUNCAN&DAVIS - Open Fri, 12 to 3pmNew
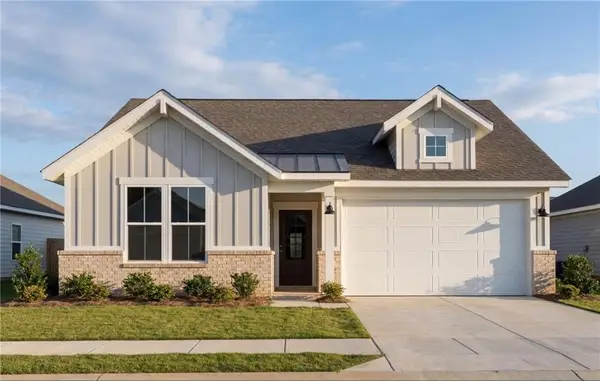 $314,990Active3 beds 2 baths1,746 sq. ft.
2965 Edith Ann Lane, Opelika, AL 36801
MLS# 182599Listed by: DAVIDSON HOMES LLC 2 - Open Fri, 12 to 3pmNew
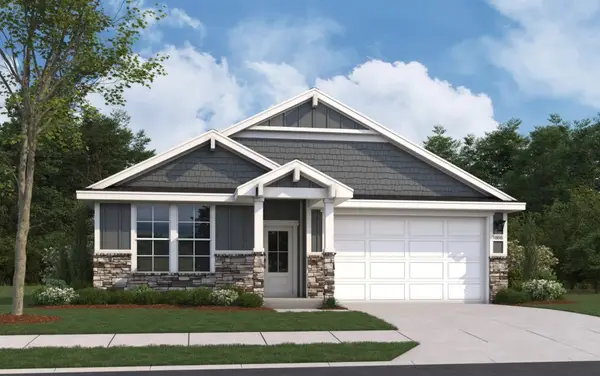 $319,990Active4 beds 2 baths1,866 sq. ft.
2954 Edith Ann Lane, Opelika, AL 36801
MLS# 182593Listed by: DAVIDSON HOMES LLC 2


Protect your home and budget from life's surprises with an Assurant Home Warranty, backed by a partner that supports you through every step of homeownership. Explore Plans.
©2026 Century 21 Real Estate LLC. All rights reserved. CENTURY 21®, the CENTURY 21 Logo and C21® are service marks owned by Century 21 Real Estate LLC. Century 21 Real Estate LLC fully supports the principles of the Fair Housing Act and the Equal Opportunity Act. Each office is independently owned and operated. Listing information is deemed reliable but not guaranteed accurate.