
1117 Collinwood Street, Opelika, AL 36801
Local realty services provided by:CENTURY 21 Premier Real Estate
1117 Collinwood Street,Opelika, AL 36801
$335,000
- 3 Beds
- 2 Baths
- 1,935 sq. ft.
- Single family
- Active
Listed by: patsy white
Office: homelink realty
MLS#:182989
Source:AL_LCAR
Price summary
- Price:$335,000
- Price per sq. ft.:$173.13
About this home
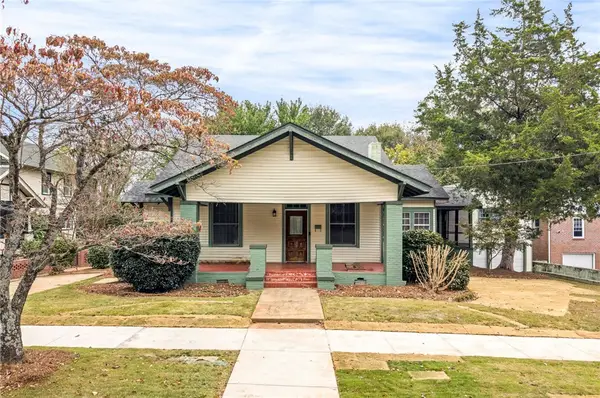
Charming One-Level Living in Opelika's Collinwood Neighborhood! Welcome to 1117 Collinwood Street, a 3-bedroom, 2-bathroom painted brick home! Enjoy being part of the beloved Collinwood Luminaries tradition, a special neighborhood event that makes this area so memorable. This home offers timeless character, hardwood floors, and multiple living spaces with plenty of room to spread out. Step inside to find a spacious living room and dining room combination featuring beautiful wood floors and a cozy fireplace. The separate den showcases classic knotty pine walls, adding warmth and character, while the additional bonus room with a ceiling fan provides flexible space for a home office, hobby room, playroom, or second living area. The kitchen features an upgraded gas stove, dishwasher, and refrigerator, making everyday cooking and entertaining a breeze. All three bedrooms feature wood flooring, and a dedicated laundry room adds everyday convenience. Outside, the painted brick exterior offers charming curb appeal, while the screened back deck provides a wonderful spot to enjoy your morning coffee, relax in the evenings, or entertain guests. Storage building offers additional space for tools, lawn equipment, and seasonal storage. Whether you're searching for a one-story home in Opelika, a 3-bedroom home with hardwood floors, or a property full of character and flexible living spaces, 1117 Collinwood Street has so much to offer. Don't miss your opportunity to make this charming Opelika home your own. Schedule your private showing today!...
Contact an agent
Home facts
- Year built:1965
- Subdivision & Development:COLLINWOOD
- Listing ID #:182989
- Added:1 day(s) ago
- Updated:November 07, 2026 at 11:46 AM
Rooms and interior
- Bedrooms:3
- Total bathrooms:2
- Full bathrooms:2
- Rooms Total:9
- Flooring:Carpet, Wood
- Kitchen Description:Dishwasher, Gas Range, Refrigerator
- Basement:Yes
- Basement Description:Crawl Space
- Living area:1,935 sq. ft.
Heating and cooling
- Cooling:Central Air, Electric
- Heating:Heat Pump
- Central air:Yes
Structure and exterior
- Year built:1965
- Building area:1,935 sq. ft.
- Lot area:0.45 Acres
- Exterior Features:Deck, Patio, Screened
- Levels:1 Story
Schools
- Middle school:NORTHSIDE INTERMEDIATE/SOUTHVIEW PRIMARY
- Elementary school:NORTHSIDE INTERMEDIATE/SOUTHVIEW PRIMARY
Utilities
- Water:Water Available
- Sewer:Sewer Connected
Finances and disclosures
- Price:$335,000
- Price per sq. ft.:$173.13
Features and amenities
- Laundry features:Dryer Hookup
- Amenities:Ceiling Fans
New listings near 1117 Collinwood Street
- Coming Soon
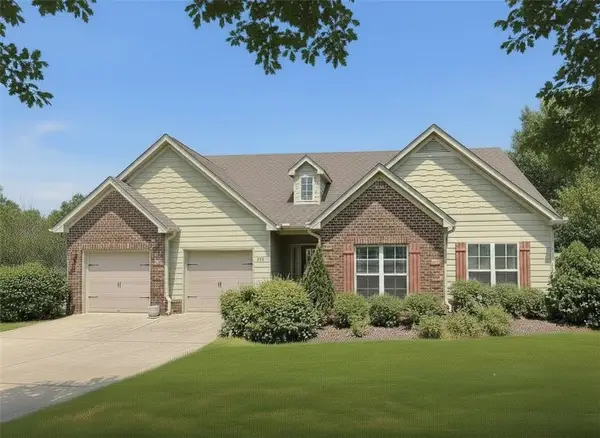 $425,000Coming Soon4 beds 2 baths2,443 sq. ft.
1101 Hampstead Lane, Opelika, AL 36801
MLS# 181220Listed by: EXP REALTY, LLC - Coming Soon
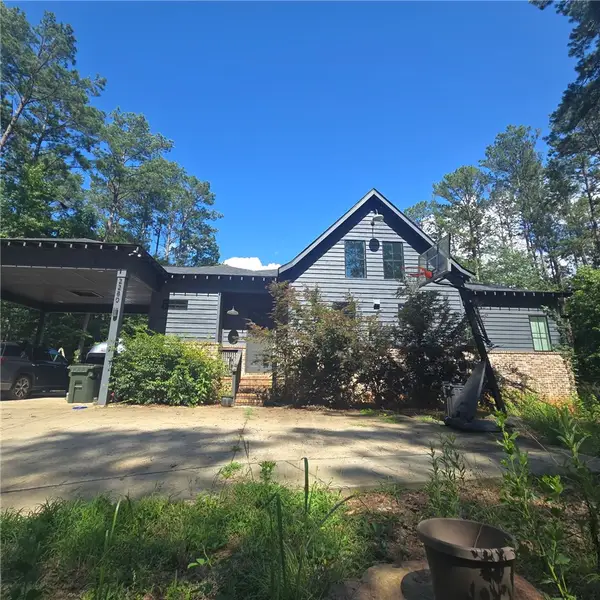 $796,500Coming Soon4 beds 3 baths2,703 sq. ft.
2280 Turtle Creek Court, Opelika, AL 36801
MLS# 181084Listed by: THE KEY AGENCY - Coming Soon
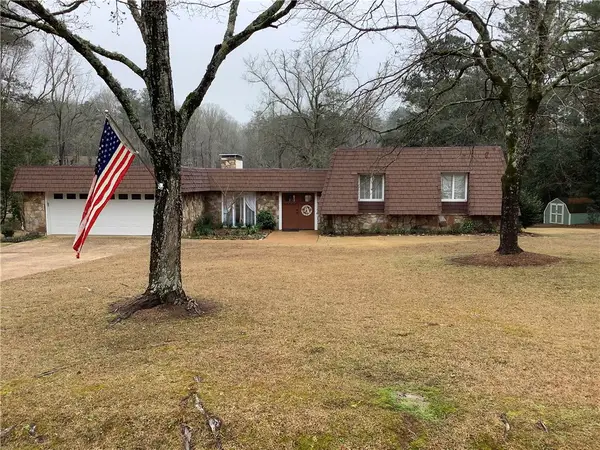 $710,000Coming Soon3 beds 2 baths2,311 sq. ft.
601 Overlook Drive, Opelika, AL 36801
MLS# 178333Listed by: CRAWFORD WILLIS GROUP - New
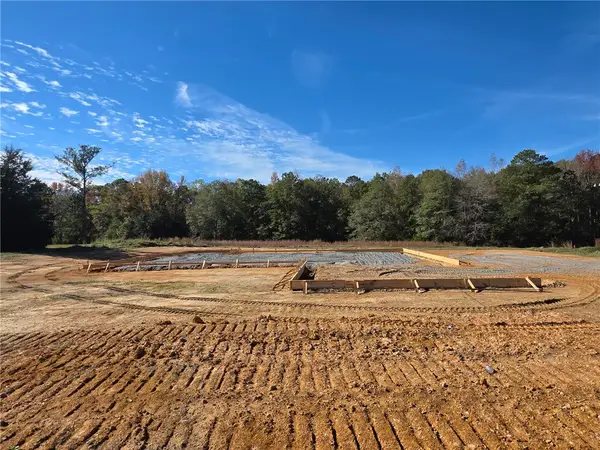 $420,000Active4 beds 3 baths2,173 sq. ft.
718 Lee Road 187, Opelika, AL 36804
MLS# 183052Listed by: PLATINUM PROPERTIES - New
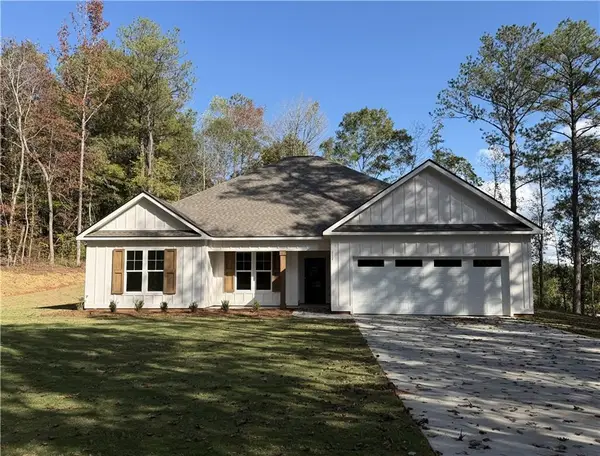 $399,900Active4 beds 2 baths2,210 sq. ft.
112 Lee Road 182, Opelika, AL 36804
MLS# E105361Listed by: HOMELINK REALTY - New
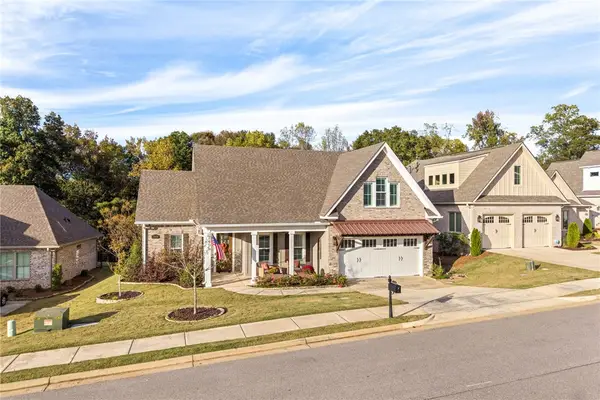 $540,000Active4 beds 2 baths2,588 sq. ft.
2950 Mill Lakes Ridge, Opelika, AL 36801
MLS# 183050Listed by: TOLAND REALTY 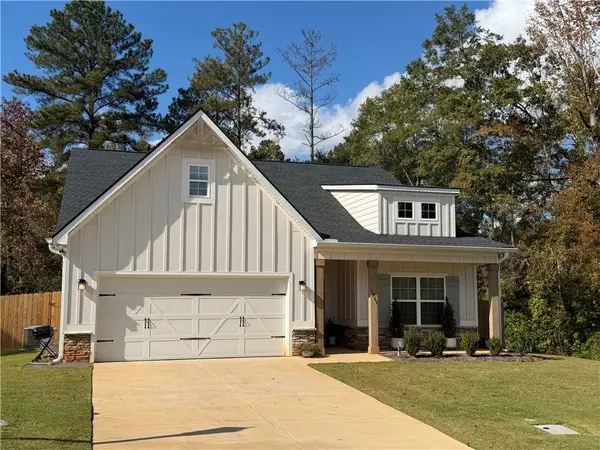 $339,900Pending3 beds 2 baths1,713 sq. ft.
1966 Grant Avenue, Opelika, AL 36804
MLS# 183041Listed by: THE KEY AGENCY- New
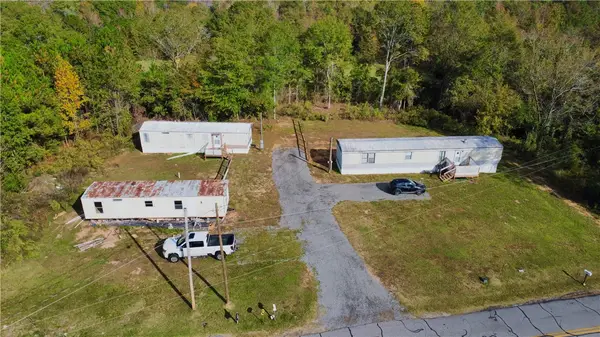 $155,000Active-- beds -- baths2,000 sq. ft.
2169 Lee Road 27, Opelika, AL 36804
MLS# 183046Listed by: THE PRIME REAL ESTATE GROUP - New
 $447,000Active3 beds 3 baths2,070 sq. ft.
411 N 5th Street, Opelika, AL 36801
MLS# 183032Listed by: PRESTIGE PROPERTIES, INC.


Protect your home and budget from life's surprises with an Assurant Home Warranty, backed by a partner that supports you through every step of homeownership. Explore Plans.
©2026 Century 21 Real Estate LLC. All rights reserved. CENTURY 21®, the CENTURY 21 Logo and C21® are service marks owned by Century 21 Real Estate LLC. Century 21 Real Estate LLC fully supports the principles of the Fair Housing Act and the Equal Opportunity Act. Each office is independently owned and operated. Listing information is deemed reliable but not guaranteed accurate.