
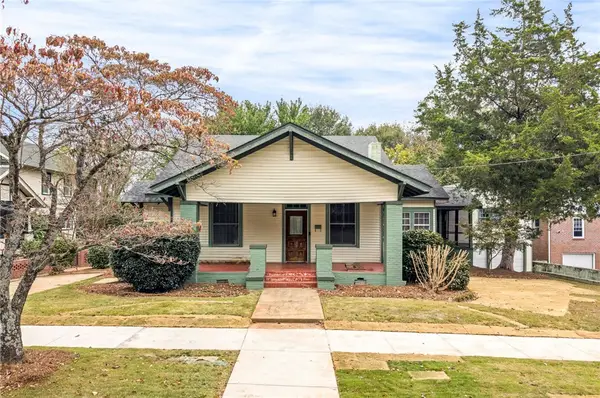
1966 Grant Avenue, Opelika, AL 36804
Local realty services provided by:CENTURY 21 Premier Real Estate
1966 Grant Avenue,Opelika, AL 36804
$339,900
- 3 Beds
- 2 Baths
- 1,713 sq. ft.
- Single family
- Pending
Listed by: richard coffin
Office: the key agency
MLS#:183041
Source:AL_LCAR
Price summary
- Price:$339,900
- Price per sq. ft.:$198.42
About this home
Better than new and ready for its next owner! This beautifully maintained 3-bedroom, 2-bath home offers 1,713 square feet of thoughtfully designed living space with an inviting open floor plan. The spacious great room features trey ceilings and a wood-burning fireplace, flowing seamlessly into the kitchen and dining area. The kitchen boasts granite countertops, a tile backsplash, stainless steel appliances, abundant cabinetry, and a large center island perfect for entertaining. The split-bedroom layout provides privacy, with a spacious owner's suite featuring trey ceilings, abundant natural light, a garden tub, tiled shower, and walk-in closet. Hardwood flooring throughout the main living areas and a convenient drop zone add to the home's everyday appeal. Step outside to the signature Gameday Patio, a game-day-ready covered back porch perfect for watching football, grilling, and entertaining friends and family. Complete with a two-car garage, this move-in-ready home offers the perfect combination of comfort, style, and functionality!...
Contact an agent
Home facts
- Year built:2024
- Subdivision & Development:DRAKE'S LANDING
- Listing ID #:183041
- Added:1 day(s) ago
- Updated:November 07, 2026 at 02:46 AM
Rooms and interior
- Bedrooms:3
- Total bathrooms:2
- Full bathrooms:2
- Flooring:Carpet, Tile, Wood
- Bathrooms Description:Garden Tub/Roman Tub
- Kitchen Description:Dishwasher, Disposal, Electric Range, Kitchen Island, Microwave, Oven, Pantry, Stove
- Bedroom Description:Primary Downstairs
- Living area:1,713 sq. ft.
Heating and cooling
- Cooling:Central Air, Electric, Heat Pump
- Heating:Electric, Heat Pump
- Central air:Yes
Structure and exterior
- Year built:2024
- Building area:1,713 sq. ft.
- Lot area:0.61 Acres
- Construction Materials:Block, Cement Siding, Stone
- Exterior Features:Covered, Front Porch, Rear Porch
- Foundation Description:Slab
- Levels:1 Story
Schools
- Middle school:NORTHSIDE INTERMEDIATE/SOUTHVIEW PRIMARY
- Elementary school:NORTHSIDE INTERMEDIATE/SOUTHVIEW PRIMARY
Finances and disclosures
- Price:$339,900
- Price per sq. ft.:$198.42
Features and amenities
- Laundry features:Dryer Hookup
- Amenities:Ceiling Fans, Primary Downstairs
- Pool features:Community
Parking
- Parking description:Attached, Garage, Two Car Garage
- Garage:Yes
- Garage spaces:2
New listings near 1966 Grant Avenue
- Coming Soon
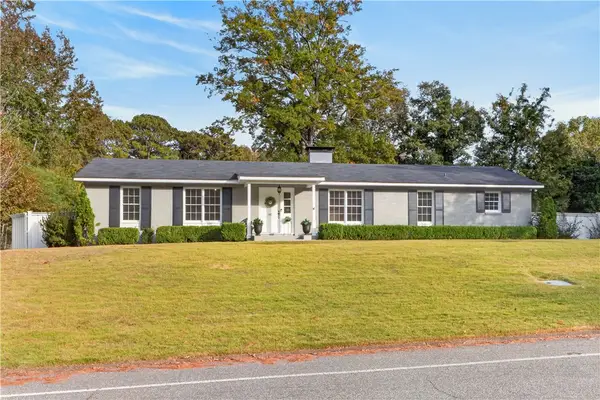 $335,000Coming Soon3 beds 2 baths1,935 sq. ft.
1117 Collinwood Street, Opelika, AL 36801
MLS# 182989Listed by: HOMELINK REALTY - Coming Soon
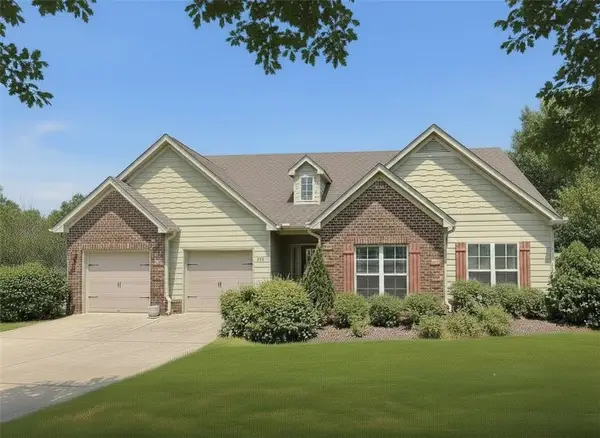 $425,000Coming Soon4 beds 2 baths2,443 sq. ft.
1101 Hampstead Lane, Opelika, AL 36801
MLS# 181220Listed by: EXP REALTY, LLC - Coming Soon
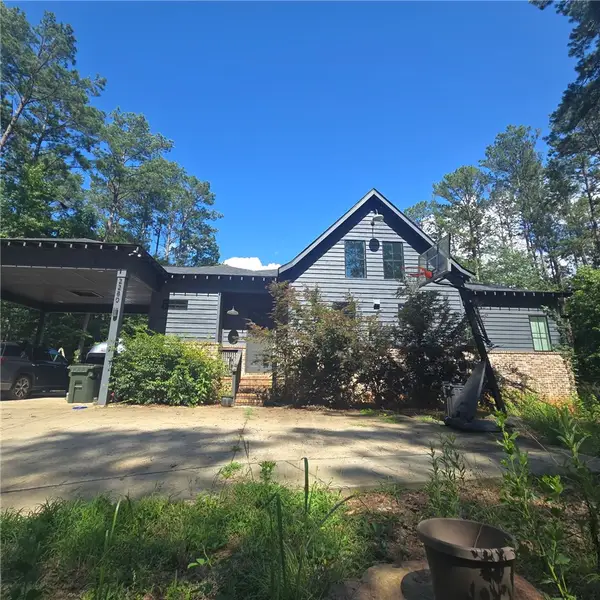 $796,500Coming Soon4 beds 3 baths2,703 sq. ft.
2280 Turtle Creek Court, Opelika, AL 36801
MLS# 181084Listed by: THE KEY AGENCY - Coming Soon
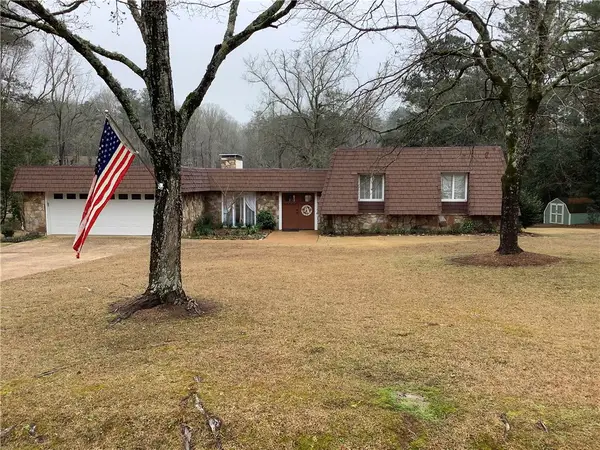 $710,000Coming Soon3 beds 2 baths2,311 sq. ft.
601 Overlook Drive, Opelika, AL 36801
MLS# 178333Listed by: CRAWFORD WILLIS GROUP - New
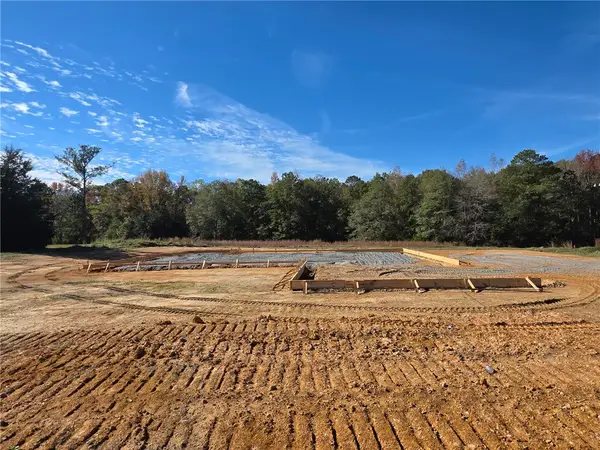 $420,000Active4 beds 3 baths2,173 sq. ft.
718 Lee Road 187, Opelika, AL 36804
MLS# 183052Listed by: PLATINUM PROPERTIES - New
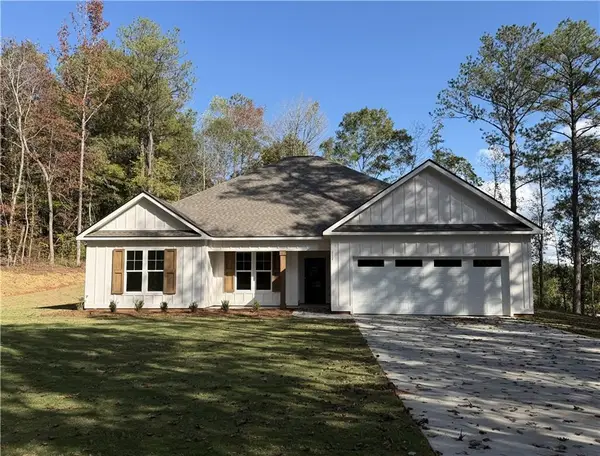 $399,900Active4 beds 2 baths2,210 sq. ft.
112 Lee Road 182, Opelika, AL 36804
MLS# E105361Listed by: HOMELINK REALTY - New
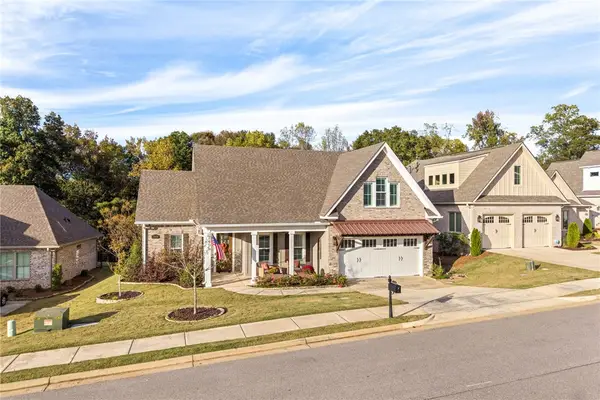 $540,000Active4 beds 2 baths2,588 sq. ft.
2950 Mill Lakes Ridge, Opelika, AL 36801
MLS# 183050Listed by: TOLAND REALTY - New
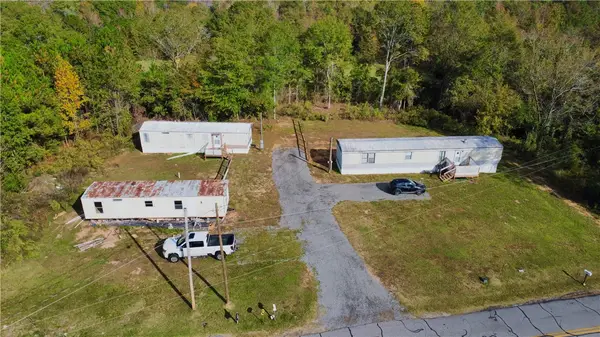 $155,000Active-- beds -- baths2,000 sq. ft.
2169 Lee Road 27, Opelika, AL 36804
MLS# 183046Listed by: THE PRIME REAL ESTATE GROUP - New
 $447,000Active3 beds 3 baths2,070 sq. ft.
411 N 5th Street, Opelika, AL 36801
MLS# 183032Listed by: PRESTIGE PROPERTIES, INC.


Protect your home and budget from life's surprises with an Assurant Home Warranty, backed by a partner that supports you through every step of homeownership. Explore Plans.
©2026 Century 21 Real Estate LLC. All rights reserved. CENTURY 21®, the CENTURY 21 Logo and C21® are service marks owned by Century 21 Real Estate LLC. Century 21 Real Estate LLC fully supports the principles of the Fair Housing Act and the Equal Opportunity Act. Each office is independently owned and operated. Listing information is deemed reliable but not guaranteed accurate.