
1401 Southwick Lane, Opelika, AL 36801
Local realty services provided by:CENTURY 21 Premier Real Estate
1401 Southwick Lane,Opelika, AL 36801
$340,000
- 4 Beds
- 3 Baths
- 2,049 sq. ft.
- Single family
- Active
Upcoming open houses
- Sat, Aug 1510:00 am - 12:00 pm
Listed by: heather murphy, robert beauchamp
Office: the talons group
MLS#:180466
Source:AL_LCAR
Price summary
- Price:$340,000
- Price per sq. ft.:$165.93
About this home
Discover an exceptional lifestyle in this inviting two-story home perfectly situated in Opelika. Offering 4 bedrooms, 2.5 bathrooms, and approximately 2,049 square feet, this home combines comfort, style, and functionality with a warm and welcoming feel from the moment you arrive. Step inside to a welcoming entryway with beautiful hardwood floors that flow throughout the main living areas. The bright dining room features elegant crown molding, detailed wall trim, and plenty of natural light, creating the perfect space for gatherings and entertaining. The spacious kitchen is equipped with granite countertops, ample cabinetry, and modern appliances including a dishwasher, electric range, microwave, and refrigerator. The kitchen flows easily into the main living area, where an inviting fireplace with marble surround creates a cozy focal point for relaxing evenings at home. The primary suite offers a relaxing retreat with granite countertops, double vanities, a soaking tub, separate glass shower, and generous closet space. Upstairs, all flooring is durable LVP or tile, offering both style and low-maintenance living throughout the additional bedrooms and bathrooms. Outside, enjoy a spacious backyard with plenty of room to play, entertain, or unwind. The covered patio provides the perfect spot for morning coffee or evening gatherings. A two-car garage adds convenient parking and extra storage space. Located in a vibrant Opelika neighborhood with easy access to shopping, dining, and local amenities, this home offers the perfect blend of comfort, convenience, and everyday living....
Contact an agent
Home facts
- Year built:2009
- Subdivision & Development:THE ESTATES
- Listing ID #:180466
- Added:79 day(s) ago
- Updated:August 15, 2026 at 07:10 PM
Rooms and interior
- Bedrooms:4
- Total bathrooms:3
- Full bathrooms:2
- Half bathrooms:1
- Bathrooms Description:Garden Tub/Roman Tub
- Kitchen Description:Dishwasher, Microwave, Oven, Refrigerator
- Living area:2,049 sq. ft.
Heating and cooling
- Cooling:Heat Pump
- Heating:Heat Pump
Structure and exterior
- Year built:2009
- Building area:2,049 sq. ft.
- Lot area:0.2 Acres
- Construction Materials:Cement Siding
- Foundation Description:Slab
- Levels:2 Story
Schools
- Middle school:WEST FOREST INTERMEDIATE/CARVER PRIMARY
- Elementary school:WEST FOREST INTERMEDIATE/CARVER PRIMARY
Utilities
- Water:Water Available
- Sewer:Sewer Connected
Finances and disclosures
- Price:$340,000
- Price per sq. ft.:$165.93
Features and amenities
- Laundry features:Dryer Hookup
- Amenities:Pool
- Pool features:Community, Pool
Parking
- Parking description:Attached, Garage, Two Car Garage
- Garage:Yes
- Garage spaces:2
New listings near 1401 Southwick Lane
- New
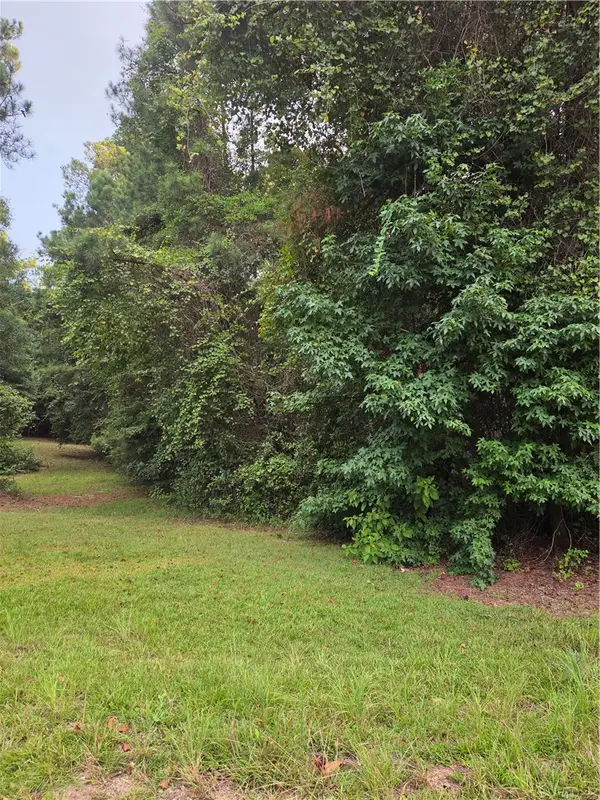 $250,000Active10.5 Acres
0 Lee Road 27, Opelika, AL 36804
MLS# 181947Listed by: CAST AND KEY REALTY LLC 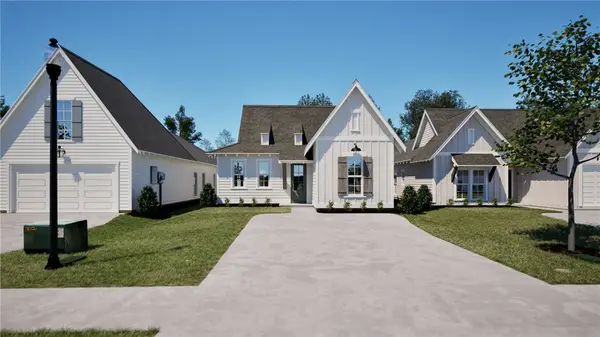 $292,527Pending3 beds 2 baths1,448 sq. ft.
798 Hunters Way, Opelika, AL 36801
MLS# 181944Listed by: HOLLAND HOME SALES- New
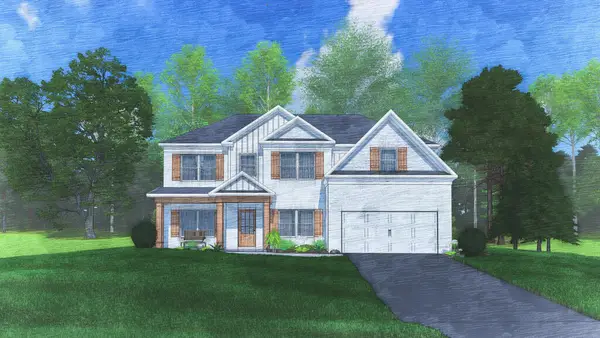 $438,400Active5 beds 3 baths3,158 sq. ft.
2933 Wyndham Lane, OPELIKA, AL 36804
MLS# 233608Listed by: HUGHSTON HOMES MARKETING, LLC - New
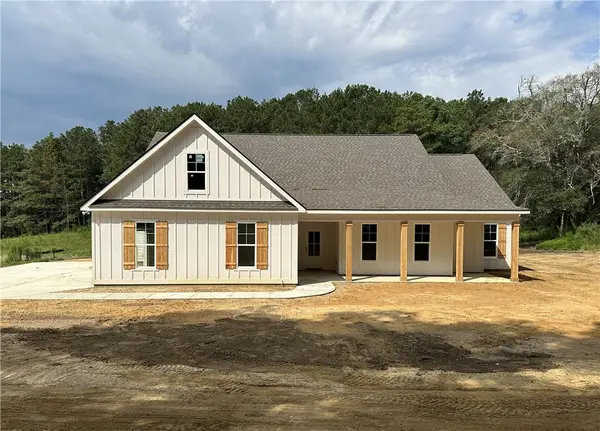 $489,900Active4 beds 2 baths2,438 sq. ft.
268 Lee Road 113, Opelika, AL 36804
MLS# 181930Listed by: HOMELINK REALTY - New
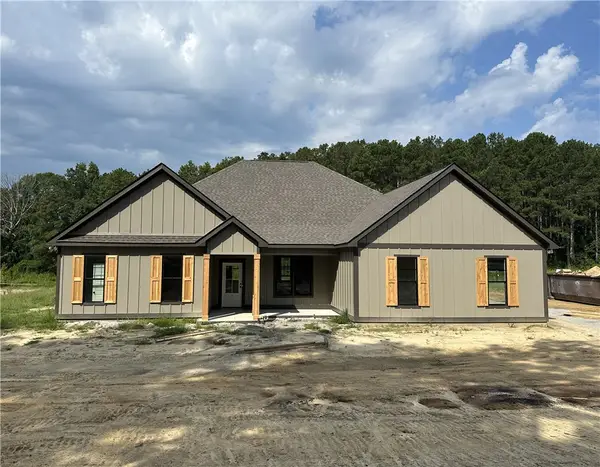 $539,900Active4 beds 3 baths2,620 sq. ft.
290 Lee Road 113, Opelika, AL 36804
MLS# 181931Listed by: HOMELINK REALTY - New
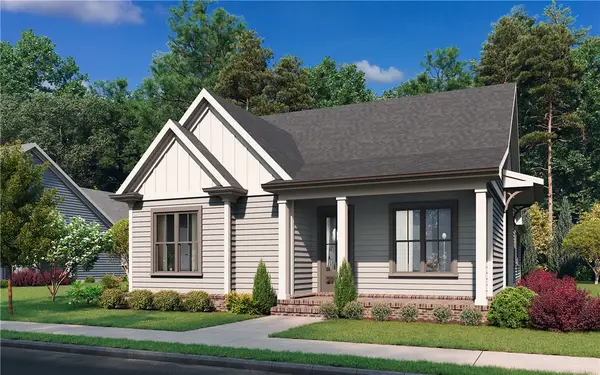 $434,900Active3 beds 2 baths1,800 sq. ft.
3536 Dickson Place Drive, Opelika, AL 36801
MLS# 181898Listed by: EAV LLC - New
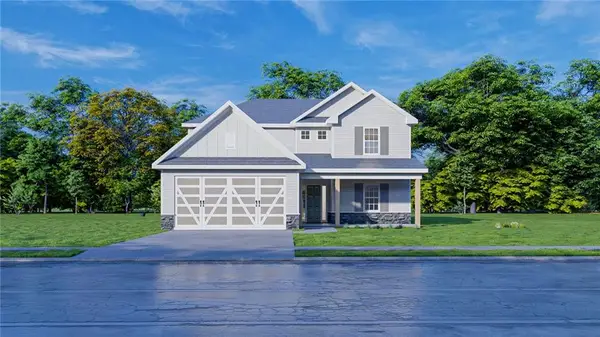 $390,500Active5 beds 4 baths2,481 sq. ft.
2986 Wyndham Way, Opelika, AL 36804
MLS# E104645Listed by: HUGHSTON HOMES MARKETING - New
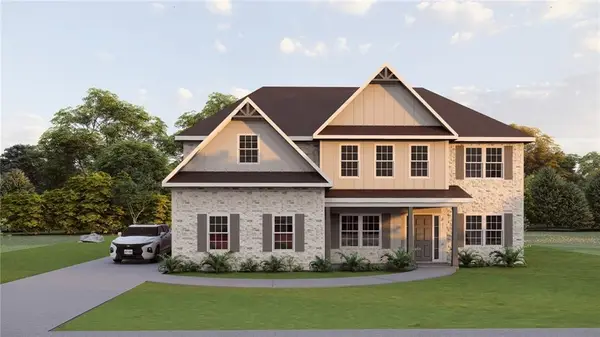 $444,900Active5 beds 3 baths3,165 sq. ft.
715 Rolling Hill Drive, Opelika, AL 36804
MLS# E104646Listed by: HUGHSTON HOMES MARKETING - Coming Soon
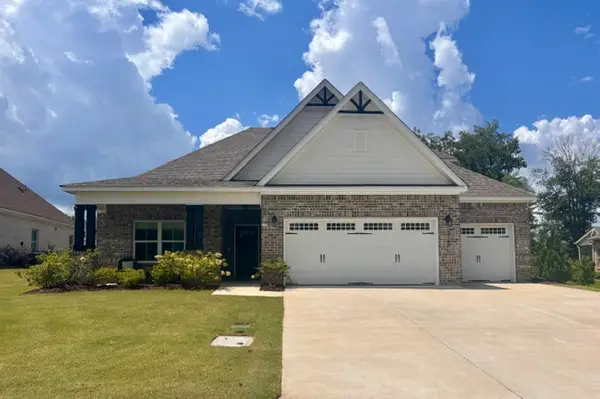 $575,000Coming Soon5 beds 4 baths
2146 Chapel Lane, Opelika, AL 36801
MLS# 181900Listed by: HAYLEY ENTERPRISES - New
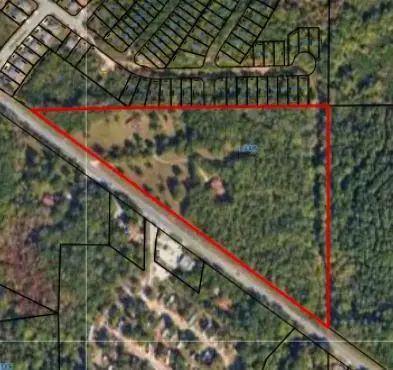 $950,000Active17.89 Acres
820 Crawford Road, Opelika, AL 31801
MLS# 181917Listed by: PORCH LIGHT REAL ESTATE LLC


Protect your home and budget from life's surprises with an Assurant Home Warranty, backed by a partner that supports you through every step of homeownership. Explore Plans.
©2026 Century 21 Real Estate LLC. All rights reserved. CENTURY 21®, the CENTURY 21 Logo and C21® are service marks owned by Century 21 Real Estate LLC. Century 21 Real Estate LLC fully supports the principles of the Fair Housing Act and the Equal Opportunity Act. Each office is independently owned and operated. Listing information is deemed reliable but not guaranteed accurate.