
1404 Southers Court, Opelika, AL 36801
Local realty services provided by:CENTURY 21 Premier Real Estate
1404 Southers Court,Opelika, AL 36801
$319,900
- 3 Beds
- 2 Baths
- 1,476 sq. ft.
- Single family
- Coming Soon
Listed by: tori beth thompson, jennifer omohundro
Office: homelink realty
MLS#:182126
Source:AL_LCAR
Price summary
- Price:$319,900
- Price per sq. ft.:$216.73
About this home
Your own backyard getaway in Opelika! This 3-bedroom, 2-bath home offers a great combination of comfortable indoor living and outdoor space made to enjoy. The backyard is a standout with an 18x36 inground chlorine pool, screened back porch, spacious lot, and storage building—plenty of room for summer pool days, cookouts, entertaining, or simply relaxing at home. Inside, the living room features a wood-burning fireplace, and the dining room is accented by a tray ceiling. The kitchen offers white cabinetry with all appliances remaining. The primary bedroom features a tray ceiling and ceiling fan, while the primary bath includes a garden tub and separate shower. Two additional bedrooms, a full bath, and laundry room complete the interior. Additional features include a one-car garage and plenty of outdoor space surrounding the pool. If having a great backyard is high on your list, 1404 Southers Court delivers with a pool, screened porch, and room to enjoy it all.
Contact an agent
Home facts
- Year built:1999
- Subdivision & Development:RIDGE ROAD
- Listing ID #:182126
- Updated:September 19, 2026 at 01:50 AM
Rooms and interior
- Bedrooms:3
- Total bathrooms:2
- Full bathrooms:2
- Rooms Total:9
- Flooring:Ceramic Tile, Simulated Wood
- Dining Description:Separate Formal Dining Room
- Bathrooms Description:Garden Tub/Roman Tub
- Kitchen Description:Dishwasher, Electric Range, Microwave, Oven, Refrigerator, Stove
- Bedroom Description:Primary Downstairs
- Living area:1,476 sq. ft.
Heating and cooling
- Cooling:Central Air, Electric
- Heating:Heat Pump
- Central air:Yes
Structure and exterior
- Year built:1999
- Building area:1,476 sq. ft.
- Lot area:0.34 Acres
- Construction Materials:Stucco, Vinyl Siding
- Exterior Features:Covered, Patio, Screened
- Foundation Description:Slab
- Levels:1 Story
Schools
- Middle school:JETER/MORRIS
- Elementary school:JETER/MORRIS
Utilities
- Water:Water Available
- Sewer:Sewer Connected
Finances and disclosures
- Price:$319,900
- Price per sq. ft.:$216.73
Features and amenities
- Laundry features:Dryer Hookup
- Amenities:Ceiling Fans, Primary Downstairs
- Pool features:In Ground
Parking
- Parking description:Attached, Garage, One Car Garage
- Garage:Yes
- Garage spaces:1
New listings near 1404 Southers Court
- Coming Soon
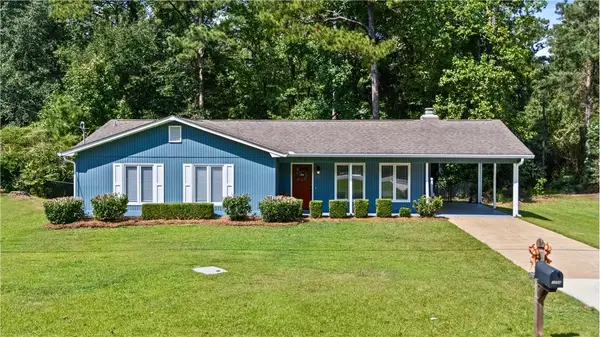 $268,000Coming Soon3 beds 2 baths1,383 sq. ft.
3206 Northgate Drive, Opelika, AL 36801
MLS# 182407Listed by: EXP REALTY, LLC - Coming Soon
 $289,900Coming Soon3 beds 2 baths1,305 sq. ft.
318 Gray Street, Opelika, AL 36801
MLS# 182324Listed by: KELLER WILLIAMS REALTY AUBURN OPELIKA - Coming Soon
 $480,000Coming Soon4 beds 3 baths2,682 sq. ft.
2213 Beckwith Lane, Opelika, AL 36801
MLS# 182204Listed by: COLDWELL BANKER KENNON AND PARKER ALLIANCE - Coming Soon
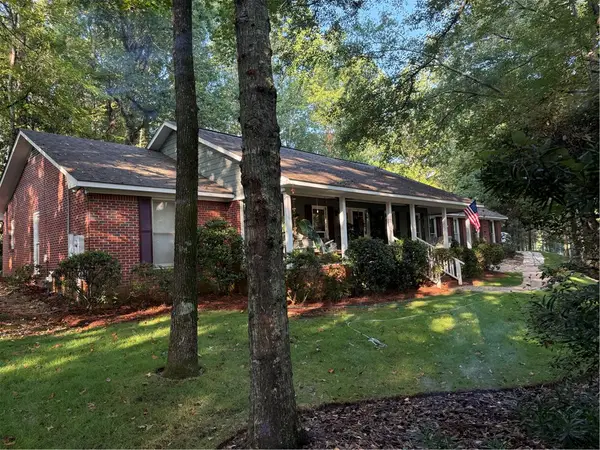 $405,500Coming Soon3 beds 2 baths2,182 sq. ft.
507 Camelot Way, Opelika, AL 36801
MLS# 182154Listed by: BERKSHIRE HATHAWAY HOMESERVICES - Coming Soon
 $425,000Coming Soon4 beds 2 baths2,443 sq. ft.
1101 Hampstead Lane, Opelika, AL 36801
MLS# 181220Listed by: EXP REALTY, LLC - Coming Soon
 $796,500Coming Soon4 beds 3 baths2,703 sq. ft.
2280 Turtle Creek Court, Opelika, AL 36801
MLS# 181084Listed by: THE KEY AGENCY - Coming Soon
 $710,000Coming Soon3 beds 2 baths2,311 sq. ft.
601 Overlook Drive, Opelika, AL 36801
MLS# 178333Listed by: CRAWFORD WILLIS GROUP - New
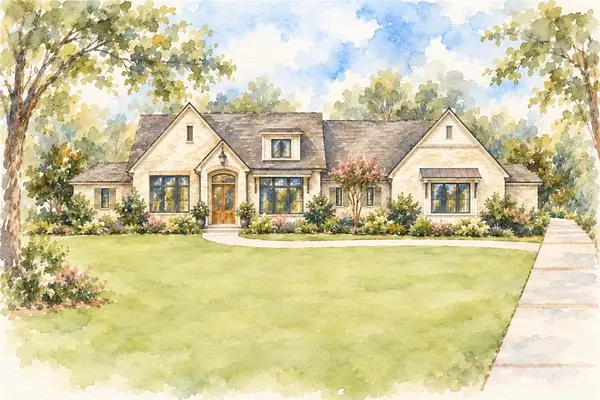 $1,549,000Active4 beds 4 baths4,031 sq. ft.
9036 Chapel Heights Drive, Opelika, AL 36804
MLS# 182385Listed by: KELLER WILLIAMS REALTY AUBURN OPELIKA - New
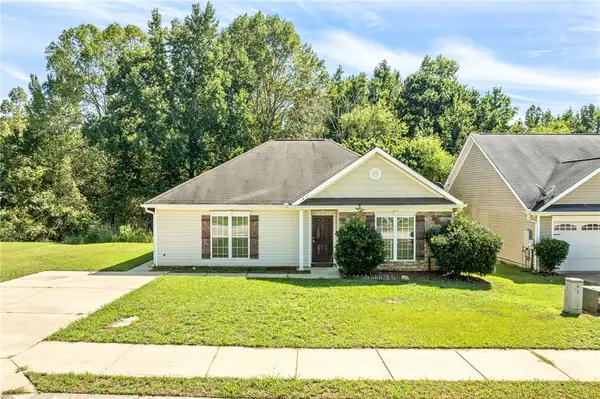 $236,000Active3 beds 2 baths1,204 sq. ft.
1910 Winding Oak Way, Opelika, AL 36804
MLS# 182450Listed by: HAYLEY ENTERPRISES


Protect your home and budget from life's surprises with an Assurant Home Warranty, backed by a partner that supports you through every step of homeownership. Explore Plans.
©2026 Century 21 Real Estate LLC. All rights reserved. CENTURY 21®, the CENTURY 21 Logo and C21® are service marks owned by Century 21 Real Estate LLC. Century 21 Real Estate LLC fully supports the principles of the Fair Housing Act and the Equal Opportunity Act. Each office is independently owned and operated. Listing information is deemed reliable but not guaranteed accurate.