
1503 Gwen Mill Drive, Opelika, AL 36801
Local realty services provided by:CENTURY 21 Premier Real Estate
1503 Gwen Mill Drive,Opelika, AL 36801
$329,900
- 3 Beds
- 2 Baths
- 1,759 sq. ft.
- Single family
- Active
Listed by: candice neese
Office: exp realty, llc.
MLS#:181261
Source:AL_LCAR
Price summary
- Price:$329,900
- Price per sq. ft.:$187.55
About this home
Discover an oasis in desirable North Opelika, where modern updates meet serene living just minutes from US Hwy 280, downtown Opelika, and Interstate 85. This inviting home offers a seamless blend of charm, comfort, and convenience, perfect for a vibrant lifestyle. Step inside to find original built in's and fresh updates throughout, including recess lighting, new baseboards, new interior/exterior doors, new granite countertops, a stylish backsplash, and new hardware that elevate the kitchen's aesthetic. Enjoy the updated flooring that flows through the living spaces and the fresh interior and exterior paint, providing a crisp, welcoming atmosphere. Significant improvements such as a new roof installed in 2022 and a hot water heater from 2021, provide additional peace of mind and contribute to the home's enduring value. The expansive fenced backyard is a true private entertaining sanctuary, boasting an inviting in-ground pool, ideal for relaxation or social gatherings. A well-appointed greenhouse with flooring provides a dedicated space for gardening enthusiasts, while the versatile pool house, equipped with electricity and air conditioning, offers endless possibilities for guests, hobbies, or a tranquil escape. This residence provides a lifestyle of ease and enjoyment within a thriving community....
Contact an agent
Home facts
- Year built:1966
- Subdivision & Development:GWEN MILL
- Listing ID #:181261
- Added:85 day(s) ago
- Updated:October 01, 2026 at 03:01 PM
Rooms and interior
- Bedrooms:3
- Total bathrooms:2
- Full bathrooms:2
- Flooring:Ceramic Tile, Plank, Simulated Wood
- Dining Description:Living Dining Room
- Kitchen Description:Dishwasher, Electric Range, Refrigerator, Stove
- Bedroom Description:Primary Downstairs
- Basement:Yes
- Basement Description:Crawl Space
- Living area:1,759 sq. ft.
Heating and cooling
- Cooling:Central Air, Electric
- Heating:Electric
- Central air:Yes
Structure and exterior
- Year built:1966
- Building area:1,759 sq. ft.
- Lot area:0.41 Acres
- Exterior Features:Covered, Front Porch, Patio
- Levels:1 Story
Schools
- Middle school:NORTHSIDE INTERMEDIATE/SOUTHVIEW PRIMARY
- Elementary school:NORTHSIDE INTERMEDIATE/SOUTHVIEW PRIMARY
Utilities
- Water:Water Available
- Sewer:Sewer Connected
Finances and disclosures
- Price:$329,900
- Price per sq. ft.:$187.55
- Tax amount:$2,956
Features and amenities
- Laundry features:Dryer Hookup
- Amenities:Ceiling Fans, Primary Downstairs
- Pool features:In Ground
New listings near 1503 Gwen Mill Drive
- Coming Soon
 $425,000Coming Soon4 beds 2 baths2,443 sq. ft.
1101 Hampstead Lane, Opelika, AL 36801
MLS# 181220Listed by: EXP REALTY, LLC - Coming Soon
 $796,500Coming Soon4 beds 3 baths2,703 sq. ft.
2280 Turtle Creek Court, Opelika, AL 36801
MLS# 181084Listed by: THE KEY AGENCY - Coming Soon
 $710,000Coming Soon3 beds 2 baths2,311 sq. ft.
601 Overlook Drive, Opelika, AL 36801
MLS# 178333Listed by: CRAWFORD WILLIS GROUP - New
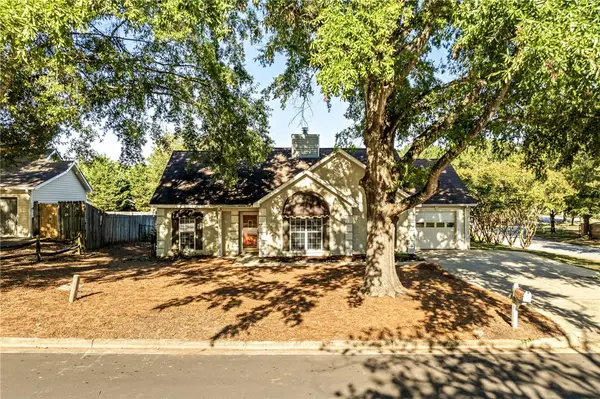 $269,900Active3 beds 2 baths1,424 sq. ft.
1301 Douglas Street, Opelika, AL 36801
MLS# 182589Listed by: EXP REALTY - ACUFF WEEKLEY GROUP - New
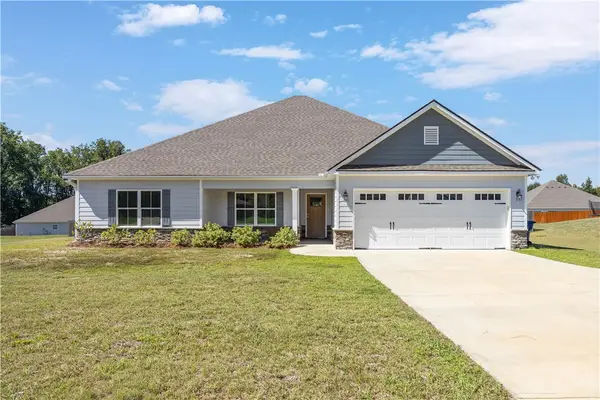 $374,900Active4 beds 2 baths2,264 sq. ft.
126 Lee Road 2228, Opelika, AL 36804
MLS# 182416Listed by: COLDWELL BANKER KENNON,PARKER,DUNCAN&DAVIS - Open Fri, 12 to 3pmNew
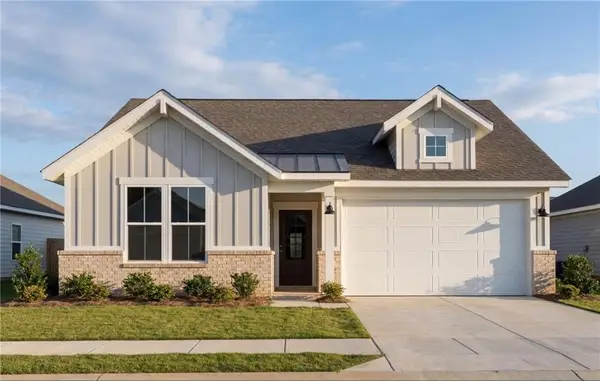 $314,990Active3 beds 2 baths1,746 sq. ft.
2965 Edith Ann Lane, Opelika, AL 36801
MLS# 182599Listed by: DAVIDSON HOMES LLC 2 - New
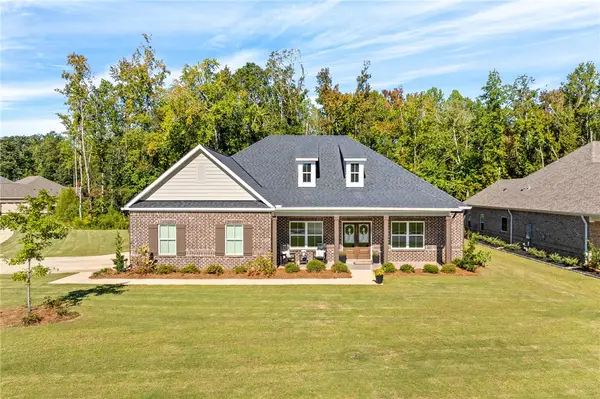 $565,000Active4 beds 3 baths3,092 sq. ft.
1468 Bramble Lane, Opelika, AL 36801
MLS# 182596Listed by: LURE - Open Fri, 12 to 3pmNew
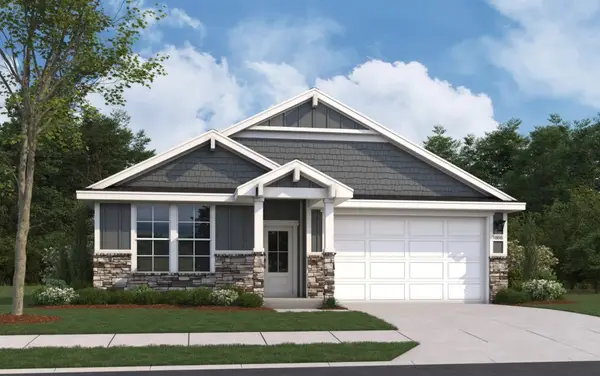 $319,990Active4 beds 2 baths1,866 sq. ft.
2954 Edith Ann Lane, Opelika, AL 36801
MLS# 182593Listed by: DAVIDSON HOMES LLC 2 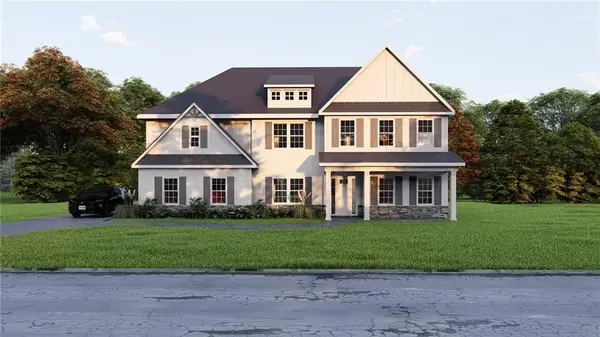 $601,175Pending5 beds 5 baths3,669 sq. ft.
3005 Wyndham Lane, Opelika, AL 36804
MLS# E105066Listed by: HUGHSTON HOMES MARKETING- Open Fri, 12 to 5pmNew
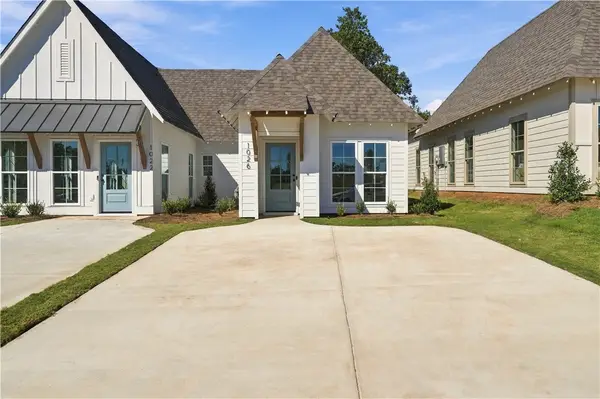 $323,694Active2 beds 2 baths1,183 sq. ft.
3208 Bradley Lane, Auburn, AL 36830
MLS# 182587Listed by: HOLLAND HOME SALES


Protect your home and budget from life's surprises with an Assurant Home Warranty, backed by a partner that supports you through every step of homeownership. Explore Plans.
©2026 Century 21 Real Estate LLC. All rights reserved. CENTURY 21®, the CENTURY 21 Logo and C21® are service marks owned by Century 21 Real Estate LLC. Century 21 Real Estate LLC fully supports the principles of the Fair Housing Act and the Equal Opportunity Act. Each office is independently owned and operated. Listing information is deemed reliable but not guaranteed accurate.