
500 Wymond Court, Opelika, AL 36804
Local realty services provided by:CENTURY 21 Premier Real Estate
Listed by: mcclain reeder
Office: the talons group
MLS#:181184
Source:AL_LCAR
Price summary
- Price:$499,000
- Price per sq. ft.:$135.01
About this home
*Receive up to $6,000 in closing cost assistance! Buyer may receive additional concessions provided by Matthew Gregg when financing with CrossCountry Mortgage, with the remaining amount negotiable and paid by the seller.*
Tucked on a cul-de-sac in Wyndham Village just 1.5 miles from Tiger Town, 500 Wymond Court was built for the Auburn-Opelika lifestyle. Built by Hughston Homes (Maple B plan), the home was designed around the kind of life Auburn-Opelika proximity tends to invite - gathering, hosting, and making the most of a Saturday.
The great room opens to a kitchen built for a crowd: large island, walk-in pantry, stainless appliances, and a breakfast area that keeps the morning moving. A gas fireplace anchors the great room, and the formal dining room, finished with coffered ceilings and wainscoting, handles the occasions that call for something more formal. A guest suite with a full bathroom sits on the main level, and built-in cubbies at the owner's entry keep the three-car garage side of things organized.
Upstairs, the media room adds a second gathering space. The owner's suite offers a garden tub, tiled shower with corner bench, double vanity, and massive walk-in closet. Additional bedrooms each have bathroom access, a detail that matters when the house is full.
A smart home system runs throughout - video doorbell, keyless entry, Game Day Speakers, and front porch lighting control, all from one app.
The Hughston Homes signature Game Day Porch ties it all together. A wood-burning fireplace, ceiling fan, and pre-wiring for a television make it a four-season outdoor area that earns its name. On the right fall weekend, the back of the home is the only place anyone wants to be!
The home represents a rare combination of thoughtful design, close convenience, and outdoor living that delivers on its promise....
Contact an agent
Home facts
- Year built:2021
- Subdivision & Development:WYNDHAM VILLAGE
- Listing ID #:181184
- Added:91 day(s) ago
- Updated:October 01, 2026 at 03:01 PM
Rooms and interior
- Bedrooms:5
- Total bathrooms:4
- Full bathrooms:4
- Flooring:Carpet, Tile, Wood
- Bathrooms Description:Garden Tub/Roman Tub
- Kitchen Description:Dishwasher, Disposal, Gas Range, Microwave
- Living area:3,696 sq. ft.
Heating and cooling
- Cooling:Central Air, Electric
- Heating:Electric, Heat Pump
- Central air:Yes
Structure and exterior
- Year built:2021
- Building area:3,696 sq. ft.
- Lot area:0.57 Acres
- Lot Features:Cul De Sac
- Construction Materials:Block, Brick Veneer, Cement Siding, Stone
- Exterior Features:Covered, Front Porch, Patio, Sprinkler Irrigation
- Foundation Description:Slab
- Levels:2 Story
Schools
- Middle school:NORTHSIDE INTERMEDIATE/SOUTHVIEW PRIMARY
- Elementary school:NORTHSIDE INTERMEDIATE/SOUTHVIEW PRIMARY
Utilities
- Water:Water Available
- Sewer:Sewer Connected
Finances and disclosures
- Price:$499,000
- Price per sq. ft.:$135.01
Features and amenities
- Laundry features:Dryer Hookup
- Amenities:Ceiling Fans, Clubhouse, Pool
- Pool features:Community, Pool
- Smart home:Yes
Parking
- Parking description:Attached
- Garage:Yes
New listings near 500 Wymond Court
- Coming Soon
 $425,000Coming Soon4 beds 2 baths2,443 sq. ft.
1101 Hampstead Lane, Opelika, AL 36801
MLS# 181220Listed by: EXP REALTY, LLC - Coming Soon
 $796,500Coming Soon4 beds 3 baths2,703 sq. ft.
2280 Turtle Creek Court, Opelika, AL 36801
MLS# 181084Listed by: THE KEY AGENCY - Coming Soon
 $710,000Coming Soon3 beds 2 baths2,311 sq. ft.
601 Overlook Drive, Opelika, AL 36801
MLS# 178333Listed by: CRAWFORD WILLIS GROUP - New
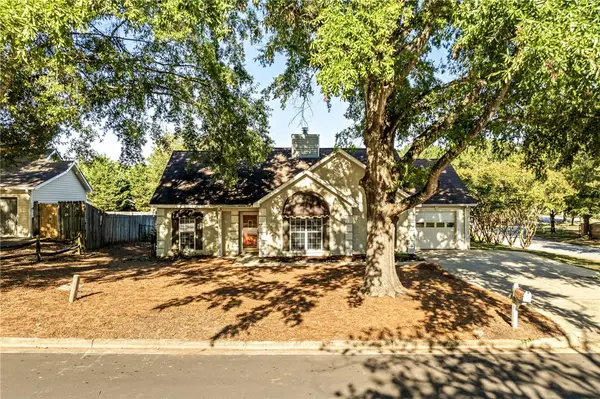 $269,900Active3 beds 2 baths1,424 sq. ft.
1301 Douglas Street, Opelika, AL 36801
MLS# 182589Listed by: EXP REALTY - ACUFF WEEKLEY GROUP - New
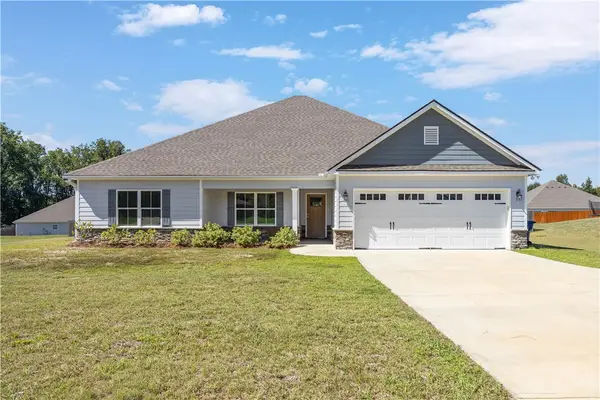 $374,900Active4 beds 2 baths2,264 sq. ft.
126 Lee Road 2228, Opelika, AL 36804
MLS# 182416Listed by: COLDWELL BANKER KENNON,PARKER,DUNCAN&DAVIS - Open Fri, 12 to 3pmNew
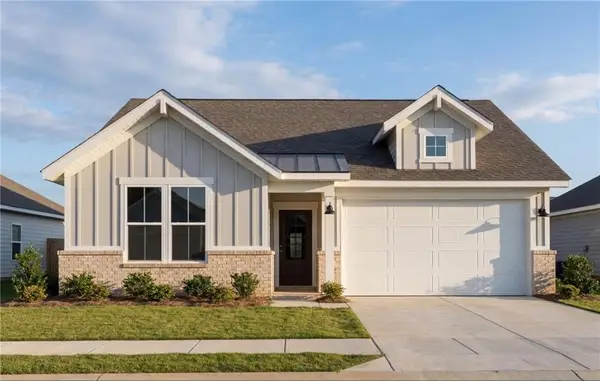 $314,990Active3 beds 2 baths1,746 sq. ft.
2965 Edith Ann Lane, Opelika, AL 36801
MLS# 182599Listed by: DAVIDSON HOMES LLC 2 - New
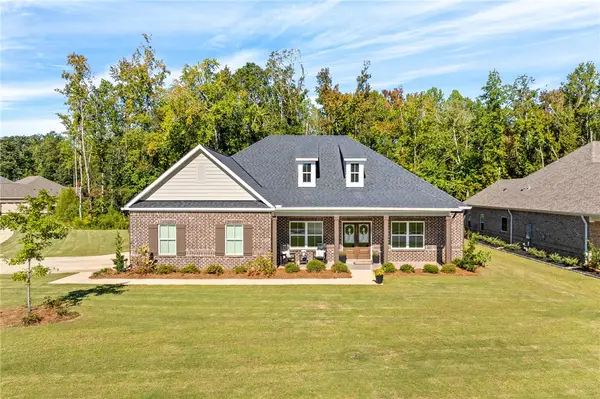 $565,000Active4 beds 3 baths3,092 sq. ft.
1468 Bramble Lane, Opelika, AL 36801
MLS# 182596Listed by: LURE - Open Fri, 12 to 3pmNew
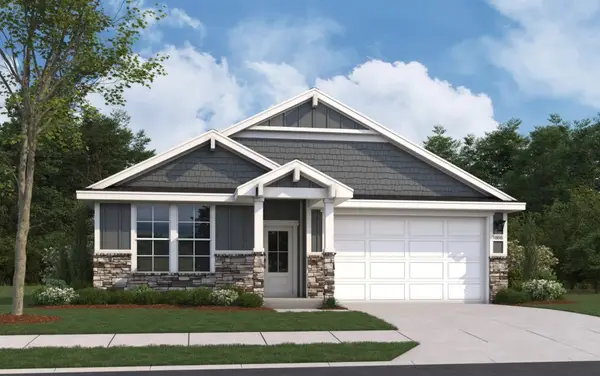 $319,990Active4 beds 2 baths1,866 sq. ft.
2954 Edith Ann Lane, Opelika, AL 36801
MLS# 182593Listed by: DAVIDSON HOMES LLC 2 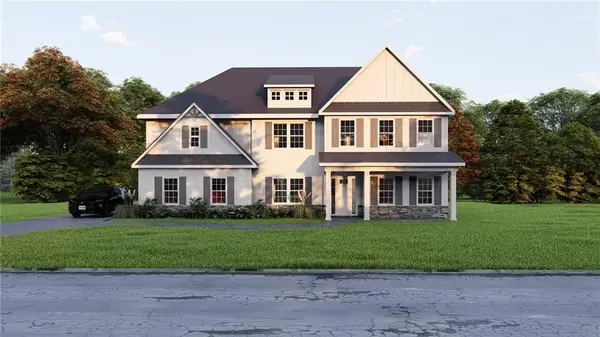 $601,175Pending5 beds 5 baths3,669 sq. ft.
3005 Wyndham Lane, Opelika, AL 36804
MLS# E105066Listed by: HUGHSTON HOMES MARKETING- Open Fri, 12 to 5pmNew
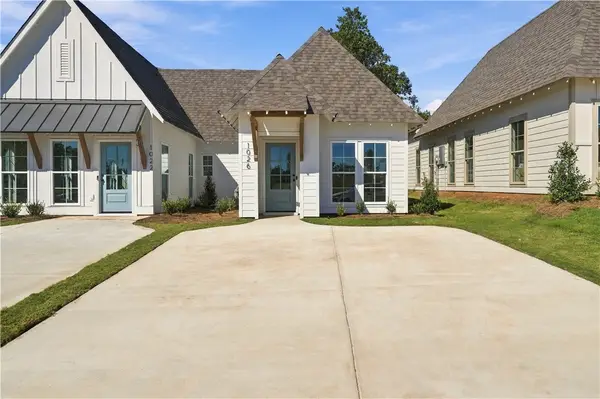 $323,694Active2 beds 2 baths1,183 sq. ft.
3208 Bradley Lane, Auburn, AL 36830
MLS# 182587Listed by: HOLLAND HOME SALES


Protect your home and budget from life's surprises with an Assurant Home Warranty, backed by a partner that supports you through every step of homeownership. Explore Plans.
©2026 Century 21 Real Estate LLC. All rights reserved. CENTURY 21®, the CENTURY 21 Logo and C21® are service marks owned by Century 21 Real Estate LLC. Century 21 Real Estate LLC fully supports the principles of the Fair Housing Act and the Equal Opportunity Act. Each office is independently owned and operated. Listing information is deemed reliable but not guaranteed accurate.