
1827 Long Leaf Lane, Opelika, AL 36801
Local realty services provided by:CENTURY 21 Premier Real Estate
1827 Long Leaf Lane,Opelika, AL 36801
$514,999
- 4 Beds
- 3 Baths
- 2,420 sq. ft.
- Single family
- Active
Listed by: sylvia mancha paul
Office: prestige properties, inc.
MLS#:181210
Source:AL_LCAR
Price summary
- Price:$514,999
- Price per sq. ft.:$212.81
About this home
WHEN ONLY THE BEST WILL DO! The Tucker is a beautiful home offering 4 bedrooms, 3 bathrooms, and over 2,300 square feet of comfortable living space. Upon entering the Tucker, you will find a private study and coat closet, and beyond that, the great room with a soaring vaulted ceiling, which flows into the oversized breakfast room and kitchen. The kitchen features a seating island, as well as plenty of natural light from triple counter-level windows that overlook your backyard, and a walk-in pantry. Designed for privacy with split bedrooms, the master suite features a spa-like master bath with a freestanding tub, tile walk-in shower, dual vanities, and a separate toilet closet. The master suite also features two separate walk-in closets. Two additional bedrooms are off the great room, with a shared hall bath between them. Off the kitchen is an additional bedroom with an en suite bath. Covered front and back porches for year-round relaxation! Be sure to call Sylvia Paul today for more information!!!...
Contact an agent
Home facts
- Year built:2026
- Subdivision & Development:SOUTHERN PINES
- Listing ID #:181210
- Added:91 day(s) ago
- Updated:October 01, 2026 at 03:01 PM
Rooms and interior
- Bedrooms:4
- Total bathrooms:3
- Full bathrooms:3
- Rooms Total:10
- Flooring:Carpet, Ceramic Tile, Plank, Simulated Wood
- Kitchen Description:Dishwasher, Disposal, Gas Cooktop, Kitchen Island, Microwave, Oven
- Bedroom Description:Primary Downstairs
- Living area:2,420 sq. ft.
Heating and cooling
- Cooling:Central Air, Electric
- Heating:Heat Pump
- Central air:Yes
Structure and exterior
- Year built:2026
- Building area:2,420 sq. ft.
- Lot area:0.41 Acres
- Foundation Description:Slab
- Levels:1 Story
Schools
- Middle school:NORTHSIDE INTERMEDIATE/SOUTHVIEW PRIMARY
- Elementary school:NORTHSIDE INTERMEDIATE/SOUTHVIEW PRIMARY
Utilities
- Sewer:Sewer Connected
Finances and disclosures
- Price:$514,999
- Price per sq. ft.:$212.81
Features and amenities
- Laundry features:Dryer Hookup
- Amenities:Barbecue, Ceiling Fans, Pool, Primary Downstairs
- Pool features:Community, Pool
Parking
- Parking description:Attached, Garage, Two Car Garage
- Garage:Yes
- Garage spaces:2
New listings near 1827 Long Leaf Lane
- Coming Soon
 $425,000Coming Soon4 beds 2 baths2,443 sq. ft.
1101 Hampstead Lane, Opelika, AL 36801
MLS# 181220Listed by: EXP REALTY, LLC - Coming Soon
 $796,500Coming Soon4 beds 3 baths2,703 sq. ft.
2280 Turtle Creek Court, Opelika, AL 36801
MLS# 181084Listed by: THE KEY AGENCY - Coming Soon
 $710,000Coming Soon3 beds 2 baths2,311 sq. ft.
601 Overlook Drive, Opelika, AL 36801
MLS# 178333Listed by: CRAWFORD WILLIS GROUP - New
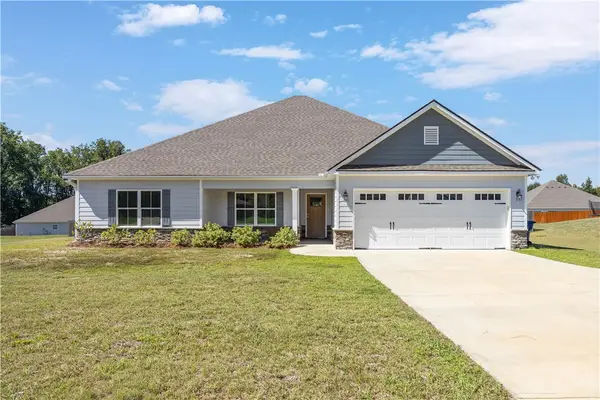 $374,900Active4 beds 2 baths2,264 sq. ft.
126 Lee Road 2228, Opelika, AL 36804
MLS# 182416Listed by: COLDWELL BANKER KENNON,PARKER,DUNCAN&DAVIS - Open Fri, 12 to 3pmNew
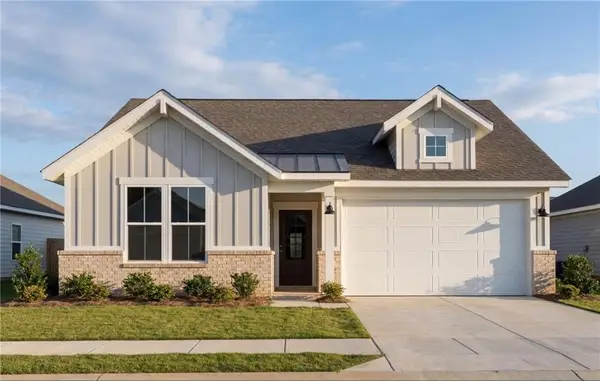 $314,990Active3 beds 2 baths1,746 sq. ft.
2965 Edith Ann Lane, Opelika, AL 36801
MLS# 182599Listed by: DAVIDSON HOMES LLC 2 - New
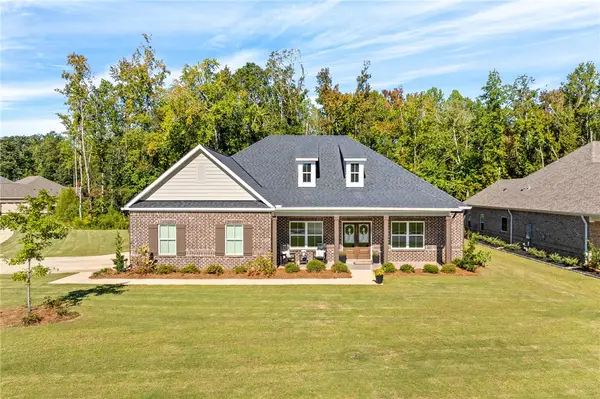 $565,000Active4 beds 3 baths3,092 sq. ft.
1468 Bramble Lane, Opelika, AL 36801
MLS# 182596Listed by: LURE - Open Fri, 12 to 3pmNew
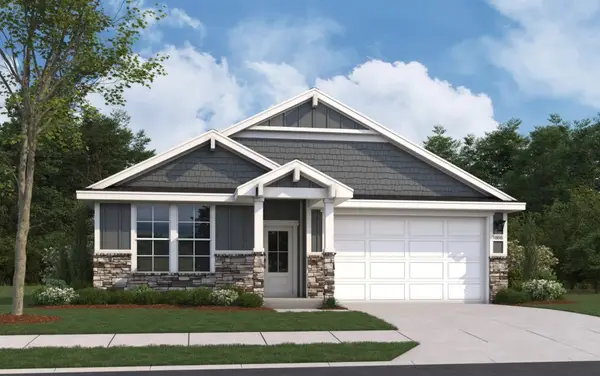 $319,990Active4 beds 2 baths1,866 sq. ft.
2954 Edith Ann Lane, Opelika, AL 36801
MLS# 182593Listed by: DAVIDSON HOMES LLC 2 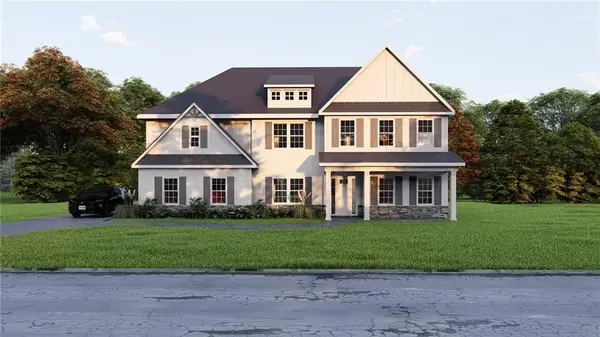 $601,175Pending5 beds 5 baths3,669 sq. ft.
3005 Wyndham Lane, Opelika, AL 36804
MLS# E105066Listed by: HUGHSTON HOMES MARKETING- Open Fri, 12 to 5pmNew
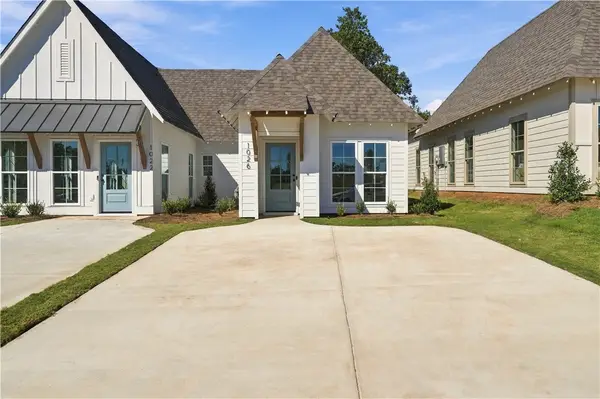 $323,694Active2 beds 2 baths1,183 sq. ft.
3208 Bradley Lane, Auburn, AL 36830
MLS# 182587Listed by: HOLLAND HOME SALES - New
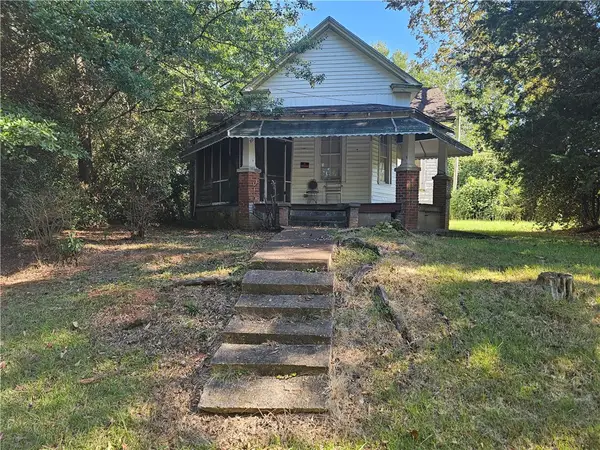 $95,000Active3 beds 1 baths1,310 sq. ft.
311 Ave D Avenue, Opelika, AL 36801
MLS# 182580Listed by: BNB & ASSOCIATES


Protect your home and budget from life's surprises with an Assurant Home Warranty, backed by a partner that supports you through every step of homeownership. Explore Plans.
©2026 Century 21 Real Estate LLC. All rights reserved. CENTURY 21®, the CENTURY 21 Logo and C21® are service marks owned by Century 21 Real Estate LLC. Century 21 Real Estate LLC fully supports the principles of the Fair Housing Act and the Equal Opportunity Act. Each office is independently owned and operated. Listing information is deemed reliable but not guaranteed accurate.