
1902 Long Leaf Lane, Opelika, AL 36801
Local realty services provided by:CENTURY 21 Premier Real Estate
1902 Long Leaf Lane,Opelika, AL 36801
$624,999
- 4 Beds
- 3 Baths
- 2,903 sq. ft.
- Single family
- Active
Listed by: sylvia mancha paul
Office: prestige properties, inc.
MLS#:181385
Source:AL_LCAR
Price summary
- Price:$624,999
- Price per sq. ft.:$215.29
About this home
This attractive home offers approximately four bedrooms and three bathrooms with a functional layout designed for comfortable family living. The main floor features an inviting front porch that opens into a central foyer and formal dining room, creating a welcoming first impression for guests. The spacious kitchen is centrally located and includes ample counter space, a pantry, and convenient access to the breakfast room and covered back porch, making it ideal for both everyday meals and entertaining. Adjacent to the kitchen, the breakfast area overlooks the rear outdoor living space, providing a bright and casual gathering area. The private owner's suite is situated on the main level and includes a large bedroom, an elegant bath with dual vanities, separate tub and shower, private water closet, and a generous walk-in closet. Two additional bedrooms on the main floor share a full hall bathroom, offering comfortable accommodations for family members or guests. A convenient laundry room is located near the garage entry, and the oversized two-car garage provides plenty of space for vehicles and storage. Upstairs, a private fourth bedroom with its own full bath creates an ideal guest suite, teen retreat, home office, or bonus living space. The second-floor layout offers privacy and flexibility while maintaining easy access to the rest of the home. With its blend of open living areas, private bedroom spaces, covered outdoor living, and practical storage solutions, this thoughtfully designed home is well suited for modern family living and entertaining. Call Sylvia Paul for more details and information about this and other plans offered by BC Stone Homes. Plan is the Essington...
Contact an agent
Home facts
- Year built:2026
- Subdivision & Development:SOUTHERN PINES
- Listing ID #:181385
- Added:48 day(s) ago
- Updated:August 31, 2026 at 09:09 PM
Rooms and interior
- Bedrooms:4
- Total bathrooms:3
- Full bathrooms:3
- Rooms Total:9
- Flooring:Carpet, Ceramic Tile, Plank, Simulated Wood
- Kitchen Description:Dishwasher, Disposal, Gas Cooktop, Kitchen Island, Microwave, Oven, Walk In Pantry
- Bedroom Description:Primary Downstairs
- Living area:2,903 sq. ft.
Heating and cooling
- Cooling:Heat Pump
- Heating:Heat Pump
Structure and exterior
- Year built:2026
- Building area:2,903 sq. ft.
- Lot area:0.35 Acres
- Lot Features:Corner Lot
- Exterior Features:Front Porch, Rear Porch
- Foundation Description:Slab
Schools
- Middle school:NORTHSIDE INTERMEDIATE/SOUTHVIEW PRIMARY
- Elementary school:NORTHSIDE INTERMEDIATE/SOUTHVIEW PRIMARY
Utilities
- Water:Water Available
- Sewer:Sewer Connected
Finances and disclosures
- Price:$624,999
- Price per sq. ft.:$215.29
Features and amenities
- Laundry features:Dryer Hookup
- Amenities:Barbecue, Ceiling Fans, Pool, Primary Downstairs
- Pool features:Community, Pool
Parking
- Parking description:Attached, Garage, Two Car Garage
- Garage:Yes
- Garage spaces:2
New listings near 1902 Long Leaf Lane
- Coming Soon
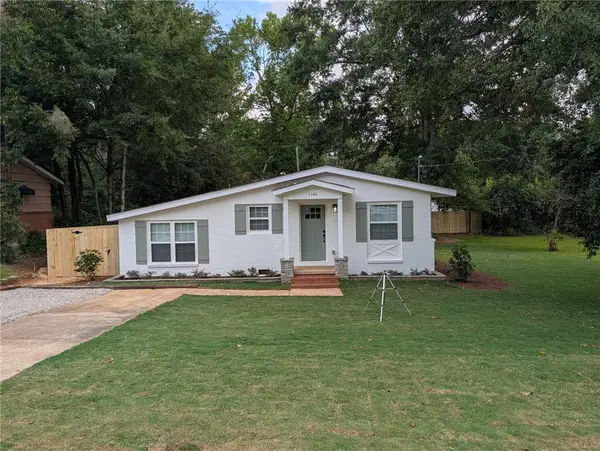 $289,000Coming Soon4 beds 2 baths1,365 sq. ft.
1100 Chandler Avenue, Opelika, AL 36801
MLS# 182120Listed by: KELLER WILLIAMS REALTY AUBURN OPELIKA - Coming Soon
 $425,000Coming Soon4 beds 2 baths2,443 sq. ft.
1101 Hampstead Lane, Opelika, AL 36801
MLS# 181220Listed by: EXP REALTY, LLC - Coming Soon
 $796,500Coming Soon4 beds 3 baths2,703 sq. ft.
2280 Turtle Creek Court, Opelika, AL 36801
MLS# 181084Listed by: THE KEY AGENCY - Coming Soon
 $710,000Coming Soon3 beds 2 baths2,311 sq. ft.
601 Overlook Drive, Opelika, AL 36801
MLS# 178333Listed by: CRAWFORD WILLIS GROUP - New
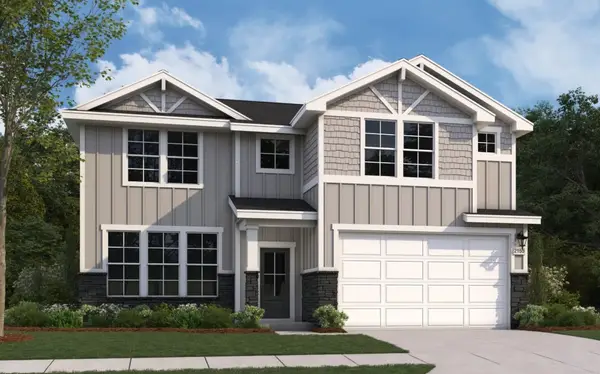 $364,990Active4 beds 3 baths2,155 sq. ft.
2757 Anderson Lakes Drive, Opelika, AL 36801
MLS# 182063Listed by: DAVIDSON HOMES LLC 2 - New
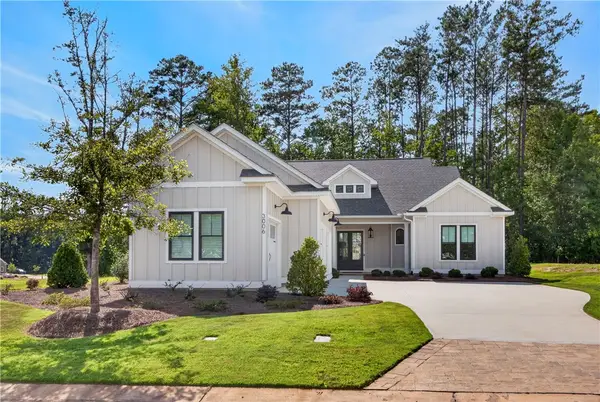 $775,000Active3 beds 3 baths2,549 sq. ft.
3006 National Village Parkway, Opelika, AL 36801
MLS# 182041Listed by: PORCH LIGHT REAL ESTATE LLC - New
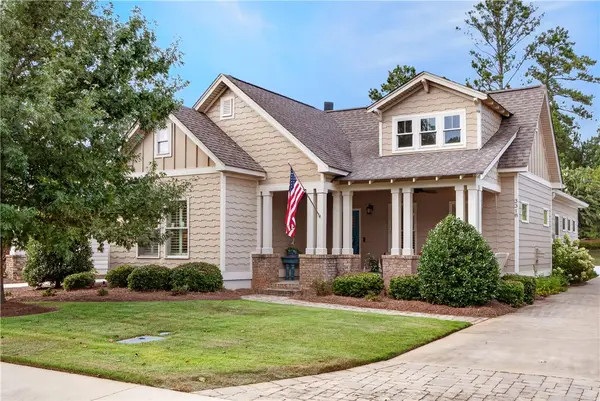 $529,000Active3 beds 2 baths1,740 sq. ft.
3318 Double Eagle Lane, Opelika, AL 36801
MLS# 182105Listed by: THE TALONS GROUP - New
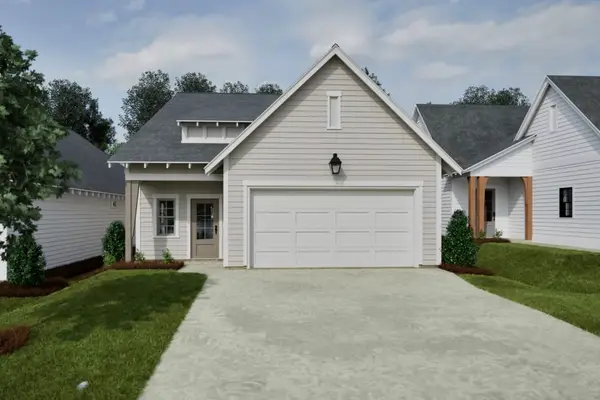 $332,112Active4 beds 3 baths1,694 sq. ft.
768 Hunters Way, Opelika, AL 36801
MLS# 182112Listed by: HOLLAND HOME SALES - New
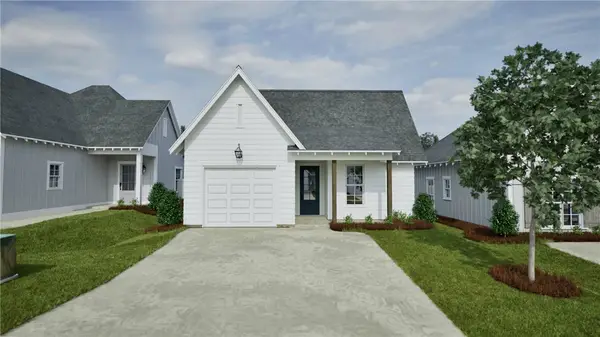 $310,025Active3 beds 2 baths1,414 sq. ft.
116 Woodland Lane, Opelika, AL 36801
MLS# 182113Listed by: HOLLAND HOME SALES - New
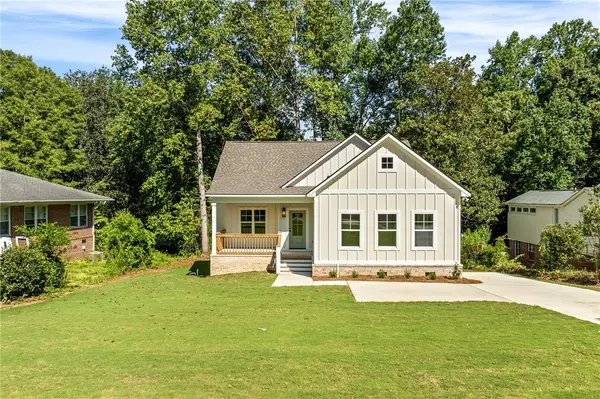 $369,000Active3 beds 3 baths1,540 sq. ft.
902 Lakeshore Avenue, Opelika, AL 36801
MLS# 182086Listed by: BERKSHIRE HATHAWAY HOMESERVICES


Protect your home and budget from life's surprises with an Assurant Home Warranty, backed by a partner that supports you through every step of homeownership. Explore Plans.
©2026 Century 21 Real Estate LLC. All rights reserved. CENTURY 21®, the CENTURY 21 Logo and C21® are service marks owned by Century 21 Real Estate LLC. Century 21 Real Estate LLC fully supports the principles of the Fair Housing Act and the Equal Opportunity Act. Each office is independently owned and operated. Listing information is deemed reliable but not guaranteed accurate.