
1910 Winding Oak Way, Opelika, AL 36804
Local realty services provided by:CENTURY 21 Premier Real Estate
1910 Winding Oak Way,Opelika, AL 36804
$236,000
- 3 Beds
- 2 Baths
- 1,204 sq. ft.
- Single family
- Active
Listed by: shannon wiggins
Office: hayley enterprises
MLS#:182450
Source:AL_LCAR
Price summary
- Price:$236,000
- Price per sq. ft.:$196.01
About this home
Charming one-level living in a sought-after Opelika community! This 3-bedroom, 2-bath home offers 1,204 square feet of well-designed space with soaring vaulted ceilings and durable luxury vinyl plank flooring throughout the main living areas.
The open living room is anchored by a stunning stacked-stone fireplace with raised hearth and custom mantel, flowing seamlessly into the bright dining area where a wall of windows and an exterior door lead out to the private back deck. The kitchen features warm maple cabinetry, generous counter space and a full appliance package.
Retreat to the spacious primary suite with vaulted ceiling, oversized walk-in closet, and en-suite bath boasting a separate garden tub and glass-enclosed shower. Two additional bedrooms, a full guest bath, and a dedicated laundry area with cabinet storage complete the floor plan.
Step outside to the rear deck overlooking a wooded backdrop — no rear neighbors for added privacy. The HOA includes access to a community pool and clubhouse, so you get the amenities without the upkeep.
Move-in ready with fresh neutral paint and plush carpet in the bedrooms. Convenient to Auburn-Opelika shopping, dining, I-85, and Tiger Town....
Contact an agent
Home facts
- Year built:2007
- Subdivision & Development:THE COTTAGES AT FIELDSTONE
- Listing ID #:182450
- Added:1 day(s) ago
- Updated:September 18, 2026 at 08:15 PM
Rooms and interior
- Bedrooms:3
- Total bathrooms:2
- Full bathrooms:2
- Rooms Total:1
- Flooring:Carpet, Plank, Simulated Wood
- Bathrooms Description:Garden Tub/Roman Tub
- Kitchen Description:Dishwasher, Disposal, Electric Cooktop, Electric Range, Microwave, Refrigerator, Stove
- Living area:1,204 sq. ft.
Heating and cooling
- Cooling:Central Air, Electric, Heat Pump
- Heating:Gas, Heat Pump
- Central air:Yes
Structure and exterior
- Year built:2007
- Building area:1,204 sq. ft.
- Lot area:0.18 Acres
- Construction Materials:Block, Stone, Vinyl Siding
- Exterior Features:Deck, Rear Porch
- Foundation Description:Slab
- Levels:1 Story
Schools
- Middle school:NORTHSIDE INTERMEDIATE/SOUTHVIEW PRIMARY
- Elementary school:NORTHSIDE INTERMEDIATE/SOUTHVIEW PRIMARY
Utilities
- Water:Water Available
- Sewer:Sewer Connected
Finances and disclosures
- Price:$236,000
- Price per sq. ft.:$196.01
Features and amenities
- Laundry features:Dryer Hookup
- Amenities:Ceiling Fans, Clubhouse, Pool
- Pool features:Community, Pool
New listings near 1910 Winding Oak Way
- Coming Soon
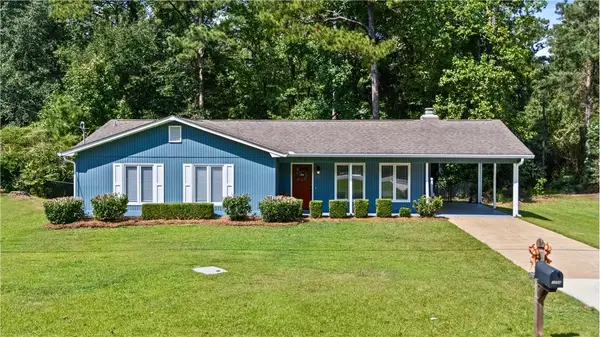 $268,000Coming Soon3 beds 2 baths1,383 sq. ft.
3206 Northgate Drive, Opelika, AL 36801
MLS# 182407Listed by: EXP REALTY, LLC - Coming Soon
 $289,900Coming Soon3 beds 2 baths1,305 sq. ft.
318 Gray Street, Opelika, AL 36801
MLS# 182324Listed by: KELLER WILLIAMS REALTY AUBURN OPELIKA - Coming Soon
 $480,000Coming Soon4 beds 3 baths2,682 sq. ft.
2213 Beckwith Lane, Opelika, AL 36801
MLS# 182204Listed by: COLDWELL BANKER KENNON AND PARKER ALLIANCE - Coming Soon
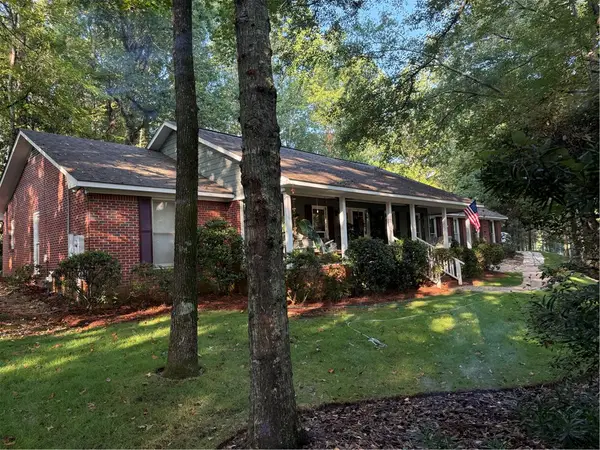 $405,500Coming Soon3 beds 2 baths2,182 sq. ft.
507 Camelot Way, Opelika, AL 36801
MLS# 182154Listed by: BERKSHIRE HATHAWAY HOMESERVICES - Coming Soon
 $425,000Coming Soon4 beds 2 baths2,443 sq. ft.
1101 Hampstead Lane, Opelika, AL 36801
MLS# 181220Listed by: EXP REALTY, LLC - Coming Soon
 $796,500Coming Soon4 beds 3 baths2,703 sq. ft.
2280 Turtle Creek Court, Opelika, AL 36801
MLS# 181084Listed by: THE KEY AGENCY - Coming Soon
 $710,000Coming Soon3 beds 2 baths2,311 sq. ft.
601 Overlook Drive, Opelika, AL 36801
MLS# 178333Listed by: CRAWFORD WILLIS GROUP 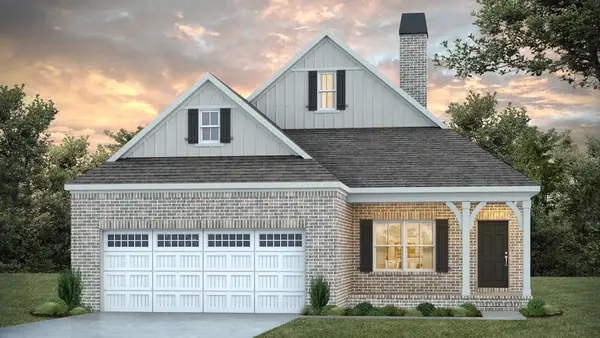 $495,144Pending3 beds 2 baths1,919 sq. ft.
1944 Short Leaf Court, Opelika, AL 36801
MLS# 182448Listed by: PRESTIGE PROPERTIES, INC.- New
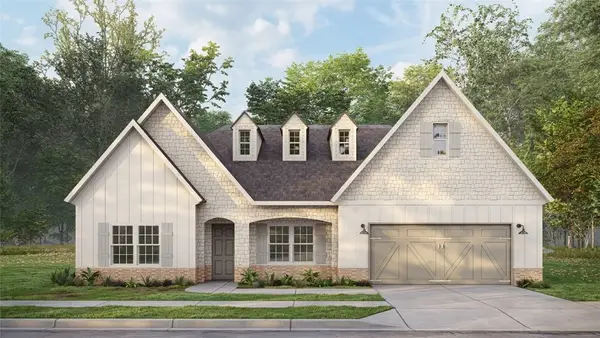 $419,900Active4 beds 3 baths2,440 sq. ft.
2920 Wyndham Lane, Opelika, AL 36804
MLS# 182451Listed by: HUGHSTON HOMES MARKETING


Protect your home and budget from life's surprises with an Assurant Home Warranty, backed by a partner that supports you through every step of homeownership. Explore Plans.
©2026 Century 21 Real Estate LLC. All rights reserved. CENTURY 21®, the CENTURY 21 Logo and C21® are service marks owned by Century 21 Real Estate LLC. Century 21 Real Estate LLC fully supports the principles of the Fair Housing Act and the Equal Opportunity Act. Each office is independently owned and operated. Listing information is deemed reliable but not guaranteed accurate.