
1945 Shortleaf Court, Opelika, AL 36801
Local realty services provided by:CENTURY 21 Premier Real Estate
1945 Shortleaf Court,Opelika, AL 36801
$628,587
- 4 Beds
- 3 Baths
- 3,045 sq. ft.
- Single family
- Pending
Listed by: sylvia mancha paul
Office: prestige properties, inc.
MLS#:183056
Source:AL_LCAR
Price summary
- Price:$628,587
- Price per sq. ft.:$206.43
About this home
Custom Pre-Sale. Introducing the Rochester, a 4-sided brick home with 4 bedrooms, 3 bathrooms, and over 2,900 square feet of comfortable living space. The Rochester has a stunning vaulted great room that overlooks the back porch and backyard and is open to the kitchen. The Rochester is also notable for having two eating areas: the breakfast room is ideal for casual meals, whereas the dining room is ideal for more formal gatherings. The kitchen has a sink island with seating and a walk-in pantry. The private master suite has a trey ceiling and a master bath with a freestanding tub, tile walk-in shower, dual vanities, a private toilet closet, and a large walk-in closet. Additional bedrooms are located on the opposite side of the home and both have walk-in closets. Covered front and back porches make entertaining guests a breeze. The second floor includes a large bedroom with a private bath and a walk-in closet. With its customizable options and design, the Rochester can be tailored to be your dream home....
Contact an agent
Home facts
- Year built:2026
- Subdivision & Development:SOUTHERN PINES
- Listing ID #:183056
- Added:12 day(s) ago
- Updated:November 22, 2026 at 08:43 AM
Rooms and interior
- Bedrooms:4
- Total bathrooms:3
- Full bathrooms:3
- Rooms Total:10
- Dining Description:Separate Formal Dining Room
- Kitchen Description:Dishwasher, Disposal, Gas Range, Kitchen Island, Microwave, Walk In Pantry
- Bedroom Description:Primary Downstairs
- Living area:3,045 sq. ft.
Heating and cooling
- Cooling:Central Air, Electric
- Heating:Electric
- Central air:Yes
Structure and exterior
- Year built:2026
- Building area:3,045 sq. ft.
- Lot area:0.37 Acres
- Exterior Features:Covered, Front Porch, Rear Porch
- Foundation Description:Slab
Schools
- Middle school:NORTHSIDE INTERMEDIATE/SOUTHVIEW PRIMARY
- Elementary school:NORTHSIDE INTERMEDIATE/SOUTHVIEW PRIMARY
Utilities
- Water:Water Available
- Sewer:Sewer Connected
Finances and disclosures
- Price:$628,587
- Price per sq. ft.:$206.43
Features and amenities
- Laundry features:Dryer Hookup
- Amenities:Ceiling Fans, Pool, Primary Downstairs
- Pool features:Community, Pool
Parking
- Parking description:Attached, Garage, Two Car Garage
- Garage:Yes
- Garage spaces:2
New listings near 1945 Shortleaf Court
- Coming Soon
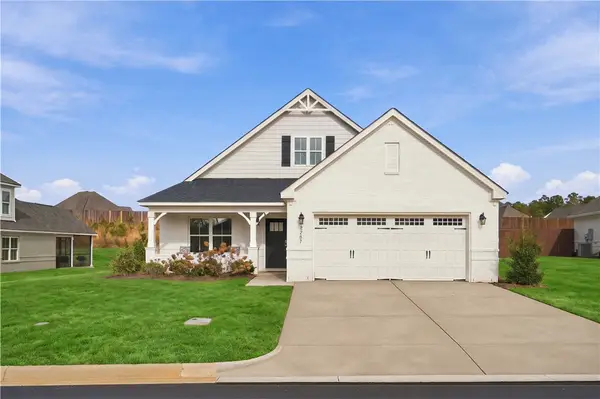 $410,000Coming Soon4 beds 3 baths2,367 sq. ft.
2207 Lakeview Drive, Opelika, AL 36801
MLS# 183216Listed by: KELLER WILLIAMS REALTY AUBURN OPELIKA - Coming Soon
 $229,000Coming Soon4 beds 2 baths1,395 sq. ft.
309 Crawford Road, Opelika, AL 36804
MLS# 183134Listed by: IVORY SLATE REAL ESTATE - Coming Soon
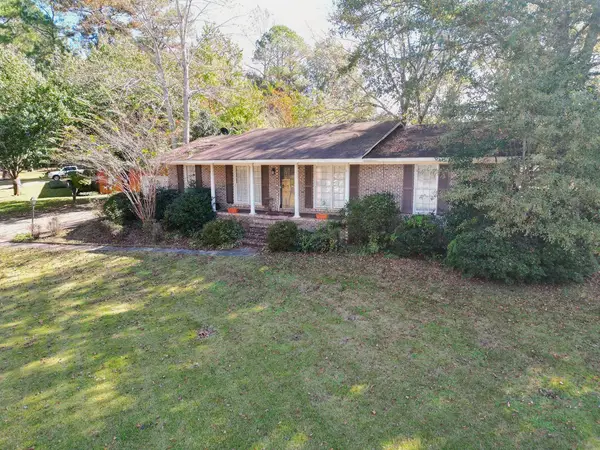 $215,000Coming Soon3 beds 2 baths1,350 sq. ft.
209 Preston Court, Opelika, AL 36801
MLS# 183080Listed by: RE/MAX PROFESSIONAL PARTNERS - Coming Soon
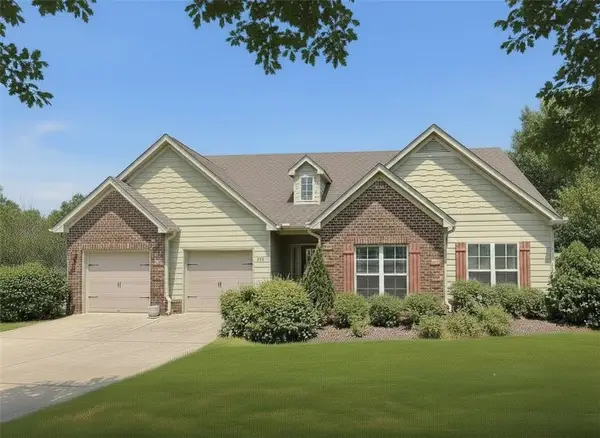 $425,000Coming Soon4 beds 2 baths2,443 sq. ft.
1101 Hampstead Lane, Opelika, AL 36801
MLS# 181220Listed by: EXP REALTY, LLC - Coming Soon
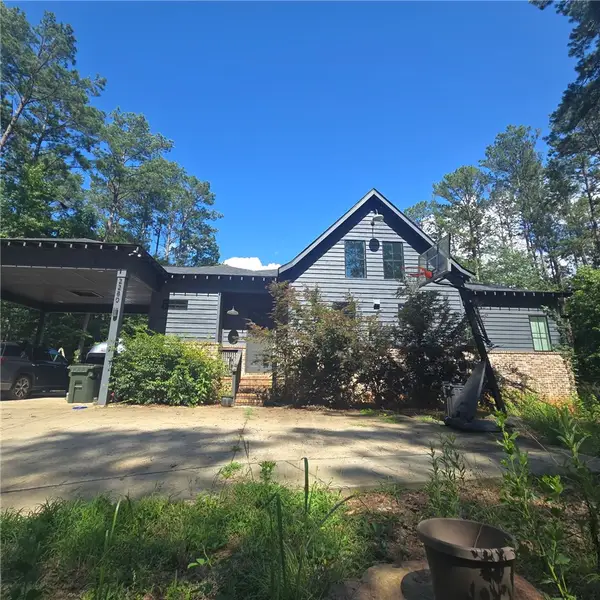 $796,500Coming Soon4 beds 3 baths2,703 sq. ft.
2280 Turtle Creek Court, Opelika, AL 36801
MLS# 181084Listed by: THE KEY AGENCY - Coming Soon
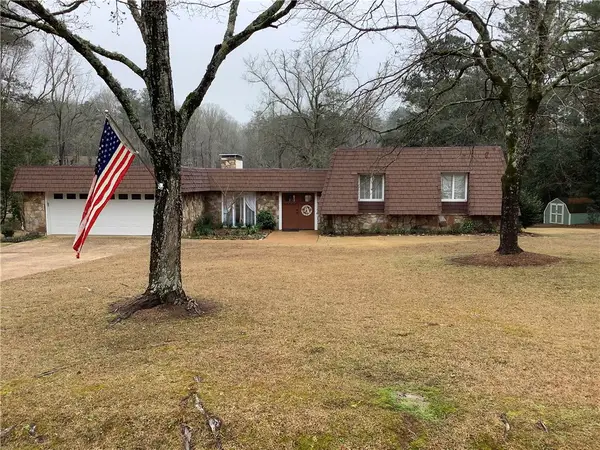 $710,000Coming Soon3 beds 2 baths2,311 sq. ft.
601 Overlook Drive, Opelika, AL 36801
MLS# 178333Listed by: CRAWFORD WILLIS GROUP - New
 $328,000Active4 beds 4 baths4,358 sq. ft.
1125 E Collinwood Circle, Opelika, AL 36801
MLS# E105472Listed by: KW REALTY RIVER CITIES - New
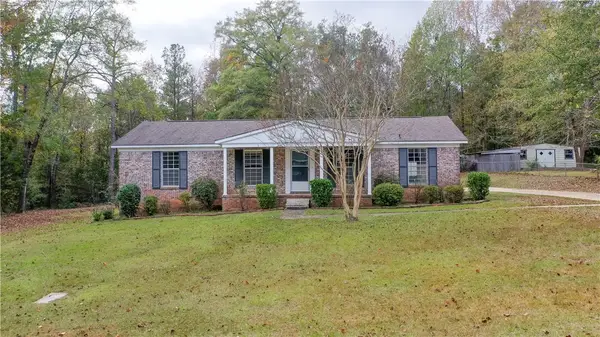 $259,900Active3 beds 2 baths1,456 sq. ft.
3206 Grace Drive, Opelika, AL 36801
MLS# 183172Listed by: REALTYSOUTH AUBURN AND LAKE MARTIN - New
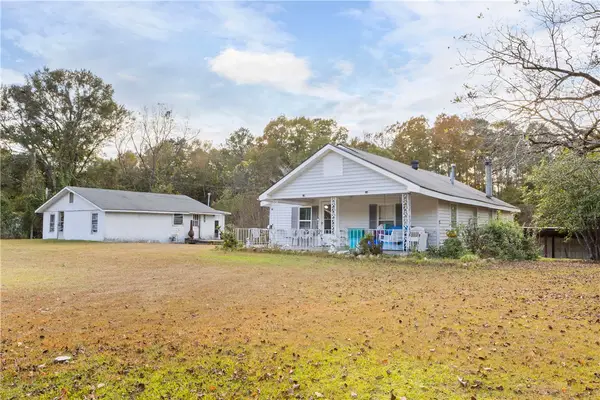 $259,900Active3 beds 2 baths1,050 sq. ft.
3002 Lafayette Parkway, Opelika, AL 36801
MLS# 183179Listed by: HOMELINK REALTY - New
 $60,000Active1.71 Acres
0 Lee Road 446, Opelika, AL 36804
MLS# E105466Listed by: RICE REAL ESTATE SERVICES


Protect your home and budget from life's surprises with an Assurant Home Warranty, backed by a partner that supports you through every step of homeownership. Explore Plans.
©2026 Century 21 Real Estate LLC. All rights reserved. CENTURY 21®, the CENTURY 21 Logo and C21® are service marks owned by Century 21 Real Estate LLC. Century 21 Real Estate LLC fully supports the principles of the Fair Housing Act and the Equal Opportunity Act. Each office is independently owned and operated. Listing information is deemed reliable but not guaranteed accurate.