
1954 Boxwood Way, Opelika, AL 36801
Local realty services provided by:CENTURY 21 Premier Real Estate
1954 Boxwood Way,Opelika, AL 36801
$379,900
- 4 Beds
- 3 Baths
- 2,512 sq. ft.
- Single family
- Active
Listed by: nathan waters, lee harris
Office: coldwell banker kennon and parker alliance
MLS#:181374
Source:AL_LCAR
Price summary
- Price:$379,900
- Price per sq. ft.:$151.23
About this home
$15,000 Credit to Buyer!!! Use this $15,000 to offset closing costs, prepaid items, or even buy down your interest rate!!! Move-in ready and immaculately kept, this home has been thoughtfully upgraded throughout. An open concept layout invites effortless entertaining, anchored by granite counters, a kitchen with stainless steel appliances, a pantry, and a large island. Gather by the fireplace in the great room, then step outside to a beautifully expanded back patio — the owner added over 300 additional square feet — framed by a new wooden fence, all set against professionally enhanced landscaping.
Every detail has been refined: the living room, master bedroom, and bathrooms showcase upgraded LVP and LVT flooring, complemented by updated lighting in the living room and master suite. An upgraded staircase, now finished in wood, replaces the original carpet for a refined, elevated feel.
The expansive master suite feels like a private escape, with plenty of space to unwind, plus a shower, separate soaking tub, dual vanities, and a large walk-in closet.
Perfectly positioned less than 2 miles from Exit 62, this home offers unmatched convenience, with Auburn University just 12 miles away, Tiger Town 6 miles away, and the charm of downtown Opelika less than 4 miles away....
Contact an agent
Home facts
- Year built:2019
- Subdivision & Development:CREEKSTONE
- Listing ID #:181374
- Added:57 day(s) ago
- Updated:September 12, 2026 at 10:34 AM
Rooms and interior
- Bedrooms:4
- Total bathrooms:3
- Full bathrooms:2
- Half bathrooms:1
- Bathrooms Description:Garden Tub/Roman Tub
- Kitchen Description:Dishwasher, Disposal, Electric Range, Microwave, Stove
- Living area:2,512 sq. ft.
Heating and cooling
- Cooling:Central Air, Electric
- Heating:Forced Air
- Central air:Yes
Structure and exterior
- Year built:2019
- Building area:2,512 sq. ft.
- Lot area:0.35 Acres
- Construction Materials:Cement Siding
- Foundation Description:Slab
- Levels:2 Story
Schools
- Middle school:NORTHSIDE INTERMEDIATE/SOUTHVIEW PRIMARY
- Elementary school:NORTHSIDE INTERMEDIATE/SOUTHVIEW PRIMARY
Utilities
- Water:Water Available
- Sewer:Sewer Connected
Finances and disclosures
- Price:$379,900
- Price per sq. ft.:$151.23
Features and amenities
- Amenities:Ceiling Fans
Parking
- Parking description:Attached, Garage, Two Car Garage
- Garage:Yes
- Garage spaces:2
New listings near 1954 Boxwood Way
- Coming Soon
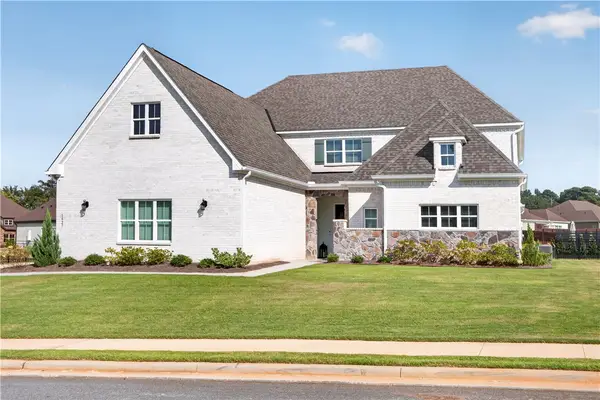 $795,000Coming Soon5 beds 4 baths4,852 sq. ft.
1427 Bramble Lane, Opelika, AL 36801
MLS# 182127Listed by: HOMELINK REALTY - Coming Soon
 $480,000Coming Soon4 beds 3 baths2,682 sq. ft.
2213 Beckwith Lane, Opelika, AL 36801
MLS# 182204Listed by: COLDWELL BANKER KENNON AND PARKER ALLIANCE - Coming Soon
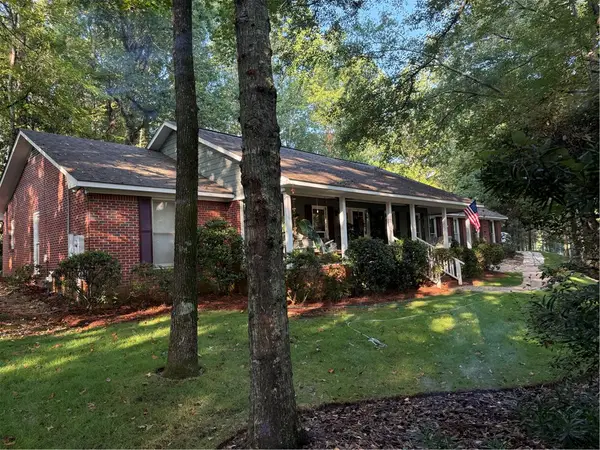 $405,500Coming Soon3 beds 2 baths2,182 sq. ft.
507 Camelot Way, Opelika, AL 36801
MLS# 182154Listed by: BERKSHIRE HATHAWAY HOMESERVICES - Coming Soon
 $425,000Coming Soon4 beds 2 baths2,443 sq. ft.
1101 Hampstead Lane, Opelika, AL 36801
MLS# 181220Listed by: EXP REALTY, LLC - Coming Soon
 $796,500Coming Soon4 beds 3 baths2,703 sq. ft.
2280 Turtle Creek Court, Opelika, AL 36801
MLS# 181084Listed by: THE KEY AGENCY - Coming Soon
 $710,000Coming Soon3 beds 2 baths2,311 sq. ft.
601 Overlook Drive, Opelika, AL 36801
MLS# 178333Listed by: CRAWFORD WILLIS GROUP - New
 $234,888Active3 beds 2 baths1,100 sq. ft.
2010 Dutch Court, Opelika, AL 36801
MLS# 182325Listed by: FLATFEE.COM - Open Sat, 10am to 12pmNew
 $299,000Active4 beds 2 baths1,987 sq. ft.
2902 Anderson Lakes Circle, Opelika, AL 36801
MLS# E104884Listed by: THREE SIXTY EAST ALABAMA - New
 $210,000Active3 beds 2 baths1,296 sq. ft.
1416 Lee Road 155, Opelika, AL 36804
MLS# E104891Listed by: RICE REAL ESTATE SERVICES - New
 $575,000Active4 beds 3 baths3,224 sq. ft.
1700 Arrowhead Avenue, Opelika, AL 36801
MLS# 182294Listed by: ROOTS REAL ESTATE INVESTMENT & DEVELOPMENT


Protect your home and budget from life's surprises with an Assurant Home Warranty, backed by a partner that supports you through every step of homeownership. Explore Plans.
©2026 Century 21 Real Estate LLC. All rights reserved. CENTURY 21®, the CENTURY 21 Logo and C21® are service marks owned by Century 21 Real Estate LLC. Century 21 Real Estate LLC fully supports the principles of the Fair Housing Act and the Equal Opportunity Act. Each office is independently owned and operated. Listing information is deemed reliable but not guaranteed accurate.