
2133 Cobblestone Drive #7, Opelika, AL 36804
Local realty services provided by:CENTURY 21 Premier Real Estate
2133 Cobblestone Drive #7,Opelika, AL 36804
$259,900
- 3 Beds
- 3 Baths
- 1,700 sq. ft.
- Townhouse
- Active
Listed by: monica byrd
Office: berkshire hathaway homeservices
MLS#:180192
Source:AL_LCAR
Price summary
- Price:$259,900
- Price per sq. ft.:$152.88
About this home
Discover a modern townhome offering a lifestyle of comfort and convenience, perfectly situated in a quiet community. The maintenance-free exterior allows for more leisure time, complemented by a private, fenced backyard featuring a covered rear porch and an external storage room for added utility. Step inside to an inviting open floorplan, providing a versatile canvas for personalized design touches. The main level boasts durable LVP flooring, while the second level features comfortable carpeting. Yes, it has hardwood stairs!
The kitchen is a chef's delight, equipped with soft-close cabinets, a spacious walk-in pantry, and an island adorned with quartz countertops. An accent wall adds a touch of sophistication to the living space. This home is truly move-in ready, complete with all essential appliances, including a refrigerator, washer, and dryer. Residents also benefit from access to a community clubhouse and pool, perfect for social gatherings and recreation. Explore the potential for favorable financing options, including $5,000 in closing cost assistance and no money down programs, making this exceptional townhome an even more attractive opportunity. Call and schedule your private showing today....
Contact an agent
Home facts
- Year built:2024
- Subdivision & Development:THE COTTAGES AT FIELDSTONE
- Listing ID #:180192
- Added:106 day(s) ago
- Updated:April 28, 2026 at 09:14 PM
Rooms and interior
- Bedrooms:3
- Total bathrooms:3
- Full bathrooms:2
- Half bathrooms:1
- Flooring:Carpet, Plank, Simulated Wood
- Kitchen Description:Dishwasher, Disposal, Electric Range, Kitchen Island, Microwave, Refrigerator, Stove, Walk In Pantry
- Living area:1,700 sq. ft.
Heating and cooling
- Cooling:Heat Pump
- Heating:Electric, Heat Pump
Structure and exterior
- Year built:2024
- Building area:1,700 sq. ft.
- Lot area:0.1 Acres
- Lot Features:Level
- Construction Materials:Vinyl Siding
- Exterior Features:Covered, Front Porch, Rear Porch
- Foundation Description:Slab
- Levels:2 Story
Schools
- Middle school:NORTHSIDE INTERMEDIATE/SOUTHVIEW PRIMARY
- Elementary school:NORTHSIDE INTERMEDIATE/SOUTHVIEW PRIMARY
Utilities
- Water:Water Available
Finances and disclosures
- Price:$259,900
- Price per sq. ft.:$152.88
Features and amenities
- Laundry features:Dryer, Dryer Hookup, Washer
- Amenities:Ceiling Fans, Clubhouse, Pool
- Pool features:Community, Pool
New listings near 2133 Cobblestone Drive #7
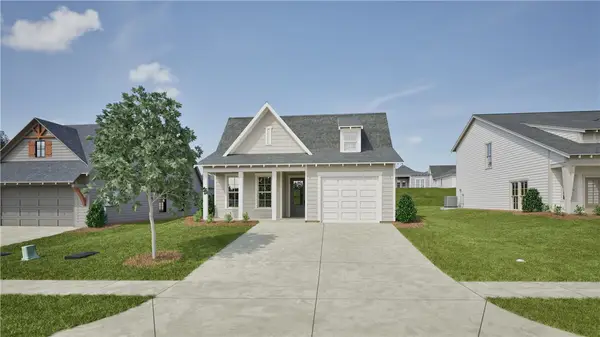 $334,000Active3 beds 2 baths1,410 sq. ft.
95 Twilight Drive, Opelika, AL 36804
MLS# 181591Listed by: HOLLAND HOME SALES $260,000Active2 beds 2 baths1,232 sq. ft.
3297 Chase Court #5, Opelika, AL 36804
MLS# 181635Listed by: HOLLAND HOME SALES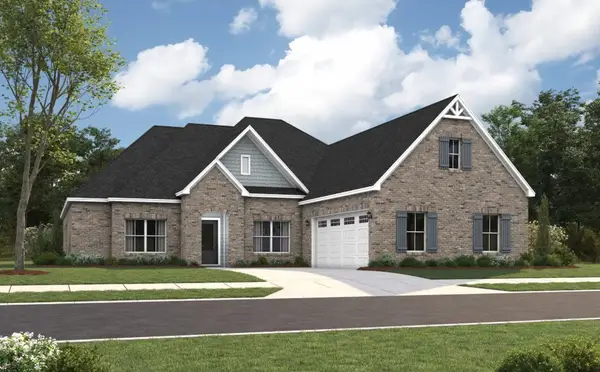 $497,593Pending4 beds 3 baths2,705 sq. ft.
2204 Brock Drive, Opelika, AL 36801
MLS# 181883Listed by: PORCH LIGHT REAL ESTATE LLC- New
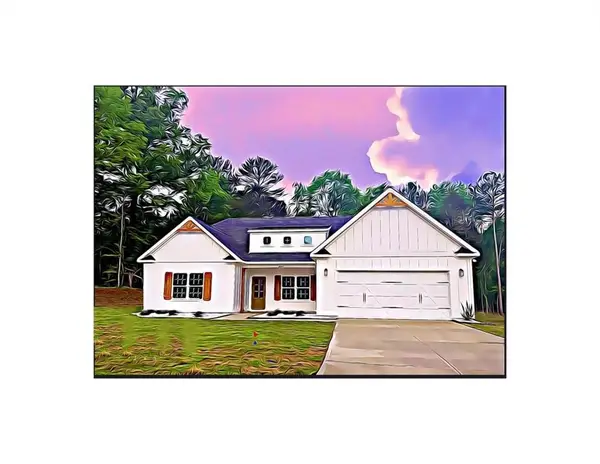 $423,845Active4 beds 3 baths2,308 sq. ft.
739 Rolling Hill Drive, Opelika, AL 36804
MLS# E104635Listed by: HUGHSTON HOMES MARKETING - New
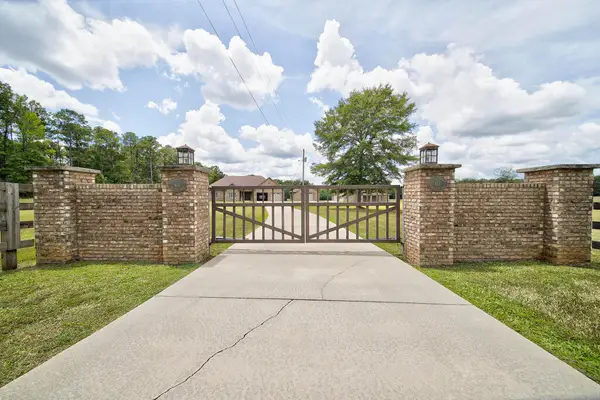 $875,000Active4 beds 3 baths2,801 sq. ft.
611 Padgetts Road, OPELIKA, AL 36804
MLS# 233535Listed by: CHAMPIONS REALTY - New
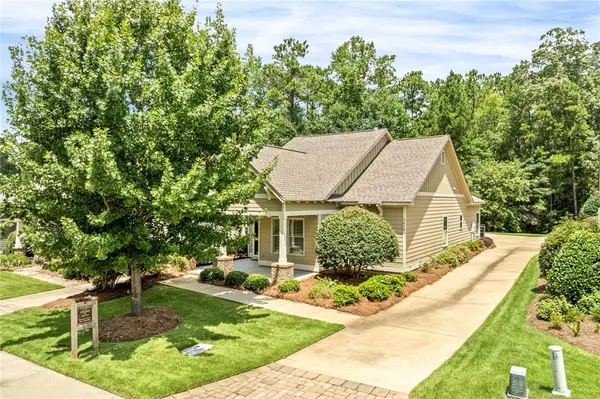 $449,900Active3 beds 2 baths
3416 Double Eagle Lane, Opelika, AL 36801
MLS# 181873Listed by: PRESTIGE PROPERTIES, INC. - New
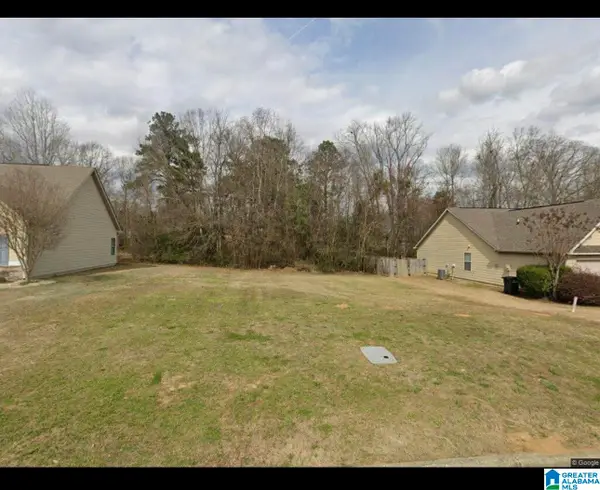 $45,000Active0.16 Acres
512 GWYNNES WAY, Opelika, GA 36804
MLS# 21461872Listed by: FARISH REALTY AND ASSOCIATES - AL - New
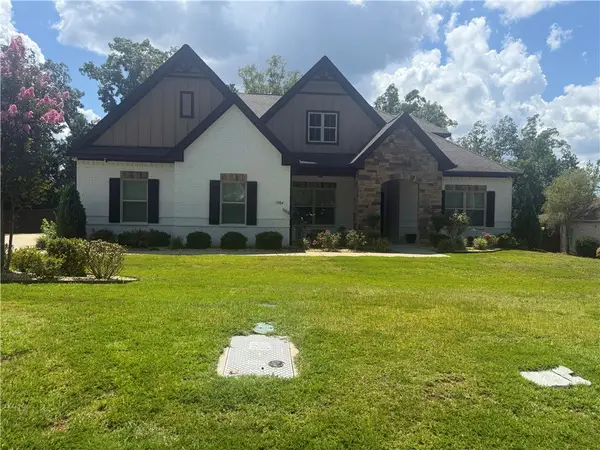 $488,000Active4 beds 8 baths3,405 sq. ft.
1904 Rocky Brook Road, Opelika, AL 36801
MLS# 181224Listed by: THE TRINITY GRP, LLC 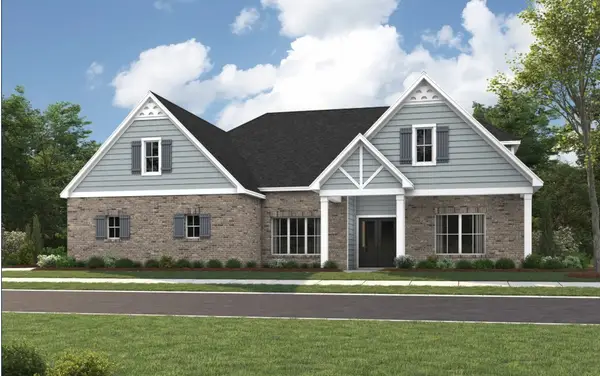 $602,140Pending5 beds 4 baths3,489 sq. ft.
1576 Hidden Lakes Drive, Opelika, AL 36801
MLS# 181839Listed by: PORCH LIGHT REAL ESTATE LLC- New
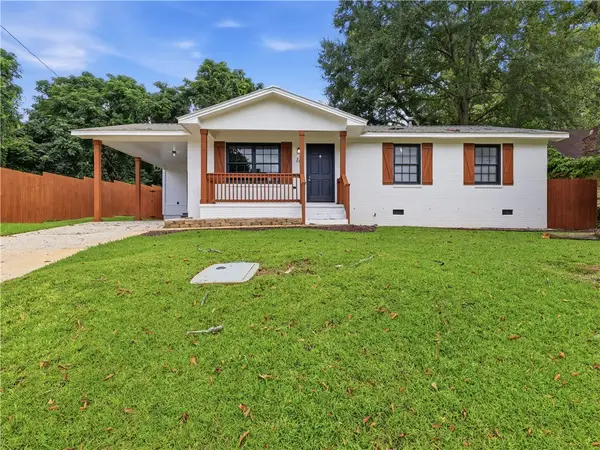 $214,999Active4 beds 2 baths1,218 sq. ft.
16 Jeter Avenue, Opelika, AL 36801
MLS# 181813Listed by: KELLER WILLIAMS REALTY AUBURN OPELIKA


Protect your home and budget from life's surprises with an Assurant Home Warranty, backed by a partner that supports you through every step of homeownership. Explore Plans.
©2026 Century 21 Real Estate LLC. All rights reserved. CENTURY 21®, the CENTURY 21 Logo and C21® are service marks owned by Century 21 Real Estate LLC. Century 21 Real Estate LLC fully supports the principles of the Fair Housing Act and the Equal Opportunity Act. Each office is independently owned and operated. Listing information is deemed reliable but not guaranteed accurate.