
815 Lori Lane, Opelika, AL 36804
Local realty services provided by:CENTURY 21 Premier Real Estate
815 Lori Lane,Opelika, AL 36804
$363,900
- 4 Beds
- 3 Baths
- 2,284 sq. ft.
- Single family
- Pending
Listed by: johnnie mason
Office: kw realty river cities
MLS#:E105080
Source:AL_PCBR
Price summary
- Price:$363,900
- Price per sq. ft.:$159.33
- Monthly HOA dues:$41.67
About this home
So much style in this traditional craftsman home! Home features a spacious 4-Bedroom, 3-full bathroom home nestled on a desirable quiet cul-de-sac. Well equipped kitchen has ample custom cabinetry, granite countertops, tiled backsplash & stainless steel appliances. Large kitchen island with walk in pantry for additional storage. Spare bedroom and full bath on main level. This home provides plenty of room for comfortable everyday living and entertaining. The functional floor plan provides flexibility for a growing family, guests, or home office. Two car garage & Gameday Patio and deck with privacy fence for all to enjoy! Conveniently located 5 minutes to Tiger Town, 15 minutes from Auburn University, 10 minutes to downtown historic Opelika. Whether you're looking for your next family home or a property with room to make it your own, 815 Lori Lane is ready to welcome its next owner.
Contact an agent
Home facts
- Year built:2017
- Subdivision & Development:The Reserve At Wyndham Gates
- Listing ID #:E105080
- Added:2 day(s) ago
- Updated:October 05, 2026 at 03:00 AM
Rooms and interior
- Bedrooms:4
- Total bathrooms:3
- Full bathrooms:3
- Flooring:Carpet, Tile
- Kitchen Description:Dishwasher, Disposal, Electric Range, Microwave
- Basement:Yes
- Living area:2,284 sq. ft.
Heating and cooling
- Cooling:Ceiling Fans, Electric
- Heating:Electric, Heat Pump
Structure and exterior
- Roof:Composition
- Year built:2017
- Building area:2,284 sq. ft.
- Lot area:0.15 Acres
- Lot Features:Back Yard
- Architectural Style:Traditional
- Construction Materials:Brick, Cement Siding
- Exterior Features:Patio, Rear Porch
- Levels:2 Story
Utilities
- Water:Public, Water Available
- Sewer:Public Sewer, Sewer Available
Finances and disclosures
- Price:$363,900
- Price per sq. ft.:$159.33
- Tax amount:$1,677 (2025)
Features and amenities
- Appliances:Dishwasher, Disposal, Electric Range, Microwave
Parking
- Parking description:Garage
- Garage:Yes
- Garage spaces:2
New listings near 815 Lori Lane
- Coming Soon
 $425,000Coming Soon4 beds 2 baths2,443 sq. ft.
1101 Hampstead Lane, Opelika, AL 36801
MLS# 181220Listed by: EXP REALTY, LLC - Coming Soon
 $796,500Coming Soon4 beds 3 baths2,703 sq. ft.
2280 Turtle Creek Court, Opelika, AL 36801
MLS# 181084Listed by: THE KEY AGENCY - Coming Soon
 $710,000Coming Soon3 beds 2 baths2,311 sq. ft.
601 Overlook Drive, Opelika, AL 36801
MLS# 178333Listed by: CRAWFORD WILLIS GROUP - New
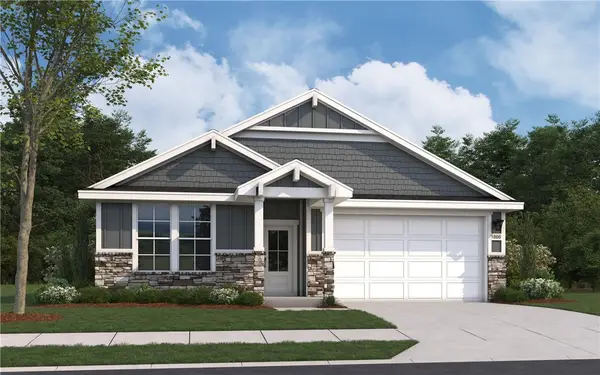 $349,990Active4 beds 2 baths1,866 sq. ft.
2989 Edith Ann Lane, Opelika, AL 36801
MLS# 182645Listed by: DAVIDSON HOMES LLC 2 - New
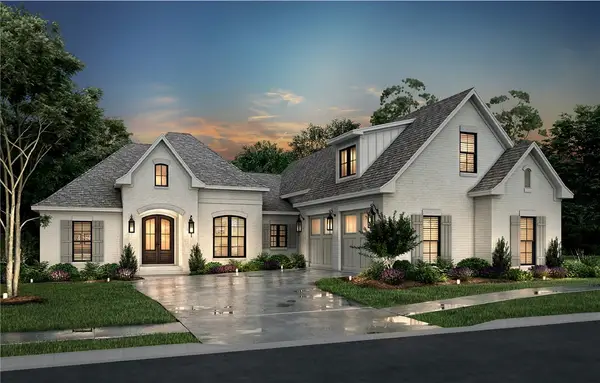 $850,000Active4 beds 4 baths2,921 sq. ft.
2018 Arrowhead Avenue, Opelika, AL 36801
MLS# 182576Listed by: BERKSHIRE HATHAWAY HOMESERVICES - New
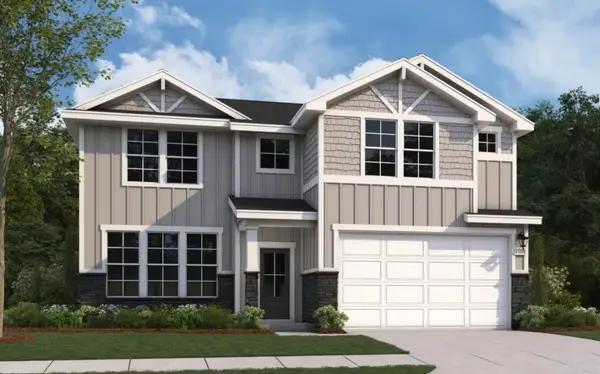 $369,380Active4 beds 3 baths2,133 sq. ft.
2757 Anderson Lakes Drive, Opelika, AL 36801
MLS# 182633Listed by: DAVIDSON HOMES LLC 2 - New
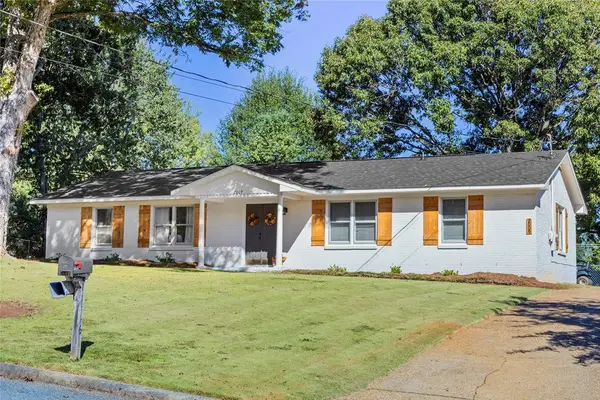 $289,900Active3 beds 2 baths1,599 sq. ft.
2009 Glenwood Drive, Opelika, AL 36801
MLS# 182251Listed by: HOMELINK REALTY - New
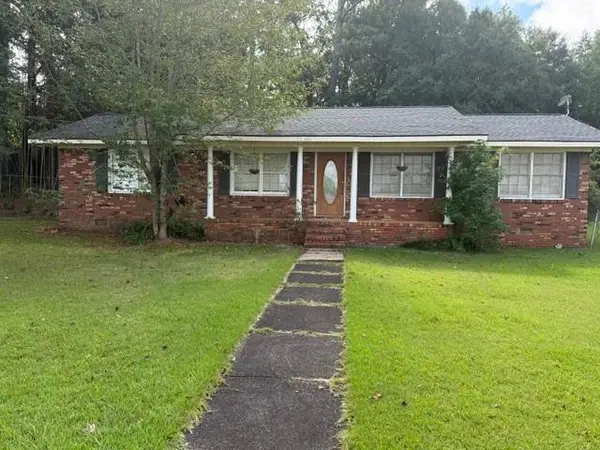 $204,900Active3 beds 2 baths1,375 sq. ft.
1601 W Point Parkway, Opelika, AL 36801
MLS# E104735Listed by: COLDWELL BANKER - KPDD - New
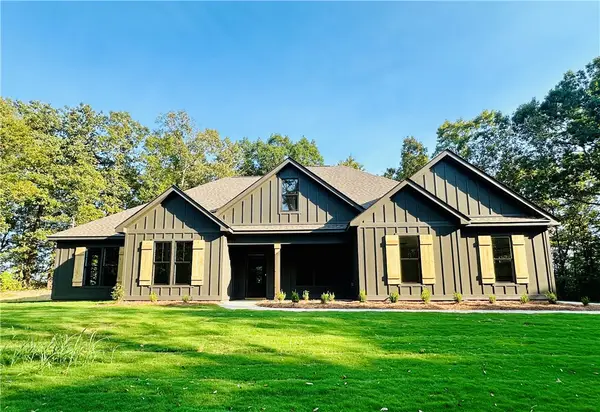 $499,900Active4 beds 3 baths2,620 sq. ft.
124 Lee Road 182, Opelika, AL 36804
MLS# 182614Listed by: HOMELINK REALTY


Protect your home and budget from life's surprises with an Assurant Home Warranty, backed by a partner that supports you through every step of homeownership. Explore Plans.
©2026 Century 21 Real Estate LLC. All rights reserved. CENTURY 21®, the CENTURY 21 Logo and C21® are service marks owned by Century 21 Real Estate LLC. Century 21 Real Estate LLC fully supports the principles of the Fair Housing Act and the Equal Opportunity Act. Each office is independently owned and operated. Listing information is deemed reliable but not guaranteed accurate.