
2205 Beckwith Lane, Opelika, AL 36081
Local realty services provided by:CENTURY 21 Premier Real Estate
2205 Beckwith Lane,Opelika, AL 36081
$480,000
- 4 Beds
- 3 Baths
- - sq. ft.
- Single family
- Sold
Listed by: diane chavis
Office: coldwell banker kennon and parker alliance
MLS#:181548
Source:AL_LCAR
Sorry, we are unable to map this address
Price summary
- Price:$480,000
About this home
Immaculate, like brand new and has a large lot! The beauty of this home speaks for itself. The long foyer entrance leads into the stunning kitchen complete with an island and gorgeous granite countertops, the dining space adjacent. The kitchen opens to an extraordinarily great room featuring hardwood flooring and an attractive fireplace alongside vaulted ceilings. The rear covered patio provides ample afternoon/evening shade and beautiful ceramic tile floors. The backyard was professionally landscaped a year ago and offers the ultimate setting for tranquility and privacy. Outdoor lighting adds to the beauty of this at home oasis. Relax on the front porch with a cup of coffee during the shaded hours. A lovely herringbone pattern of ceramic tile greets you at the front entrance. The bedrooms are spaced apart as to allow three sections of privacy. Lots of attention to detail such as, moldings and wood accents. Attached, two door garage holds three cars and has a high energy, fast charger "Chargepoint", electric car charger. The neighborhood boasts a clubhouse and outdoor pool. The sellers have lovingly cared for this property and have decorated it beautifully. There are too many extras to list. This home is definitely one that has to be seen to be truly appreciated....
Contact an agent
Home facts
- Year built:2022
- Subdivision & Development:HIDDEN LAKES
- Listing ID #:181548
- Added:54 day(s) ago
- Updated:September 16, 2026 at 09:11 PM
Rooms and interior
- Bedrooms:4
- Total bathrooms:3
- Full bathrooms:3
- Rooms Total:6
- Kitchen Description:Dishwasher, Disposal, Gas Cooktop, Kitchen Island, Microwave, Oven, Walk In Pantry
Heating and cooling
- Cooling:Central Air, Electric
- Heating:Heat Pump
- Central air:Yes
Structure and exterior
- Year built:2022
- Lot Features:Corner Lot, Cul De Sac, Level
- Construction Materials:Brick Veneer
- Exterior Features:Covered, Front Porch, Rear Porch
- Foundation Description:Slab
- Levels:1 Story
Schools
- Middle school:JETER/MORRIS
- Elementary school:JETER/MORRIS
Utilities
- Sewer:Sewer Connected
Finances and disclosures
- Price:$480,000
Features and amenities
- Laundry features:Dryer, Dryer Hookup, Washer
- Amenities:Ceiling Fans, Clubhouse, Pool
- Pool features:Community, Pool
Parking
- Parking description:Attached
- Garage:Yes
New listings near 2205 Beckwith Lane
- Coming Soon
 $128,999Coming Soon4.46 Acres
0 Lee Road 2127, Opelika, AL 36804
MLS# 182398Listed by: KELLER WILLIAMS REALTY AUBURN OPELIKA - Coming Soon
 $289,900Coming Soon3 beds 2 baths1,305 sq. ft.
318 Gray Street, Opelika, AL 36801
MLS# 182324Listed by: KELLER WILLIAMS REALTY AUBURN OPELIKA - Coming Soon
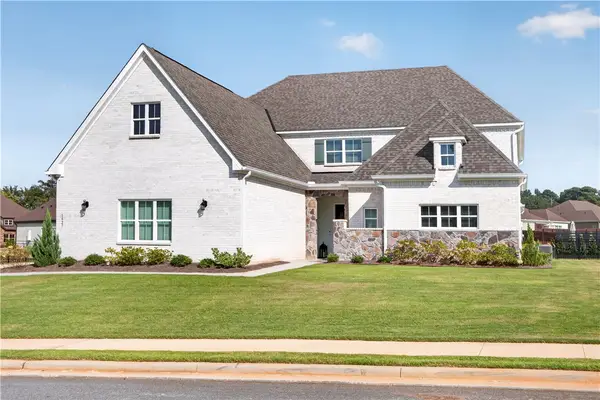 $795,000Coming Soon5 beds 4 baths4,852 sq. ft.
1427 Bramble Lane, Opelika, AL 36801
MLS# 182127Listed by: HOMELINK REALTY - Coming Soon
 $480,000Coming Soon4 beds 3 baths2,682 sq. ft.
2213 Beckwith Lane, Opelika, AL 36801
MLS# 182204Listed by: COLDWELL BANKER KENNON AND PARKER ALLIANCE - Coming Soon
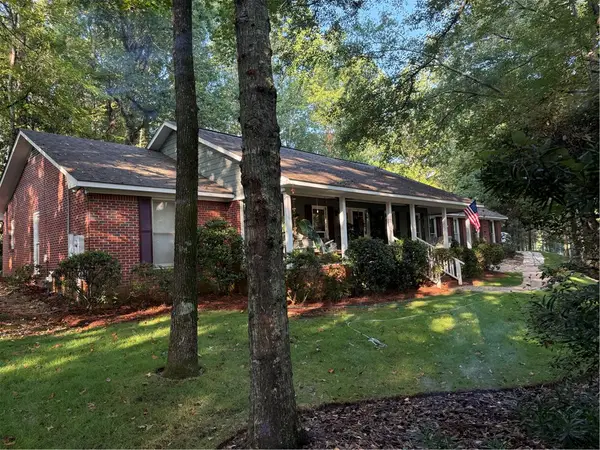 $405,500Coming Soon3 beds 2 baths2,182 sq. ft.
507 Camelot Way, Opelika, AL 36801
MLS# 182154Listed by: BERKSHIRE HATHAWAY HOMESERVICES - Coming Soon
 $425,000Coming Soon4 beds 2 baths2,443 sq. ft.
1101 Hampstead Lane, Opelika, AL 36801
MLS# 181220Listed by: EXP REALTY, LLC - Coming Soon
 $796,500Coming Soon4 beds 3 baths2,703 sq. ft.
2280 Turtle Creek Court, Opelika, AL 36801
MLS# 181084Listed by: THE KEY AGENCY - Coming Soon
 $710,000Coming Soon3 beds 2 baths2,311 sq. ft.
601 Overlook Drive, Opelika, AL 36801
MLS# 178333Listed by: CRAWFORD WILLIS GROUP - New
 $419,900Active4 beds 3 baths2,440 sq. ft.
2920 Wyndham Lane, OPELIKA, AL 36804
MLS# 234218Listed by: HUGHSTON HOMES MARKETING, LLC - New
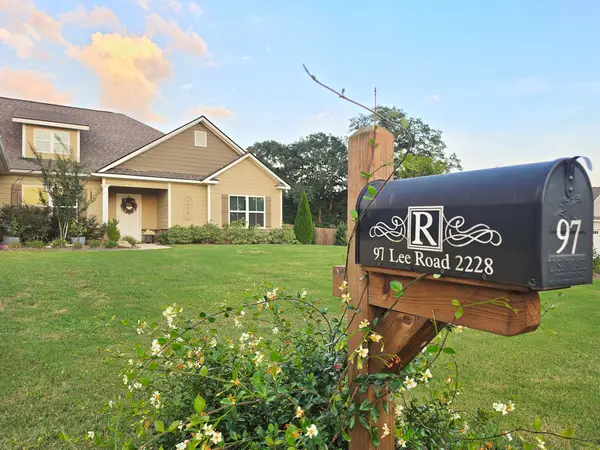 $369,999Active4 beds 2 baths2,241 sq. ft.
97 Lee Road 2228, Opelika, AL 36804
MLS# 182396Listed by: EXP REALTY, LLC


Protect your home and budget from life's surprises with an Assurant Home Warranty, backed by a partner that supports you through every step of homeownership. Explore Plans.
©2026 Century 21 Real Estate LLC. All rights reserved. CENTURY 21®, the CENTURY 21 Logo and C21® are service marks owned by Century 21 Real Estate LLC. Century 21 Real Estate LLC fully supports the principles of the Fair Housing Act and the Equal Opportunity Act. Each office is independently owned and operated. Listing information is deemed reliable but not guaranteed accurate.