
2228 Fuzzy Falls, Opelika, AL 36804
Local realty services provided by:CENTURY 21 Premier Real Estate
2228 Fuzzy Falls,Opelika, AL 36804
$339,900
- 4 Beds
- 2 Baths
- 1,855 sq. ft.
- Single family
- Active
Listed by: lisa bancer
Office: hughston homes marketing
MLS#:E105022
Source:AL_PCBR
Price summary
- Price:$339,900
- Price per sq. ft.:$183.23
- Monthly HOA dues:$41.67
About this home
Welcome to Drake’s Landing, where storage that keeps up with real life and a floor plan built to flex, that’s the Hazel! This four-bedroom, two-bath home offers 1,855 sq. ft. of living space, the perfect blend of comfort and function. A trey ceiling welcomes you into the foyer beneath 9-foot ceilings, setting the tone for the home ahead. The kitchen goes above and beyond with more cabinet space than the other Hughston plans, plus a large island and a walk-in pantry for everything from small appliances to pantry overflow. Two bedrooms share a hall bath tucked conveniently between them, while a fourth bedroom sits off to the side on its own, ready to become a guest room, home office, or whatever the day calls for. The owner’s suite rounds out the home with a trey ceiling, double vanity, a garden tub, separate shower, and a large walk-in closet. Covered porches greet you at both the front and rear, with a two-car garage completing the package. Drake’s Landing offers the space you need, the features you want, and the lifestyle you’ve been looking for. Discover how much room the Hazel really has today!...
Contact an agent
Home facts
- Year built:2026
- Subdivision & Development:Drake's Landing
- Listing ID #:E105022
- Added:6 day(s) ago
- Updated:October 01, 2026 at 03:02 PM
Rooms and interior
- Bedrooms:4
- Total bathrooms:2
- Full bathrooms:2
- Flooring:Carpet, Ceramic Tile
- Kitchen Description:Dishwasher, Disposal, Electric Range, Microwave, Self Cleaning Oven
- Basement:Yes
- Living area:1,855 sq. ft.
Heating and cooling
- Cooling:Ceiling Fans, Central Air, Electric, Heat Pump
- Heating:Central, Electric, Heat Pump
- Central air:Yes
Structure and exterior
- Year built:2026
- Building area:1,855 sq. ft.
- Lot area:53 Acres
- Architectural Style:Craftsman, Ranch
- Construction Materials:Lap Siding, Other, Stone
- Exterior Features:Rear Porch
- Levels:1 Story
Utilities
- Water:Public
- Sewer:Public Sewer
Finances and disclosures
- Price:$339,900
- Price per sq. ft.:$183.23
Features and amenities
- Appliances:Dishwasher, Disposal, Electric Range, Electric Water Heater, Microwave, Self Cleaning Oven
- Amenities:Double Pane Windows, Electric Water Heater, Fire Alarm, Smoke Detectors, Walk In Closets, int_fea_Other
- Pool features:Community
Parking
- Parking description:Attached, Garage
- Garage:Yes
- Garage spaces:2
New listings near 2228 Fuzzy Falls
- Coming Soon
 $425,000Coming Soon4 beds 2 baths2,443 sq. ft.
1101 Hampstead Lane, Opelika, AL 36801
MLS# 181220Listed by: EXP REALTY, LLC - Coming Soon
 $796,500Coming Soon4 beds 3 baths2,703 sq. ft.
2280 Turtle Creek Court, Opelika, AL 36801
MLS# 181084Listed by: THE KEY AGENCY - Coming Soon
 $710,000Coming Soon3 beds 2 baths2,311 sq. ft.
601 Overlook Drive, Opelika, AL 36801
MLS# 178333Listed by: CRAWFORD WILLIS GROUP - New
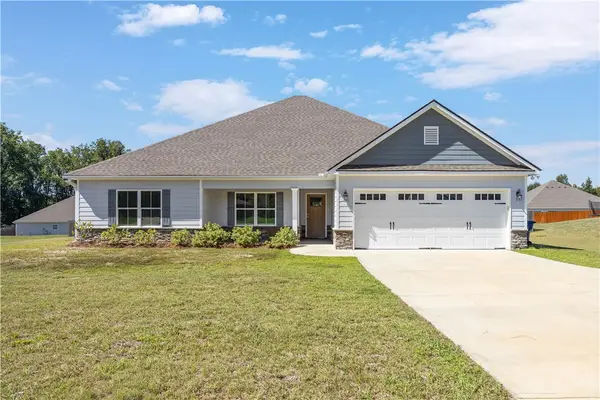 $374,900Active4 beds 2 baths2,264 sq. ft.
126 Lee Road 2228, Opelika, AL 36804
MLS# 182416Listed by: COLDWELL BANKER KENNON,PARKER,DUNCAN&DAVIS - Open Fri, 12 to 3pmNew
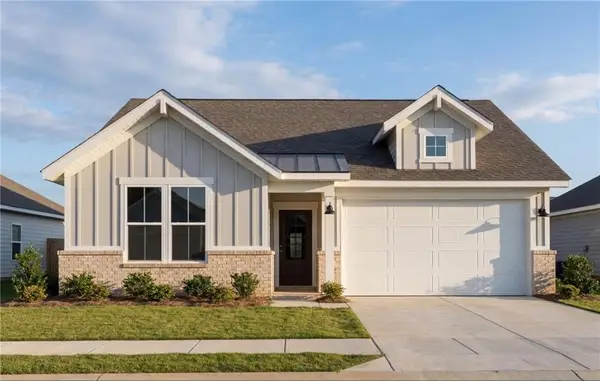 $314,990Active3 beds 2 baths1,746 sq. ft.
2965 Edith Ann Lane, Opelika, AL 36801
MLS# 182599Listed by: DAVIDSON HOMES LLC 2 - New
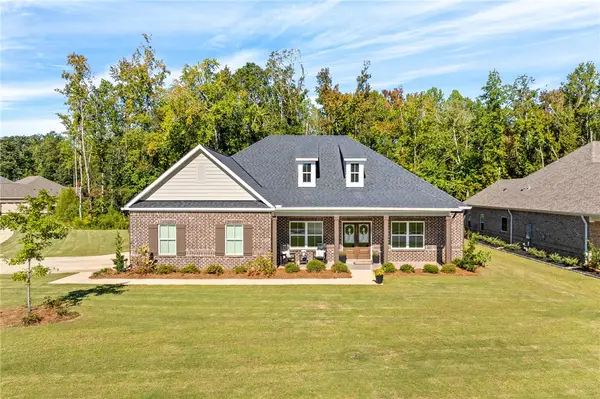 $565,000Active4 beds 3 baths3,092 sq. ft.
1468 Bramble Lane, Opelika, AL 36801
MLS# 182596Listed by: LURE - Open Fri, 12 to 3pmNew
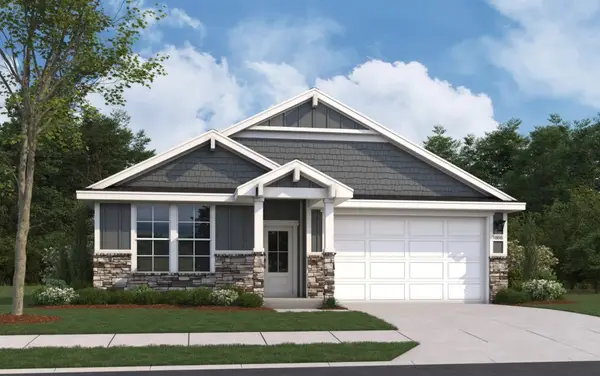 $319,990Active4 beds 2 baths1,866 sq. ft.
2954 Edith Ann Lane, Opelika, AL 36801
MLS# 182593Listed by: DAVIDSON HOMES LLC 2 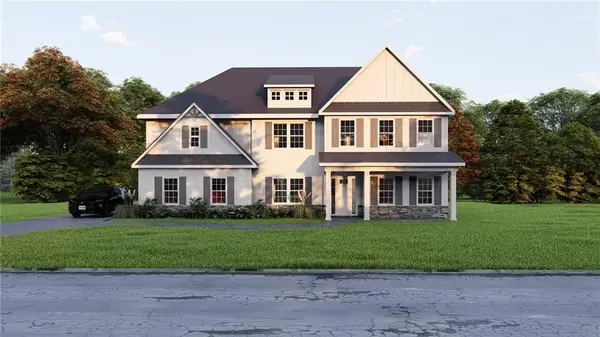 $601,175Pending5 beds 5 baths3,669 sq. ft.
3005 Wyndham Lane, Opelika, AL 36804
MLS# E105066Listed by: HUGHSTON HOMES MARKETING- Open Fri, 12 to 5pmNew
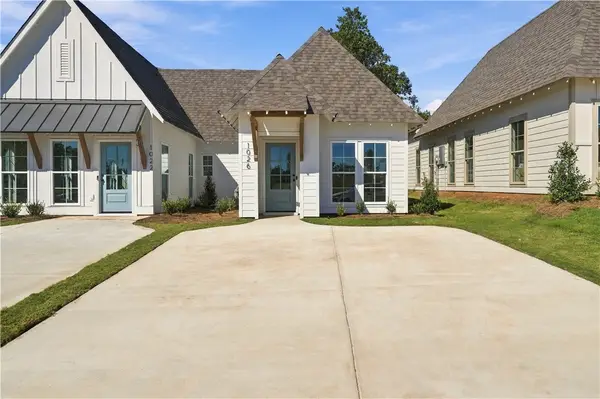 $323,694Active2 beds 2 baths1,183 sq. ft.
3208 Bradley Lane, Auburn, AL 36830
MLS# 182587Listed by: HOLLAND HOME SALES - New
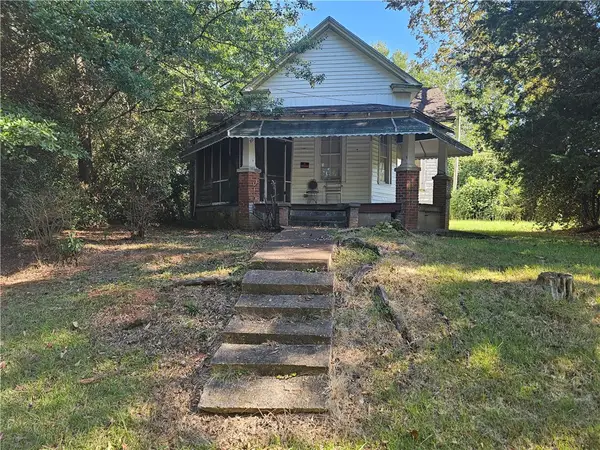 $95,000Active3 beds 1 baths1,310 sq. ft.
311 Ave D Avenue, Opelika, AL 36801
MLS# 182580Listed by: BNB & ASSOCIATES


Protect your home and budget from life's surprises with an Assurant Home Warranty, backed by a partner that supports you through every step of homeownership. Explore Plans.
©2026 Century 21 Real Estate LLC. All rights reserved. CENTURY 21®, the CENTURY 21 Logo and C21® are service marks owned by Century 21 Real Estate LLC. Century 21 Real Estate LLC fully supports the principles of the Fair Housing Act and the Equal Opportunity Act. Each office is independently owned and operated. Listing information is deemed reliable but not guaranteed accurate.