
2670 Mill Lakes Ridge, Opelika, AL 36801
Local realty services provided by:CENTURY 21 Premier Real Estate
2670 Mill Lakes Ridge,Opelika, AL 36801
$549,000
- 3 Beds
- 2 Baths
- 2,498 sq. ft.
- Single family
- Active
Listed by: amy smallridge
Office: the prime real estate group
MLS#:181737
Source:AL_LCAR
Price summary
- Price:$549,000
- Price per sq. ft.:$219.78
About this home
This beautiful home welcomes you with exceptional curb appeal and a charming front porch that sets the tone for relaxed Southern Living. Step inside the stately foyer that opens to a versatile study, formal living room, or den enclosed by classic French doors. The open-concept great room features a vaulted ceiling and a cozy fireplace flanked by tall windows that provide abundant natural light. Designed for everyday living and entertainment, the kitchen offers a spacious island with seating, a walk-in pantry, and a breakfast/dining area that flows effortlessly into the great room. Sliding glass doors open to the screened-in side porch and an extended patio, perfect for enjoying the outdoors. The primary suite offers a luxurious bathroom with a walk-in shower, dual sink, private water closet, and an expansive walk-in closet. The split plan offers two generously sized guest bedrooms that share a full bath. An oversized laundry room is conveniently located by the garage and mudroom/drop zone. A door off the foyer leads to a large floored attic space, providing ample storage. Whole-home humidifier provides added comfort and helps maintain balanced indoor humidity throughout the home. Schedule your showing today and experience everything this wonderful property has to offer....
Contact an agent
Home facts
- Year built:2021
- Subdivision & Development:THE SPRINGS OF MILL LAKES
- Listing ID #:181737
- Added:56 day(s) ago
- Updated:October 01, 2026 at 03:01 PM
Rooms and interior
- Bedrooms:3
- Total bathrooms:2
- Full bathrooms:2
- Flooring:Carpet, Ceramic Tile, Simulated Wood
- Kitchen Description:Dishwasher, Disposal, Gas Range, Kitchen Island, Microwave, Oven, Walk In Pantry
- Bedroom Description:Primary Downstairs
- Living area:2,498 sq. ft.
Heating and cooling
- Cooling:Central Air, Electric, Heat Pump
- Heating:Electric, Heat Pump
- Central air:Yes
Structure and exterior
- Year built:2021
- Building area:2,498 sq. ft.
- Lot area:0.24 Acres
- Construction Materials:Block, Brick Veneer, Concrete Composite, Stone
- Exterior Features:Covered, Front Porch, Patio, Screened, Sprinkler Irrigation
- Foundation Description:Slab
- Levels:1 Story
Schools
- Middle school:WEST FOREST INTERMEDIATE/CARVER PRIMARY
- Elementary school:WEST FOREST INTERMEDIATE/CARVER PRIMARY
Utilities
- Water:Water Available
- Sewer:Sewer Connected
Finances and disclosures
- Price:$549,000
- Price per sq. ft.:$219.78
Features and amenities
- Laundry features:Dryer Hookup
- Amenities:Barbecue, Ceiling Fans, Clubhouse, Pool, Primary Downstairs
- Pool features:Community, Pool
Parking
- Parking description:Attached, Garage, Two Car Garage
- Garage:Yes
- Garage spaces:2
New listings near 2670 Mill Lakes Ridge
- Coming Soon
 $425,000Coming Soon4 beds 2 baths2,443 sq. ft.
1101 Hampstead Lane, Opelika, AL 36801
MLS# 181220Listed by: EXP REALTY, LLC - Coming Soon
 $796,500Coming Soon4 beds 3 baths2,703 sq. ft.
2280 Turtle Creek Court, Opelika, AL 36801
MLS# 181084Listed by: THE KEY AGENCY - Coming Soon
 $710,000Coming Soon3 beds 2 baths2,311 sq. ft.
601 Overlook Drive, Opelika, AL 36801
MLS# 178333Listed by: CRAWFORD WILLIS GROUP - New
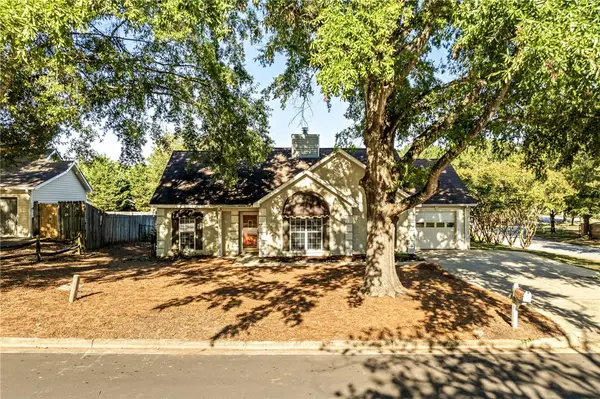 $269,900Active3 beds 2 baths1,424 sq. ft.
1301 Douglas Street, Opelika, AL 36801
MLS# 182589Listed by: EXP REALTY - ACUFF WEEKLEY GROUP - New
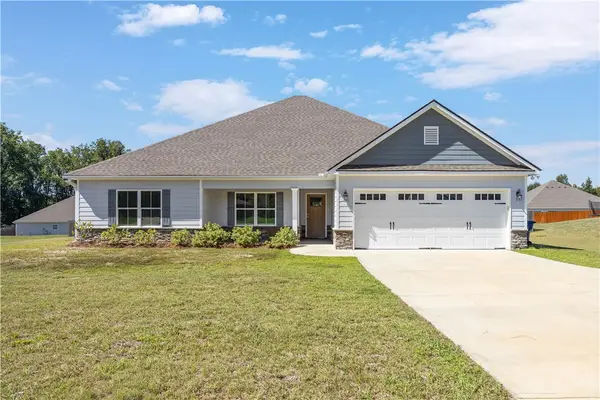 $374,900Active4 beds 2 baths2,264 sq. ft.
126 Lee Road 2228, Opelika, AL 36804
MLS# 182416Listed by: COLDWELL BANKER KENNON,PARKER,DUNCAN&DAVIS - Open Fri, 12 to 3pmNew
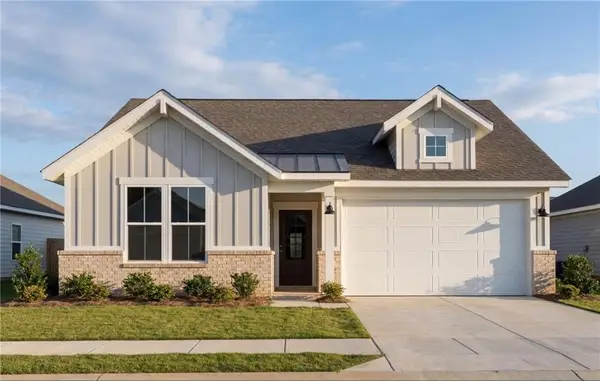 $314,990Active3 beds 2 baths1,746 sq. ft.
2965 Edith Ann Lane, Opelika, AL 36801
MLS# 182599Listed by: DAVIDSON HOMES LLC 2 - New
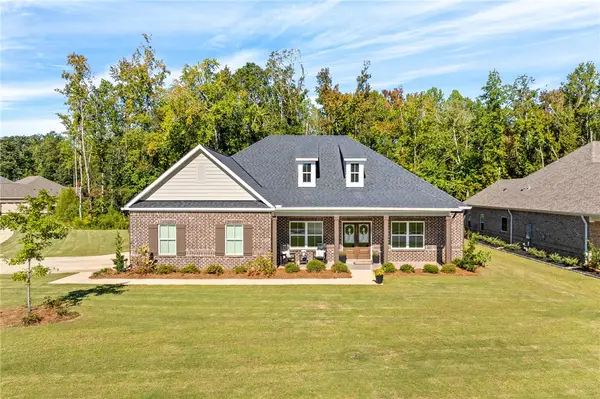 $565,000Active4 beds 3 baths3,092 sq. ft.
1468 Bramble Lane, Opelika, AL 36801
MLS# 182596Listed by: LURE - Open Fri, 12 to 3pmNew
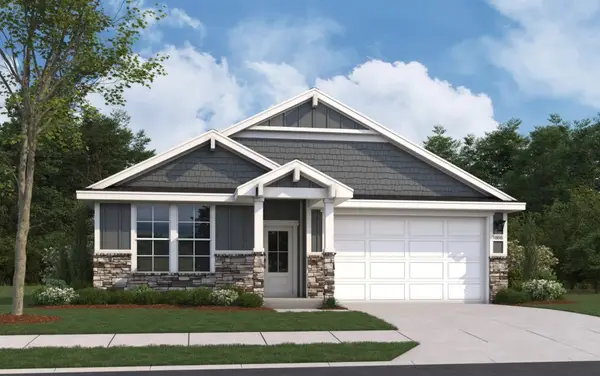 $319,990Active4 beds 2 baths1,866 sq. ft.
2954 Edith Ann Lane, Opelika, AL 36801
MLS# 182593Listed by: DAVIDSON HOMES LLC 2 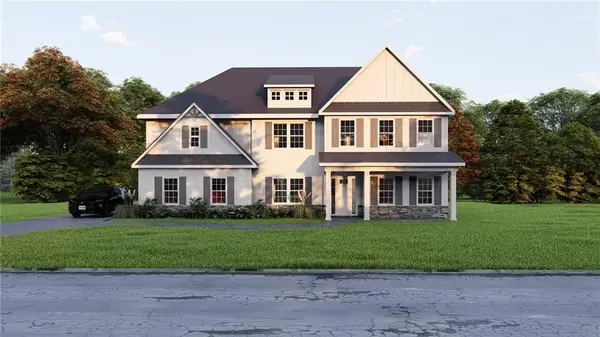 $601,175Pending5 beds 5 baths3,669 sq. ft.
3005 Wyndham Lane, Opelika, AL 36804
MLS# E105066Listed by: HUGHSTON HOMES MARKETING- Open Fri, 12 to 5pmNew
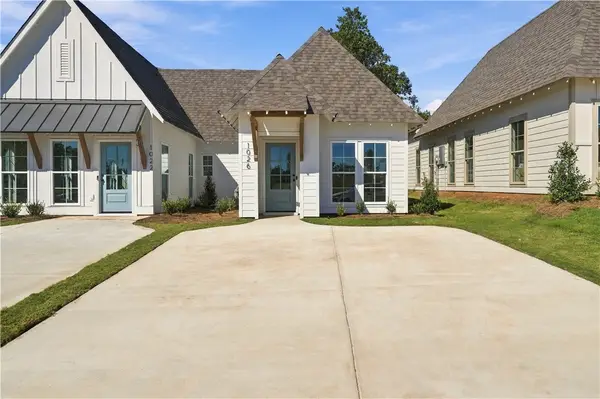 $323,694Active2 beds 2 baths1,183 sq. ft.
3208 Bradley Lane, Auburn, AL 36830
MLS# 182587Listed by: HOLLAND HOME SALES


Protect your home and budget from life's surprises with an Assurant Home Warranty, backed by a partner that supports you through every step of homeownership. Explore Plans.
©2026 Century 21 Real Estate LLC. All rights reserved. CENTURY 21®, the CENTURY 21 Logo and C21® are service marks owned by Century 21 Real Estate LLC. Century 21 Real Estate LLC fully supports the principles of the Fair Housing Act and the Equal Opportunity Act. Each office is independently owned and operated. Listing information is deemed reliable but not guaranteed accurate.